Apartments in sunny quiet location with mountain view
- Price on request



- 3
- 2
- 153 m²
- 2022
Apartments in sunny quiet location with mountain view
- Price on request
Description
GENERAL INFORMATION
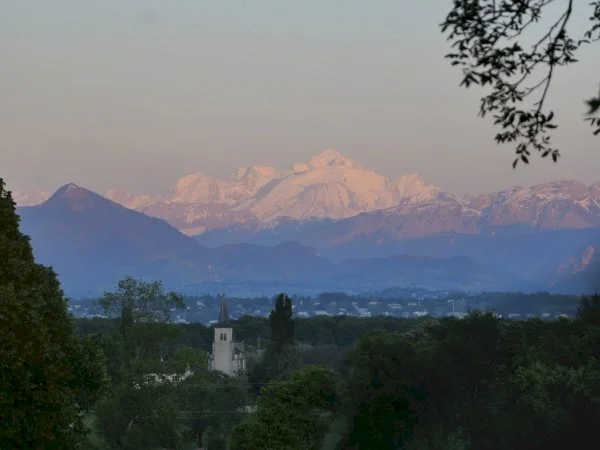
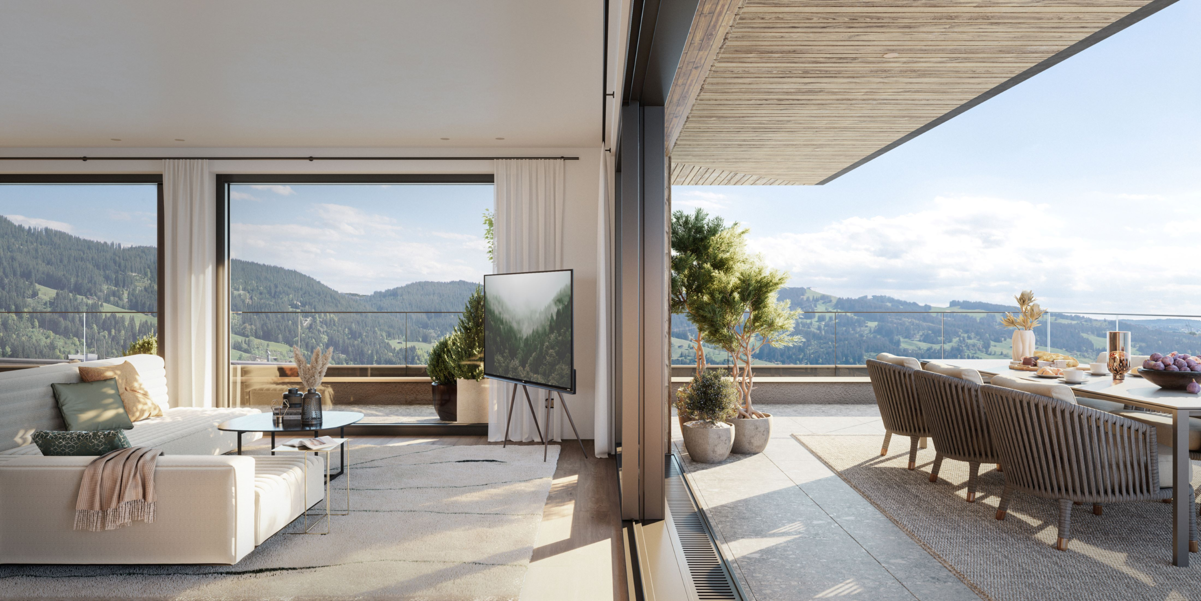
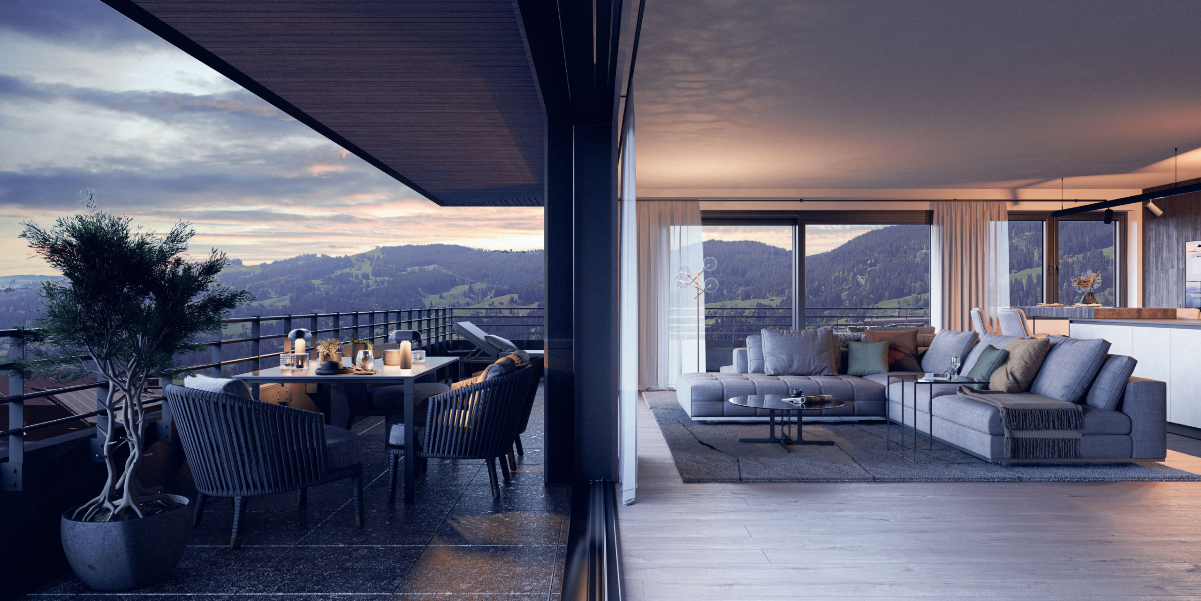
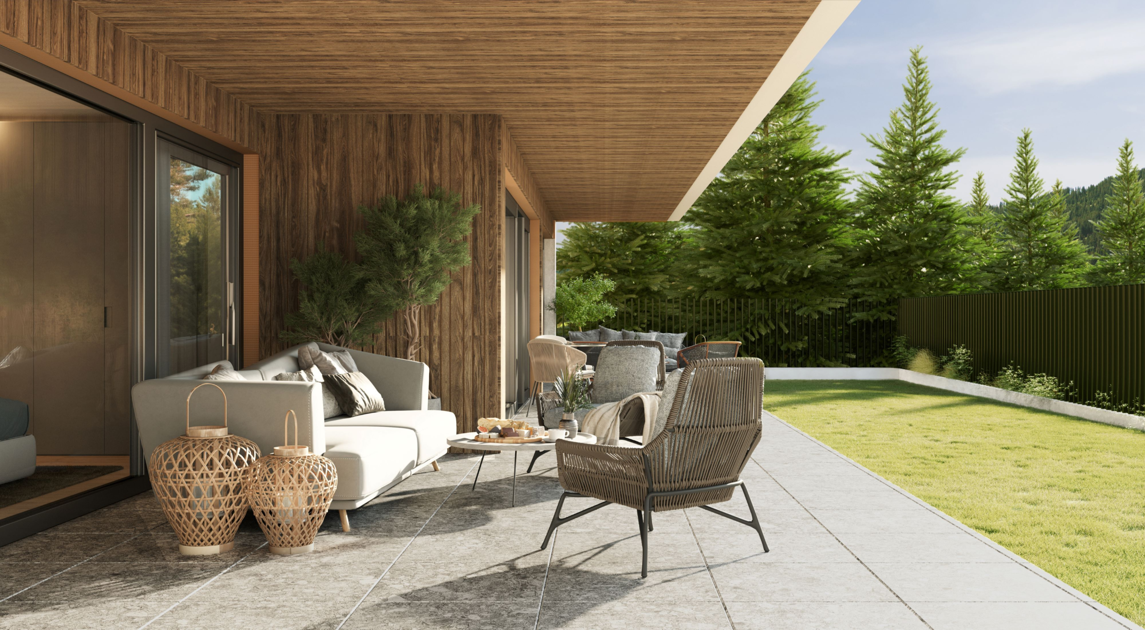
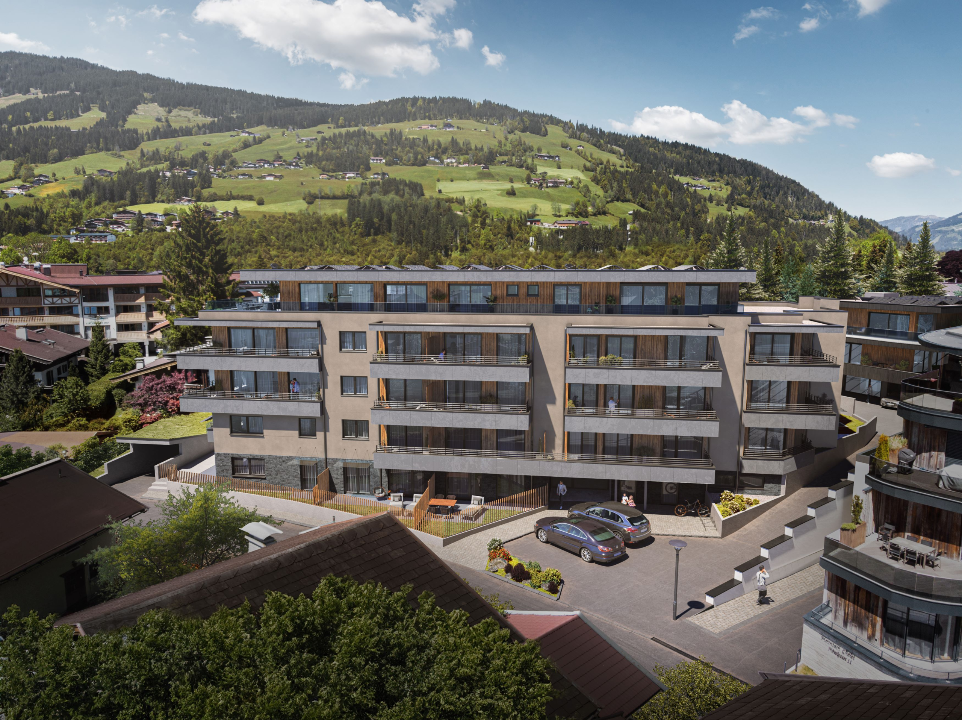
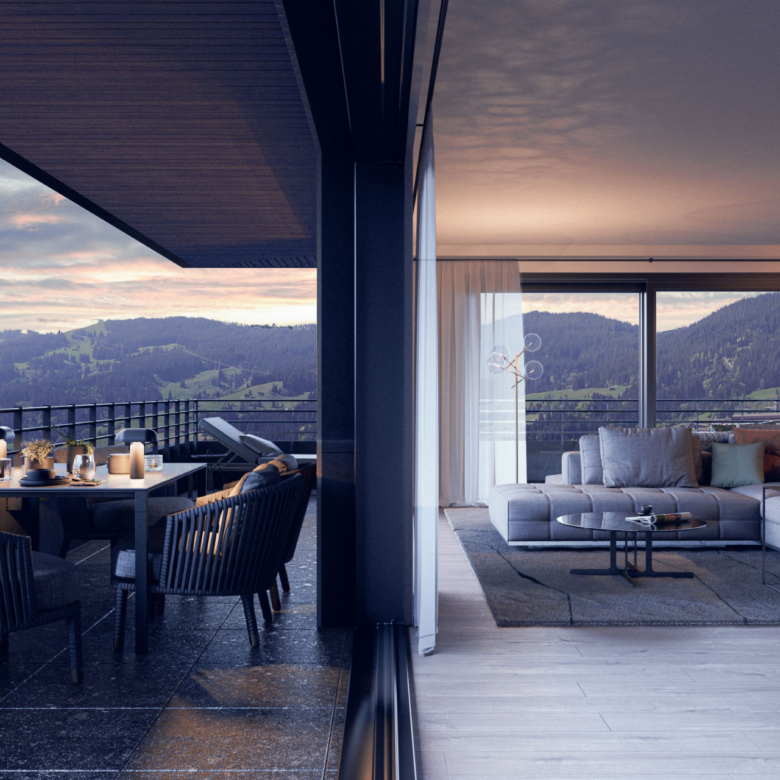
On a sunny, tranquil hillside with stunning views of the surrounding mountains and within walking distance to the center of Kirchberg with its array of restaurants, bars, and shopping opportunities, a high-quality apartment building has been constructed to meet every expectation of comfortable living. From a spacious underground garage offering 1 to 3 parking spaces depending on the apartment size, an elevator, bicycle storage, a dedicated cellar unit per apartment, and outdoor spaces in the form of balconies or terraces, to premium technical features, no detail has been overlooked.
The new building was constructed following “klimaaktiv” standards, which have already earned it a climate award from the Austrian Federal Ministry for the Environment. Space heating and hot water are powered by geothermal energy, and a photovoltaic system for electricity production is installed on the building’s roof. Additionally, a gentle underfloor cooling system is included for enhanced comfort.
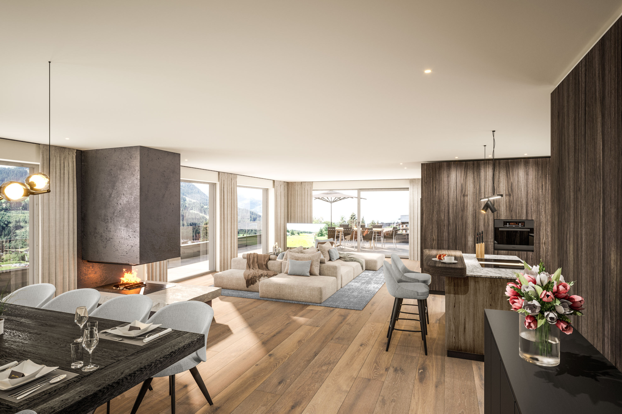
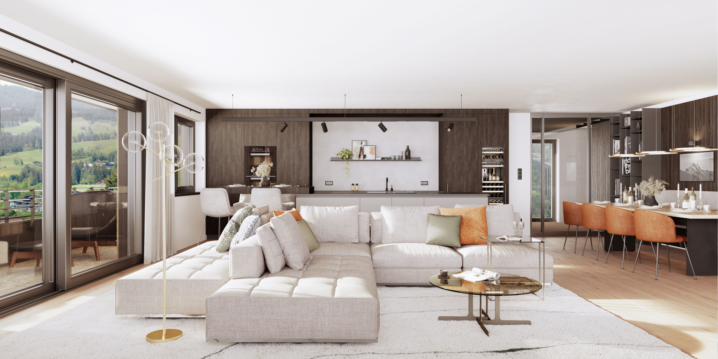
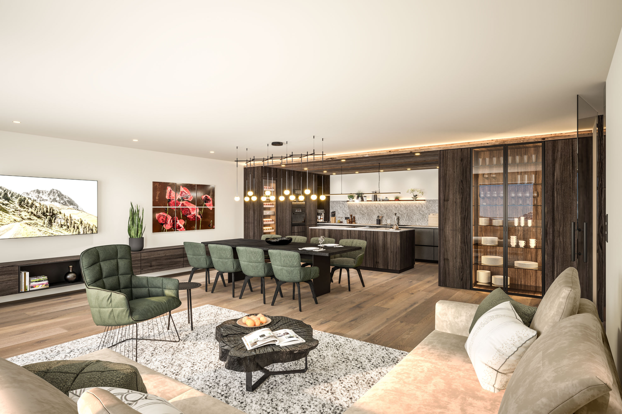
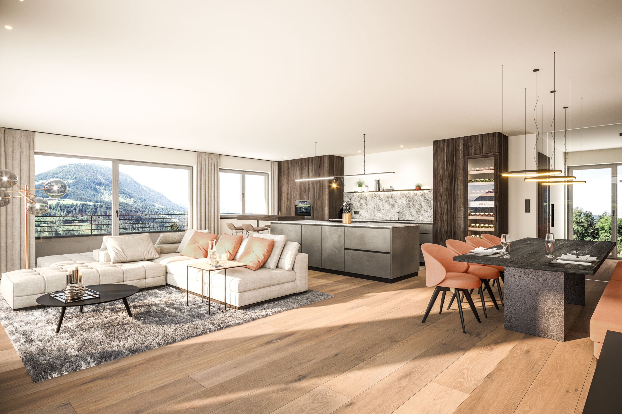
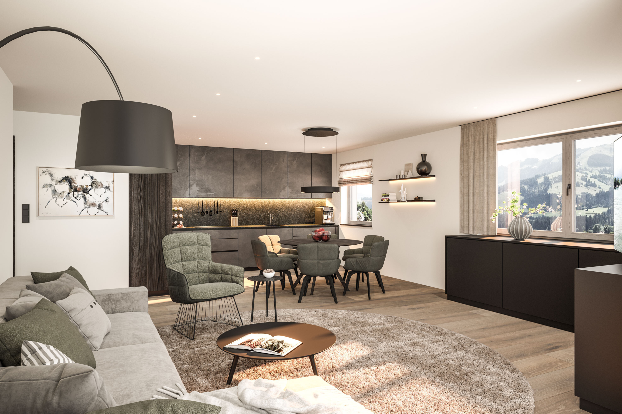
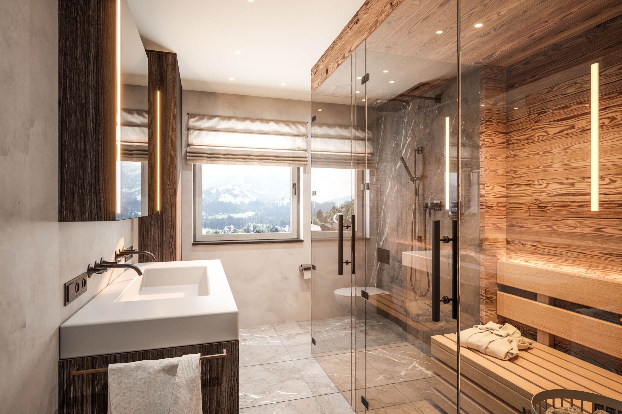
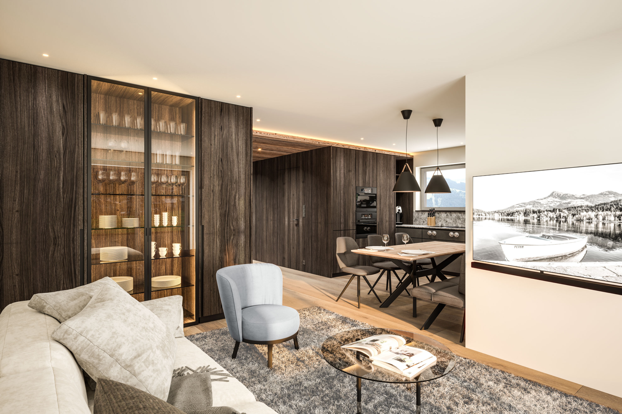
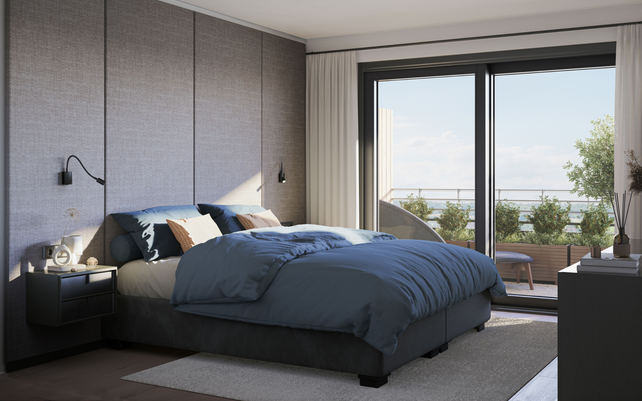
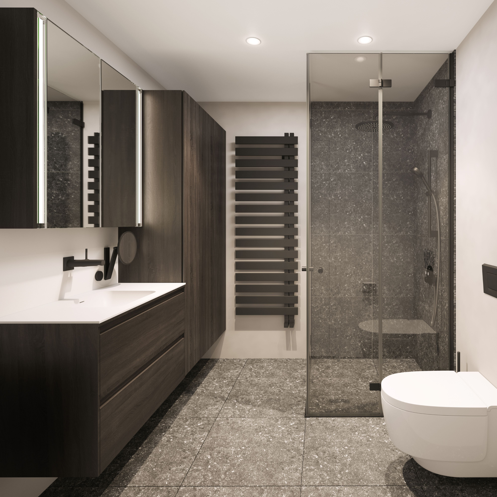
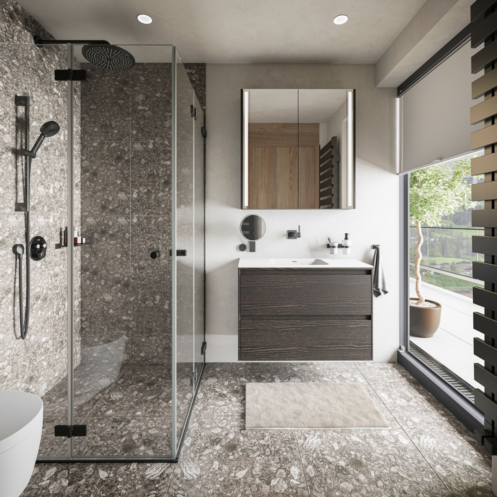
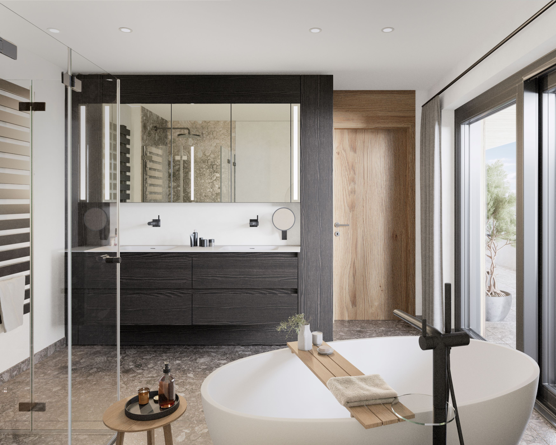
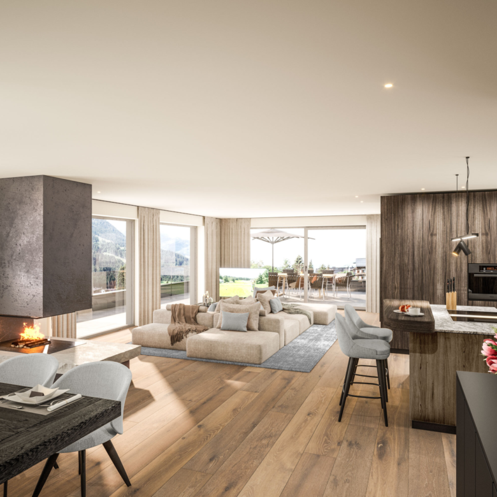
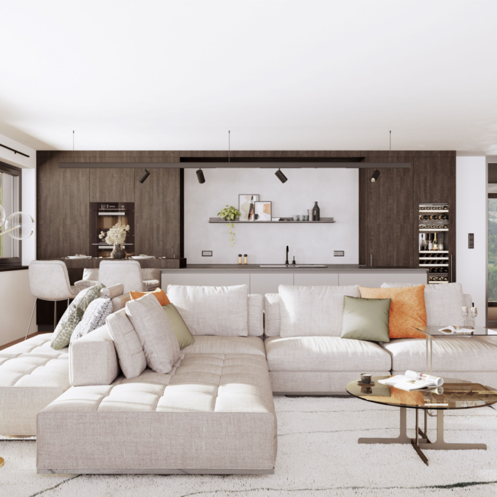
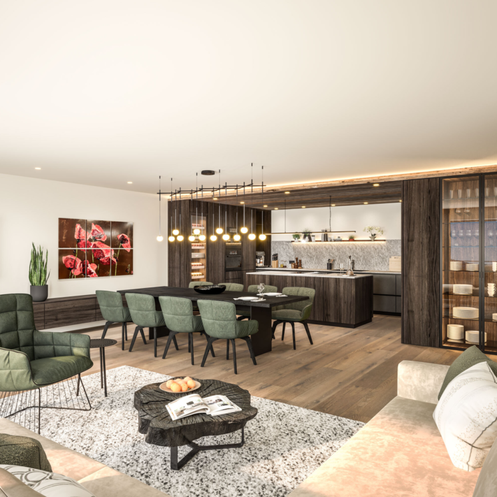
Spread over five floors, the development offers 15 apartments and a grand penthouse, all fully furnished with luxurious interiors by a local design house. Reclaimed wood elements are seamlessly integrated with custom-built furniture, modern seating arrangements, oak flooring, and premium stone and fixture accents in the bathrooms and kitchens, equipped with state-of-the-art appliances. Windows and terrace doors are fitted with electrically operated exterior blinds for optimal shading.
AVAILABLE APARTMENTS
The prices listed below include complete furnishings, meaning the apartments are move-in ready. Exceptions are the ground floor apartments Top 2 and Top 3, which are furnished only with bathroom fixtures and otherwise left unfurnished.
- Top 1 Ground Floor: Living/usable area approx. 64.7 m² // Terrace: approx. 28.9 m² // 1 bedroom, 1 bathroom // Parking space: 1 // Price: €670,000
- Top 2 Ground Floor: Living/usable area approx. 64.9 m² // Terrace: approx. 28.1 m² // 1 bedroom, 1 bathroom // Parking space: 1 // Price: €584,000
- Top 3 Ground Floor: Living/usable area approx. 91.3 m² // Terrace: approx. 68 m² // 2 bedrooms, 1 bathroom // Parking space: 1 // Price: €963,000
- Top 4 1st Floor: Living/usable area approx. 83.9 m² // Terrace: approx. 59.5 m² + Garden: approx. 92 m² // 2 bedrooms, 1 bathroom, sauna // Parking space: 1 // Price: €1,343,000
- Top 5 1st Floor: Living/usable area approx. 85.5 m² // Balcony: approx. 18.9 m² // 2 bedrooms, 1 bathroom // Parking space: 1 // Price: €1,310,000
- Top 7 1st Floor: Living/usable area approx. 64.9 m² // Balcony: approx. 5.4 m² // 1 bedroom, 1 bathroom // Parking space: 1 // Price: €937,000
- Top 8 1st Floor: Living/usable area approx. 91.0 m² // Balcony: approx. 12.8 m² // 2 bedrooms, 1 bathroom // Parking spaces: 2 // Price: €1,391,000
- Top 9 2nd Floor: Living/usable area approx. 83.7 m² // Balcony: approx. 19.3 m² // 2 bedrooms, 1 bathroom, sauna // Parking spaces: 2 // Price: €1,550,000
- Top 10 2nd Floor: Living/usable area approx. 85.1 m² // Balcony: approx. 19.9 m² // 2 bedrooms, 1 bathroom // Parking spaces: 2 // Price: €1,575,000
- Top 11 2nd Floor: Living/usable area approx. 64.7 m² // Balcony: approx. 12 m² // 1 bedroom, 1 bathroom // Parking space: 1 // Price: €1,181,000
- Top 12 2nd Floor: Living/usable area approx. 161.5 m² // Balcony: approx. 39.8 m² // 3 bedrooms, 2 bathrooms, sauna // Parking spaces: 2 // Price: €3,786,000
- Top 14 3rd Floor: Living/usable area approx. 152.7 m² // Balcony: approx. 31.9 m² // 3 bedrooms, 2 bathrooms, sauna // Parking spaces: 2 // Price: €3,628,000
- Top 16 Penthouse: Living/usable area approx. 183.4 m² // Terrace: approx. 137.7 m² // 3 bedrooms, 2 bathrooms, sauna, open fireplace // Parking spaces: 3 // Price: €4,990,000
ADDITIONAL INFORMATION
Brokerage fee: 3% + 20% VAT
The above details are based on information and documents provided by the owner and are subject to change without warranty.
Photos: (c) Gornik Immobilien
Please note that there is a close familial or economic relationship between the broker and the client.
The agent acts as a double broker.
within walking distance from the center of Kirchberg
Location
Auf Google Maps öffnen-
Zip Code: 6365
Details
Updated on March 23, 2026 at 10:31 pm-
Property ID HZ2602
-
Price Price on request
-
Property Size 153 m²
-
Rooms 3
-
Bathrooms 2
-
Garage Size 1 Car Space
-
Year Built 2022
Additional Details
-
Heating Type Underfloor Heating
-
Floor 3
-
Buyer's Commission 3% of purchase price plus 20% VAT
-
Number of Outdoor Parking Spaces 2
-
Number of Garage Parking Spaces 1
-
Living Area 153 m²
-
Balconies 1
-
Balcony/Terrace Space 31 m²
-
Number of Car Spaces 2
-
Kitchen Fitted Kitchen
-
Car Space Type Deep-level Garage
-
Condition First Occupancy