

CHALET FORTUNA – LUXURY RESIDENCE WITH PANORAMIC VIEWS
- €14.700.000
- €21.000 per m²



- 8
- 5
- 530 m²
- 2013
CHALET FORTUNA – LUXURY RESIDENCE WITH PANORAMIC VIEWS
- €14.700.000
- €21.000 per m²
Description
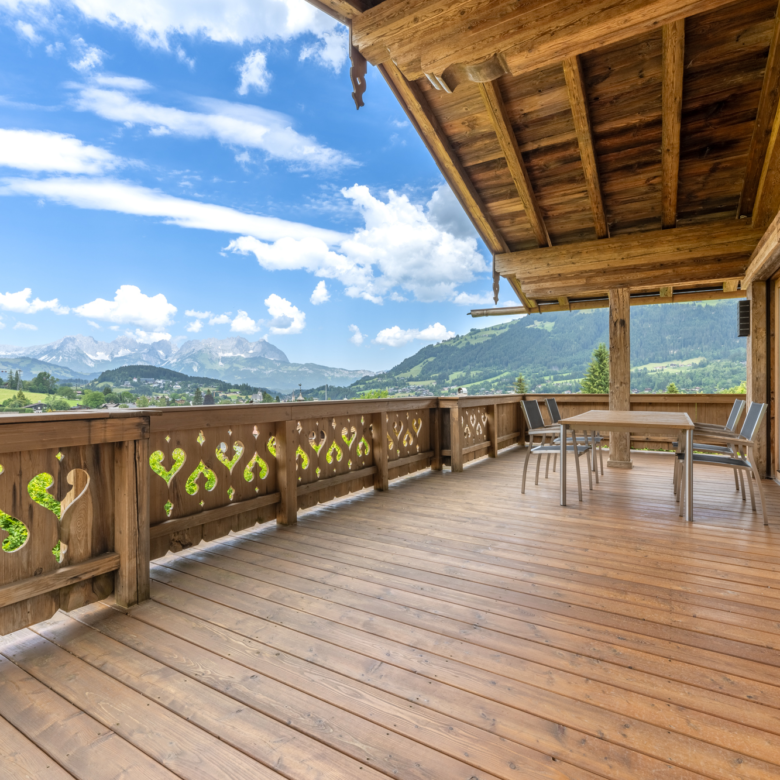
This exclusive Tyrolean “Chalet Fortuna” is situated in a superb, absolutely tranquil panoramic location overlooking the Wilder Kaiser, towards the town of Kitzbühel and the southern mountains.
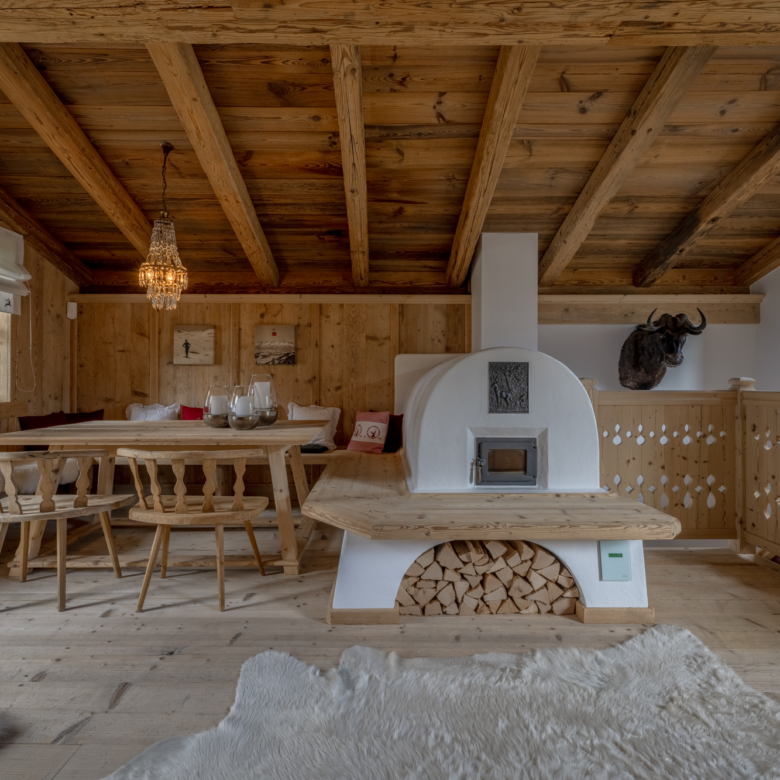
Completed at Christmas 2013, Chalet Fortuna still presents itself today in immaculate, as-new condition. It was built by local craftsmen with the highest standards of quality in both materials and workmanship. Reclaimed wood and natural stone define its character, while state-of-the-art technology has been discreetly integrated.
FLOOR PLAN
“Chalet Fortuna” consists of a main residence and a charming guesthouse, which is designated as a leisure residence (Freizeitwohnsitz).
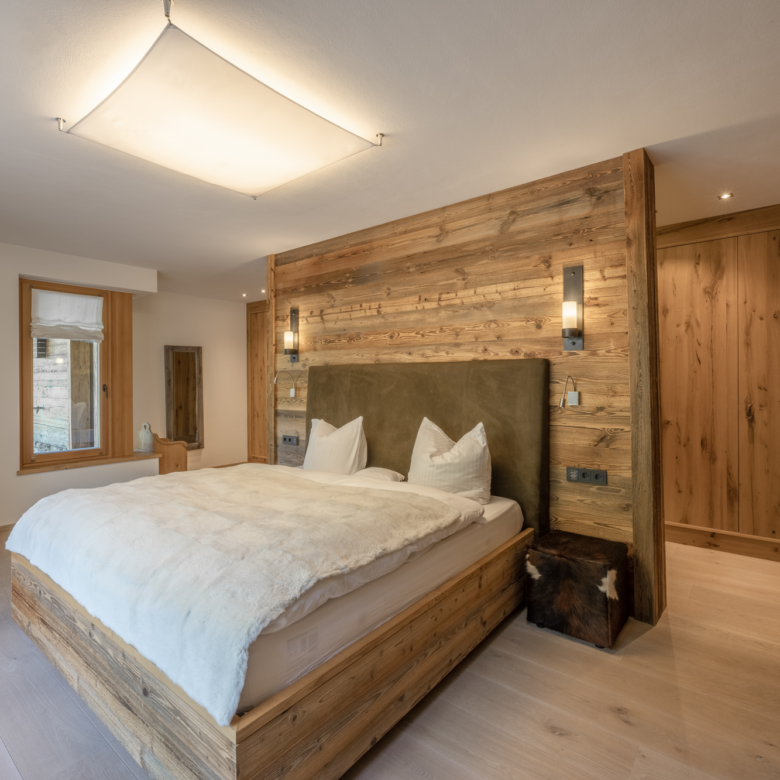
The main house extends over three floors. On the ground floor you will find the entrance area and two master suites, each with its own dressing room and private bathroom. From this level, you can also access the garden with a natural swimming pond.
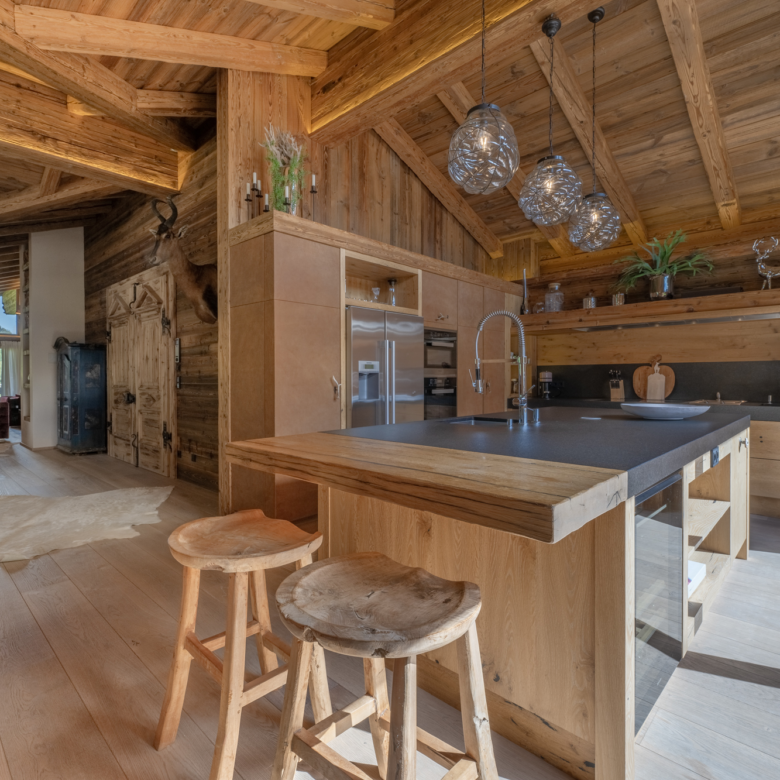
The upper floor features a loft-style living and dining area with panoramic glazing and breathtaking views of the Wilder Kaiser, a perfectly equipped open kitchen, and access to a large terrace.
The lower floor comprises two additional bedrooms, each with an en-suite bathroom, a spacious wellness area, a fitness room, as well as storage and technical rooms.
The guesthouse includes a living area with kitchen and balcony, one bedroom, and a shower bathroom.
FEATURES
-
Lift
-
Natural swimming pond
-
Wellness area with cloakroom, Swiss pine sauna, steam bath, whirlpool, shower and separate toilet
-
Fitness room
-
Utility and technical rooms
-
Gas underfloor heating
-
BUS home automation system
-
Alarm system
-
Integrated sound system controllable via iPad
-
Heated double garage and double carport
LOCATION
The center of Kitzbühel can be reached comfortably within about 10 minutes on foot. The cross-country ski trail passes nearby, hiking paths start virtually on the doorstep, and insiders can ski directly from the Hahnenkamm via the Asten run right down to the property.
INFORMATION
Commission: 3% of the purchase price plus 20% VAT.
All details provided are based on information and documents supplied by the client and are given without guarantee.
Photos: © Michael Werlberger
Please note that there is a close familial or economic relationship between the broker and the client.
The agent acts as a double broker.
Wilder Kaiser, Kitzbühel
Floor Plans

Description:

Description:

Description:

Description:
Location
Auf Google Maps öffnen-
Zip Code: 6370
Details
Updated on March 23, 2026 at 10:30 pm-
Property ID HZ2790
-
Price €14.700.000
-
Property Size 530 m²
-
Land Area 1052 m²
-
Rooms 8
-
Bathrooms 5
-
Garage Size 2 Car Spaces
-
Year Built 2013
Additional Details
-
Heating Type Underfloor Heating
-
Number of Outdoor Parking Spaces 2
-
Number of Garage Parking Spaces 2
-
Living Area 530 m²
-
Usable Floor Space 700 m²
-
Lavatories 7
-
Balconies 1
-
Terraces 4
-
Number of Car Spaces 2
-
Bath Features Shower, Bathtub, Window, Bidet
-
Kitchen Open Kitchen
-
Security Systems Alarm System
-
Car Space Type Garage, Carport
-
Condition neat


