Modern Lakefront Villa, Cologny
- 0
Description
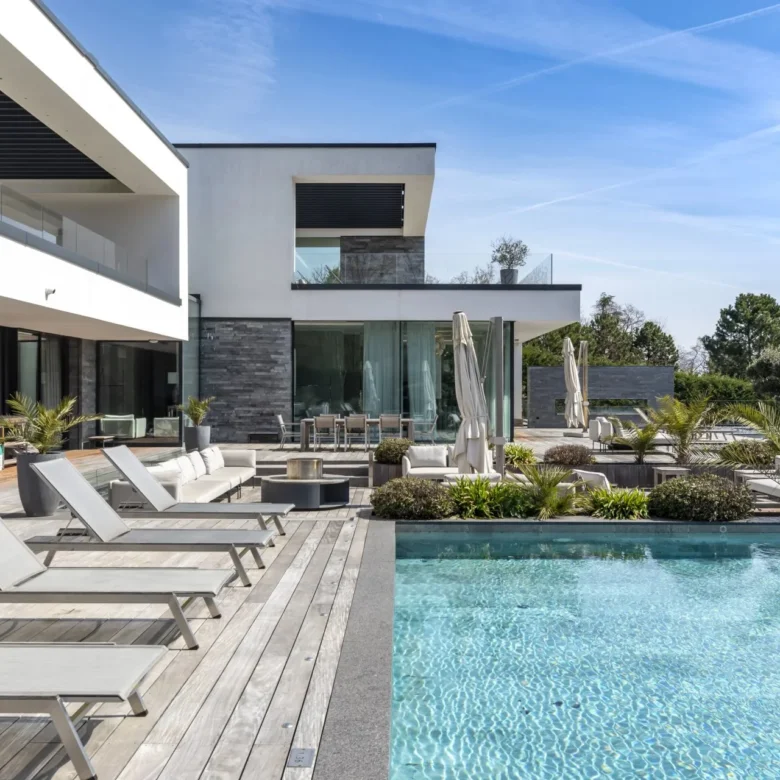
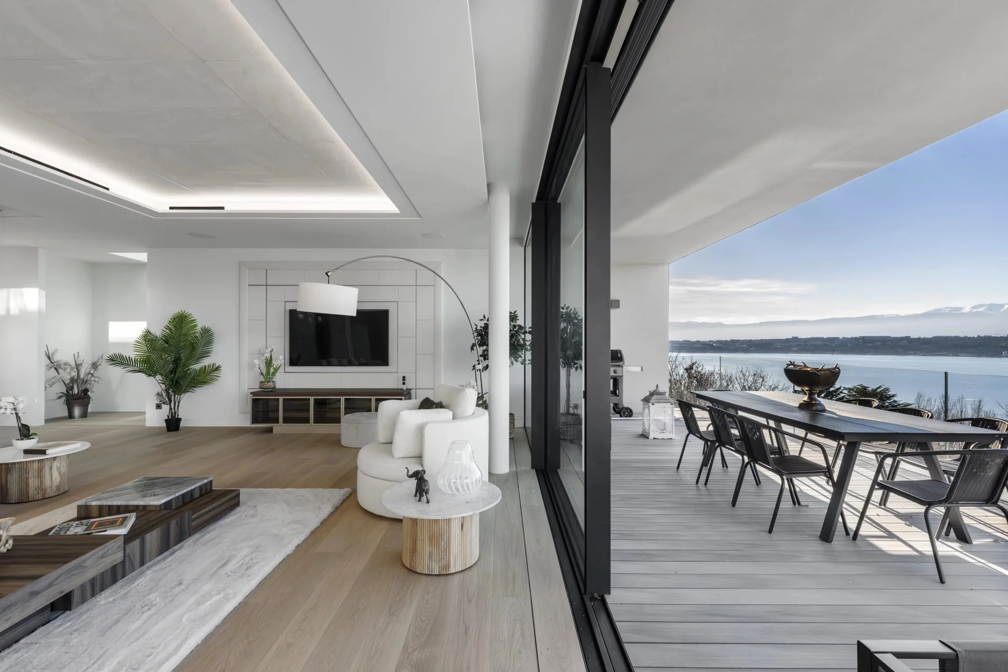
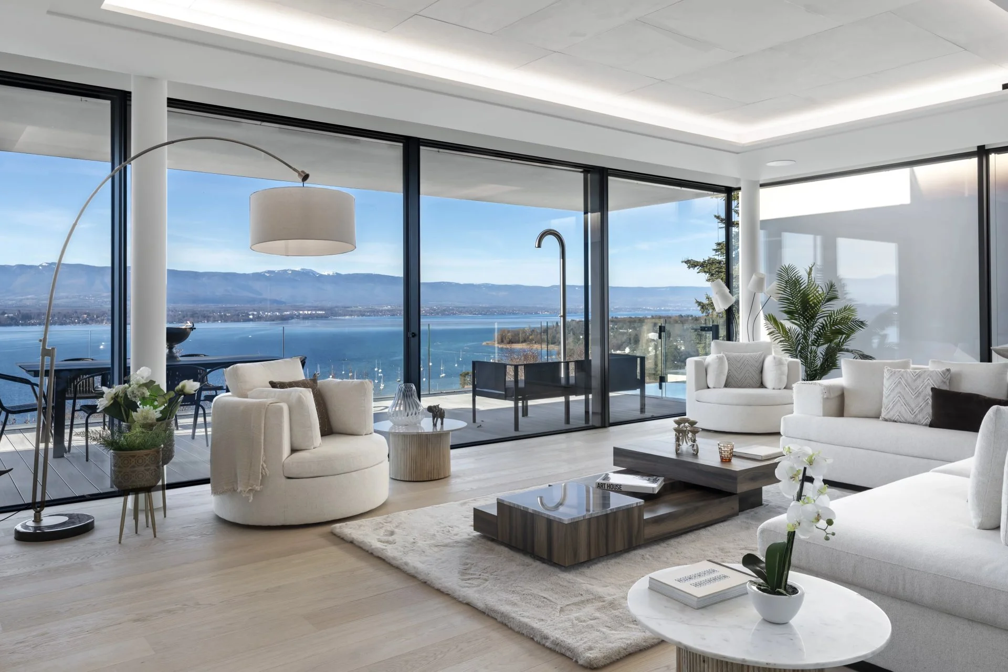
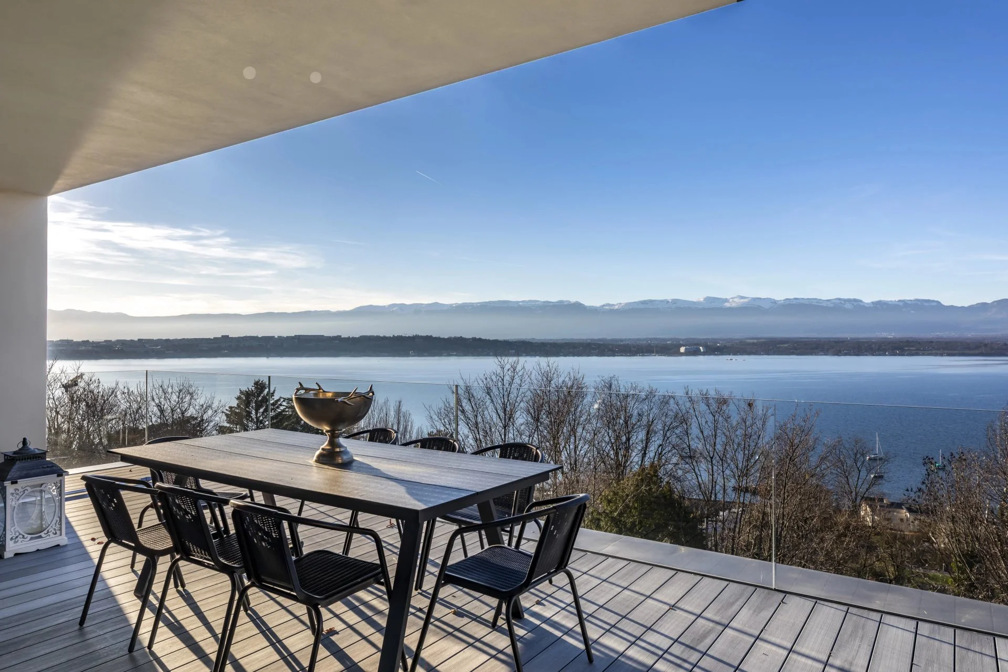
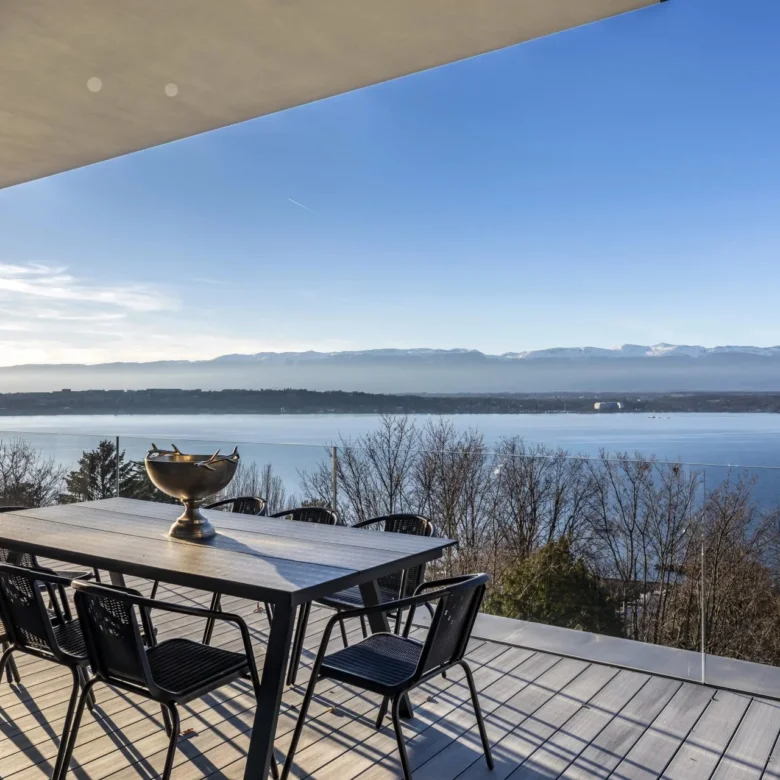
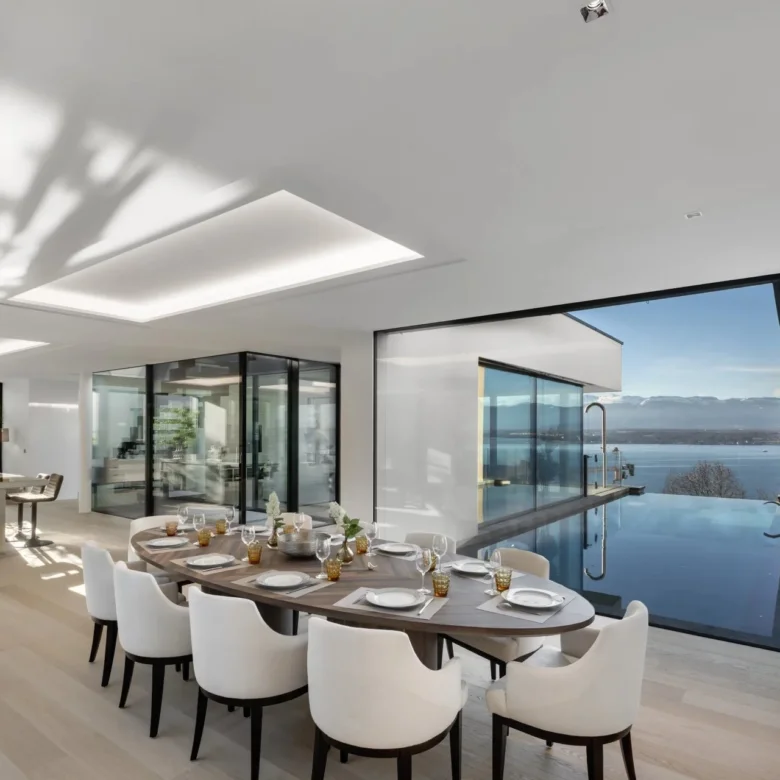
Facing the lake in Cologny, Villa Serenity is a contemporary villa of approximately 1,300 sqm, set on a private plot of over 3,000 sqm. Completed at the end of 2025 and never occupied, it is available immediately.
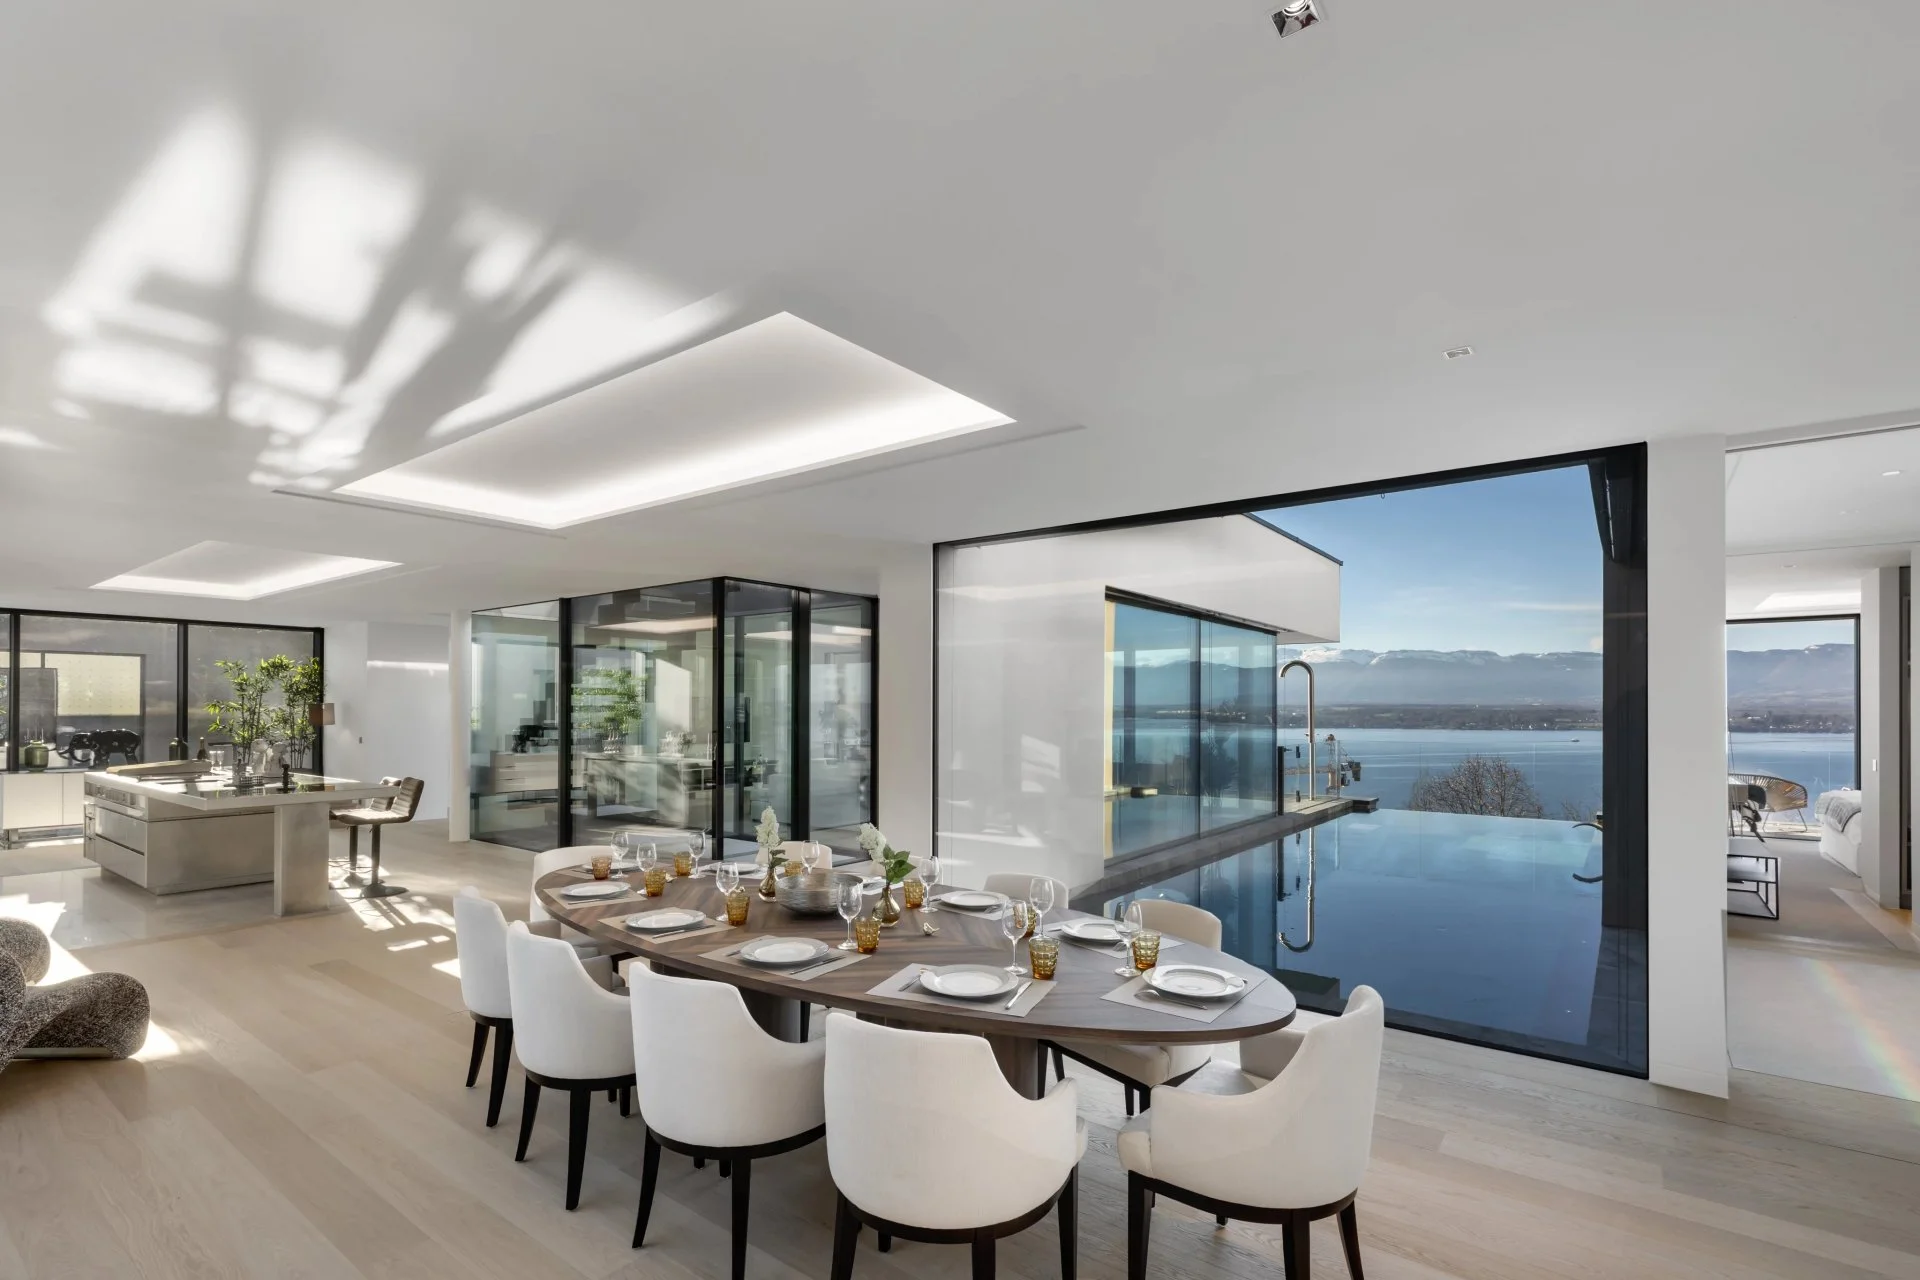
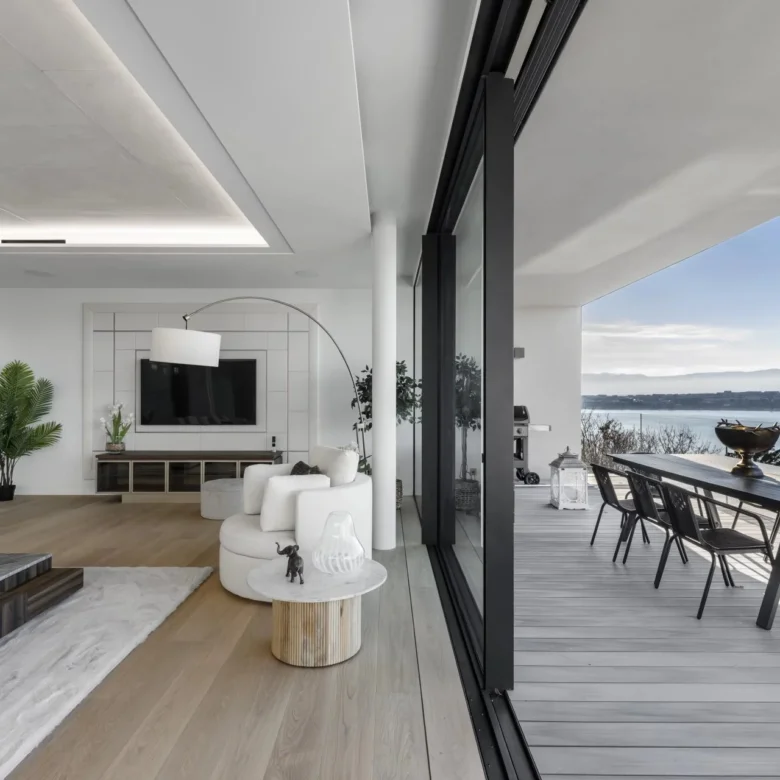
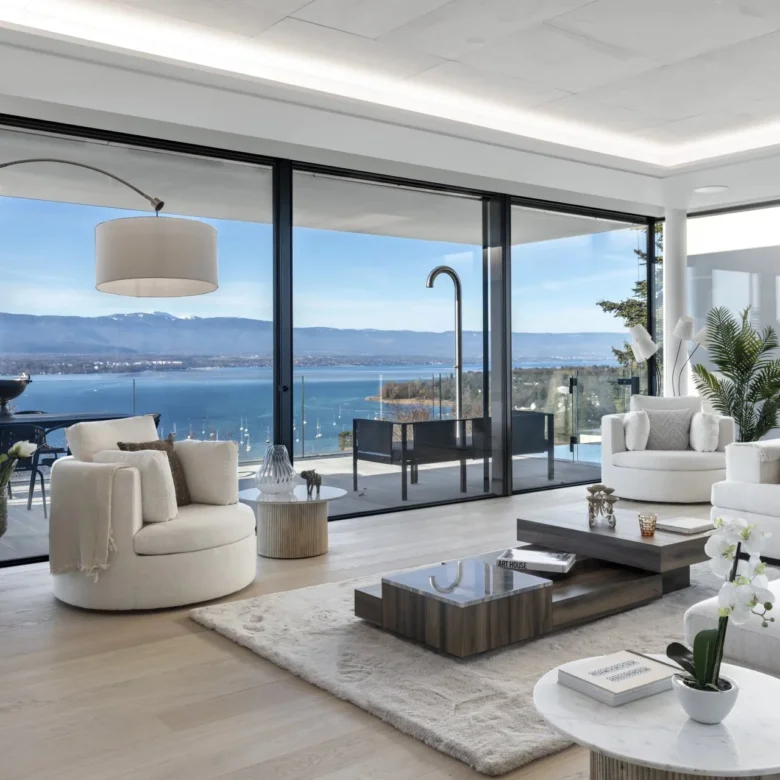
Arranged over three levels, it offers generous living spaces opening onto the lake, several en-suite bedrooms, and a master suite with a double bespoke dressing room and twin bathrooms. The finishes have been selected without compromise: solid oak parquet with a bronze border inlay, floor-to-ceiling doors, book-matched Calacatta marble, Dornbracht fittings, and a semi-professional kitchen with a Nero Assoluto granite island.
The lower level is entirely dedicated to leisure and wellbeing, with a gym, a private cinema with acoustic fabric-lined walls, a bar, a sauna, a hammam and a massage room. Outside, a heated infinity pool opens onto the lake.
On the technical side, the villa meets the most exacting standards: underfloor heating, dual-flow ventilation with summer cooling, a geothermal heat pump, photovoltaic solar panels, and full home automation controlling heating, blinds, lighting and audio from a single interface.
Acquiring Villa Serenity means securing a rare address on Geneva’s Left Bank, turnkey, with no waiting, no works and no compromise.
Location
Auf Google Maps öffnenDetails
Updated on May 12, 2026 at 2:32 am-
Property ID HZCI85832664
-
Price 0
-
Property Size 690 m²
-
Land Area 3150 m²
-
Rooms 6
-
Bathrooms 7
Additional Details
-
Living Area 690 m²
Contact Information
Similar Properties
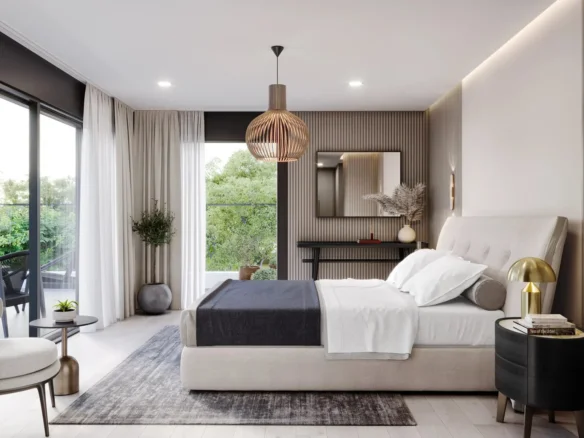
Connétable 3, New villa in a green setting in Cologny
ColognyNestled in the lower part of the Connétable 3 development, this villa...
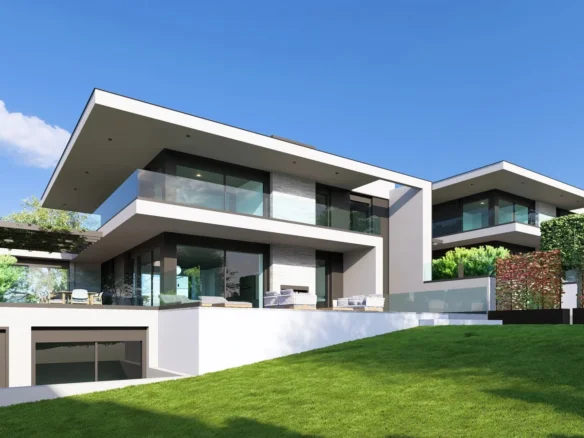
COLOGNY – Three contemporary villas in a green setting
ColognyIdeally located at Chemin du Connétable, in a quiet, highly sought-after residential...