A Rare Find on Kohlmarkt: Penthouse with a View of St. Stephen’s Cathedral
- Price on request


- 4
- 2
- 198 m²
A Rare Find on Kohlmarkt: Penthouse with a View of St. Stephen’s Cathedral
- Price on request
Description
GENERAL
Located between Graben and Hofburg, surrounded by former Imperial and Royal Hoflieferanten and international maisons, apartments here are very rarely on the market. The apartment was completed in 2024/25 by interior designer Bernd Gruber and is fully furnished and ready to move in. Locations like this are not reproducible. This makes ownership at Kohlmarkt a sustainable investment.
ROOM LAYOUT
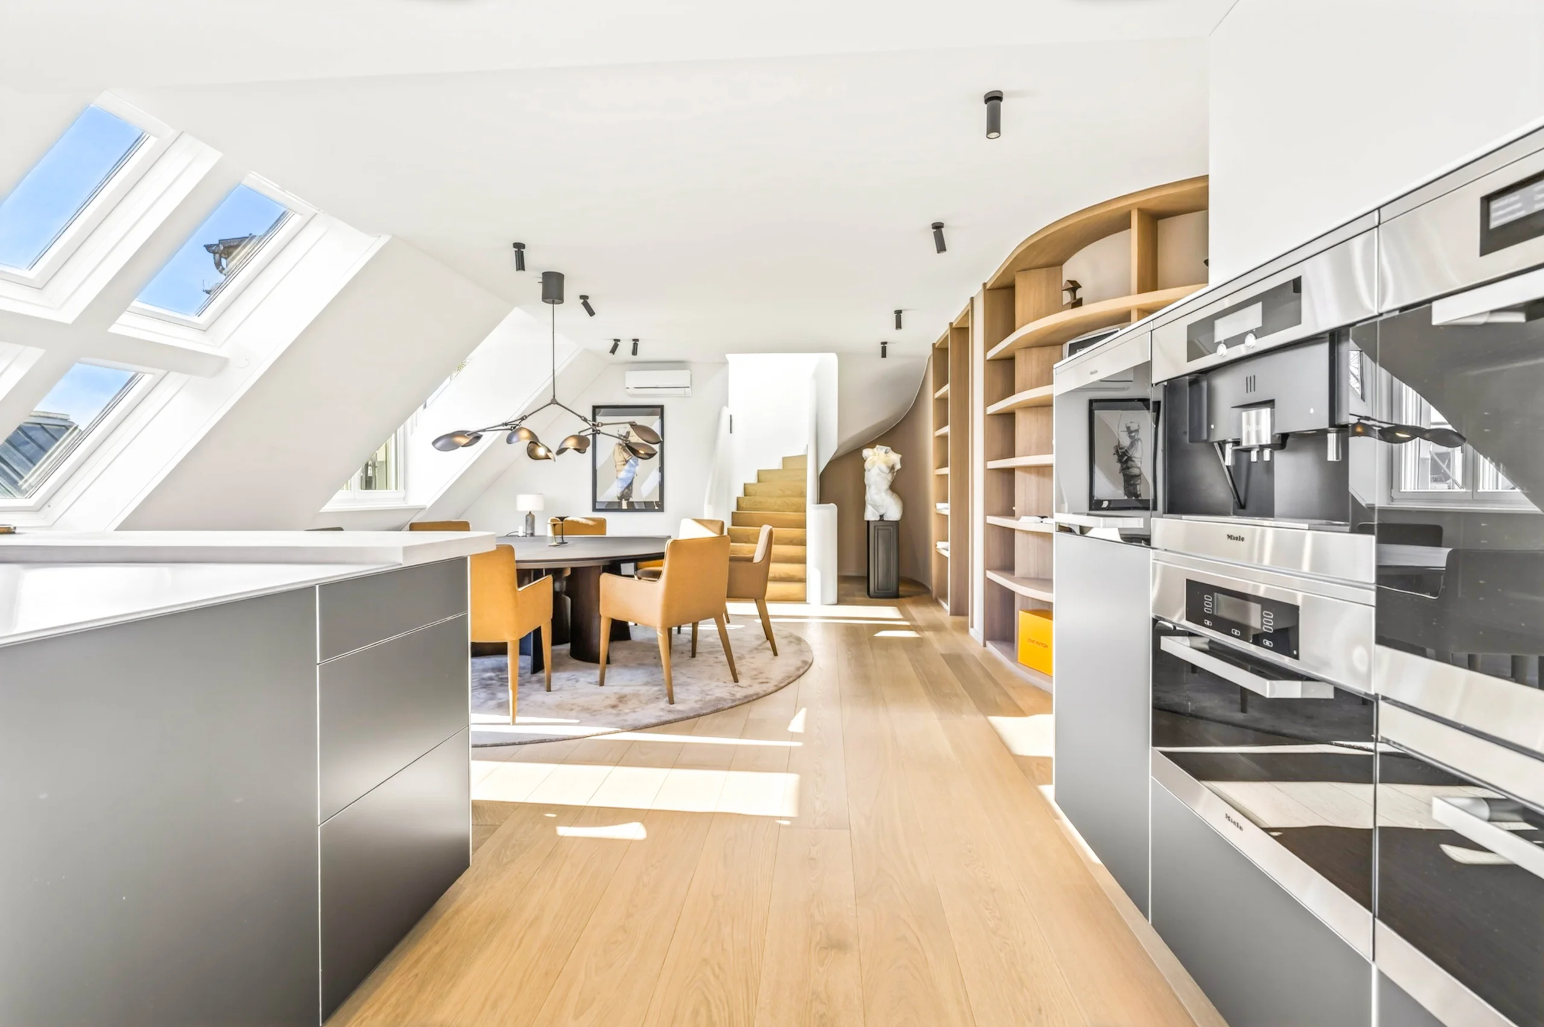
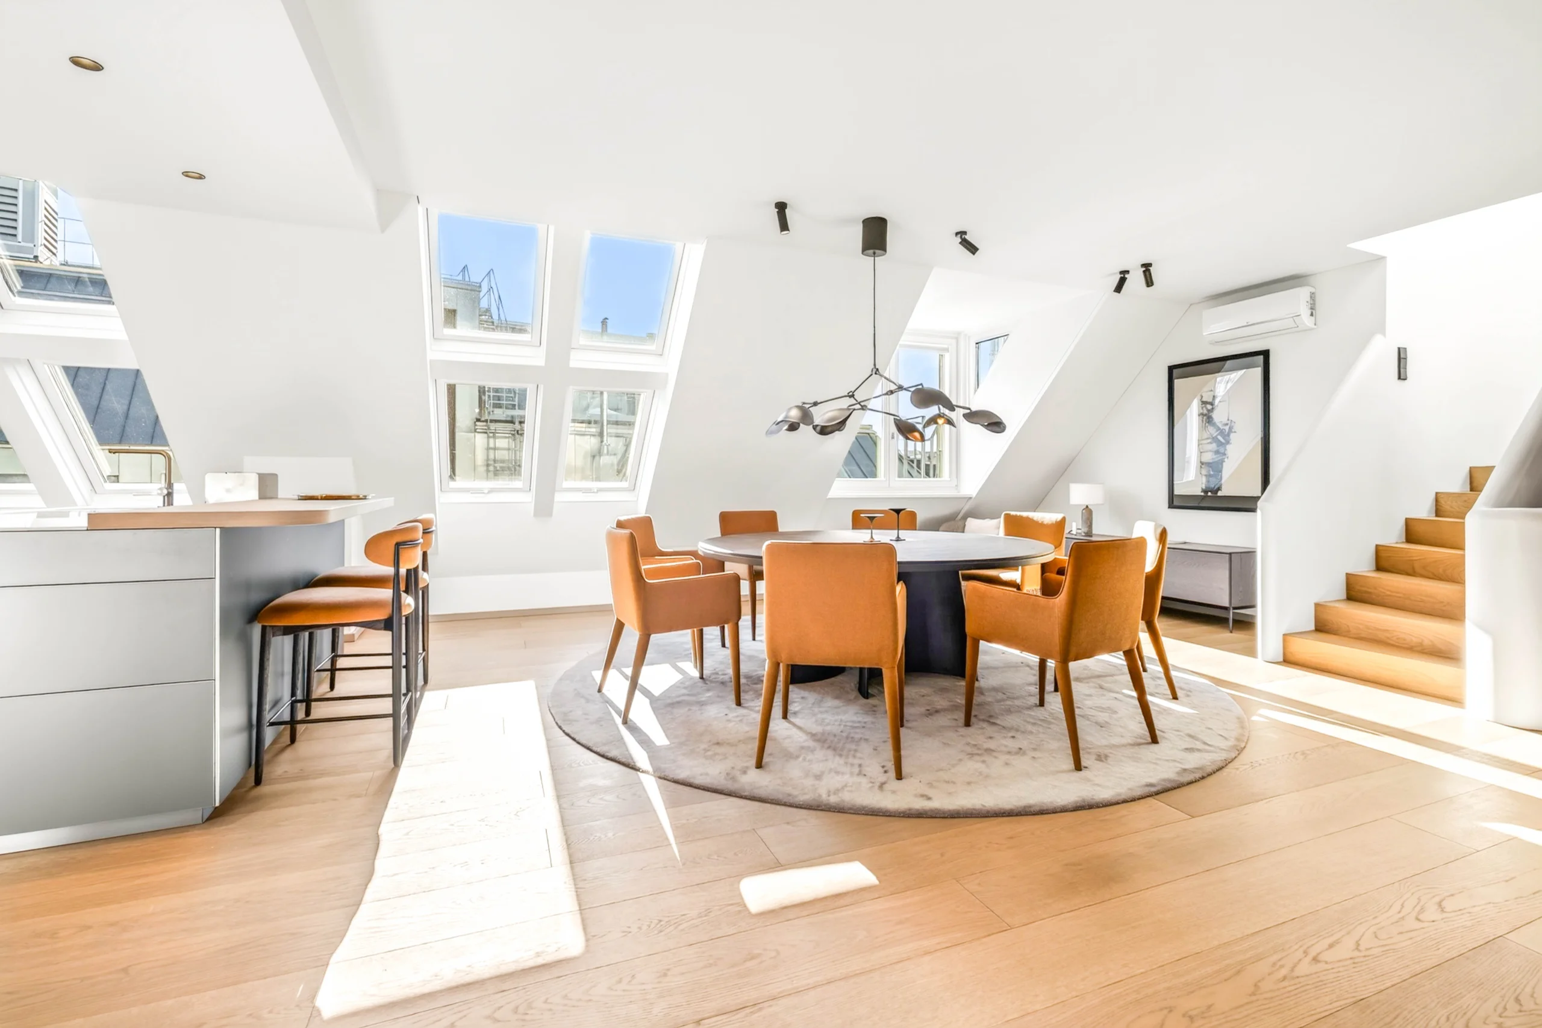
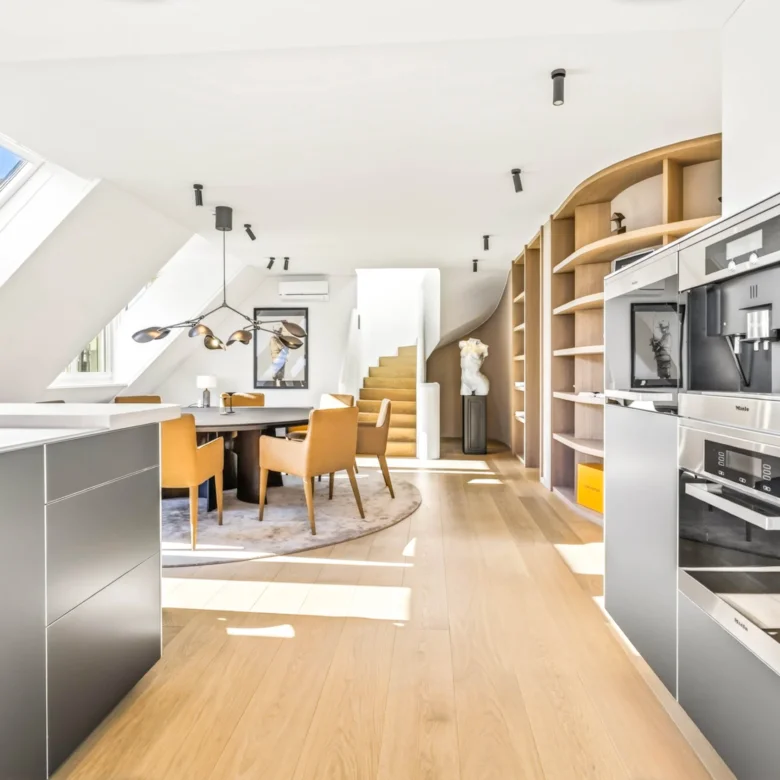
The apartment spans two levels with clearly separated areas: living and sleeping on the lower level, lounge and terraces above. They are connected by a curved staircase, which also forms the design centerpiece of the apartment.
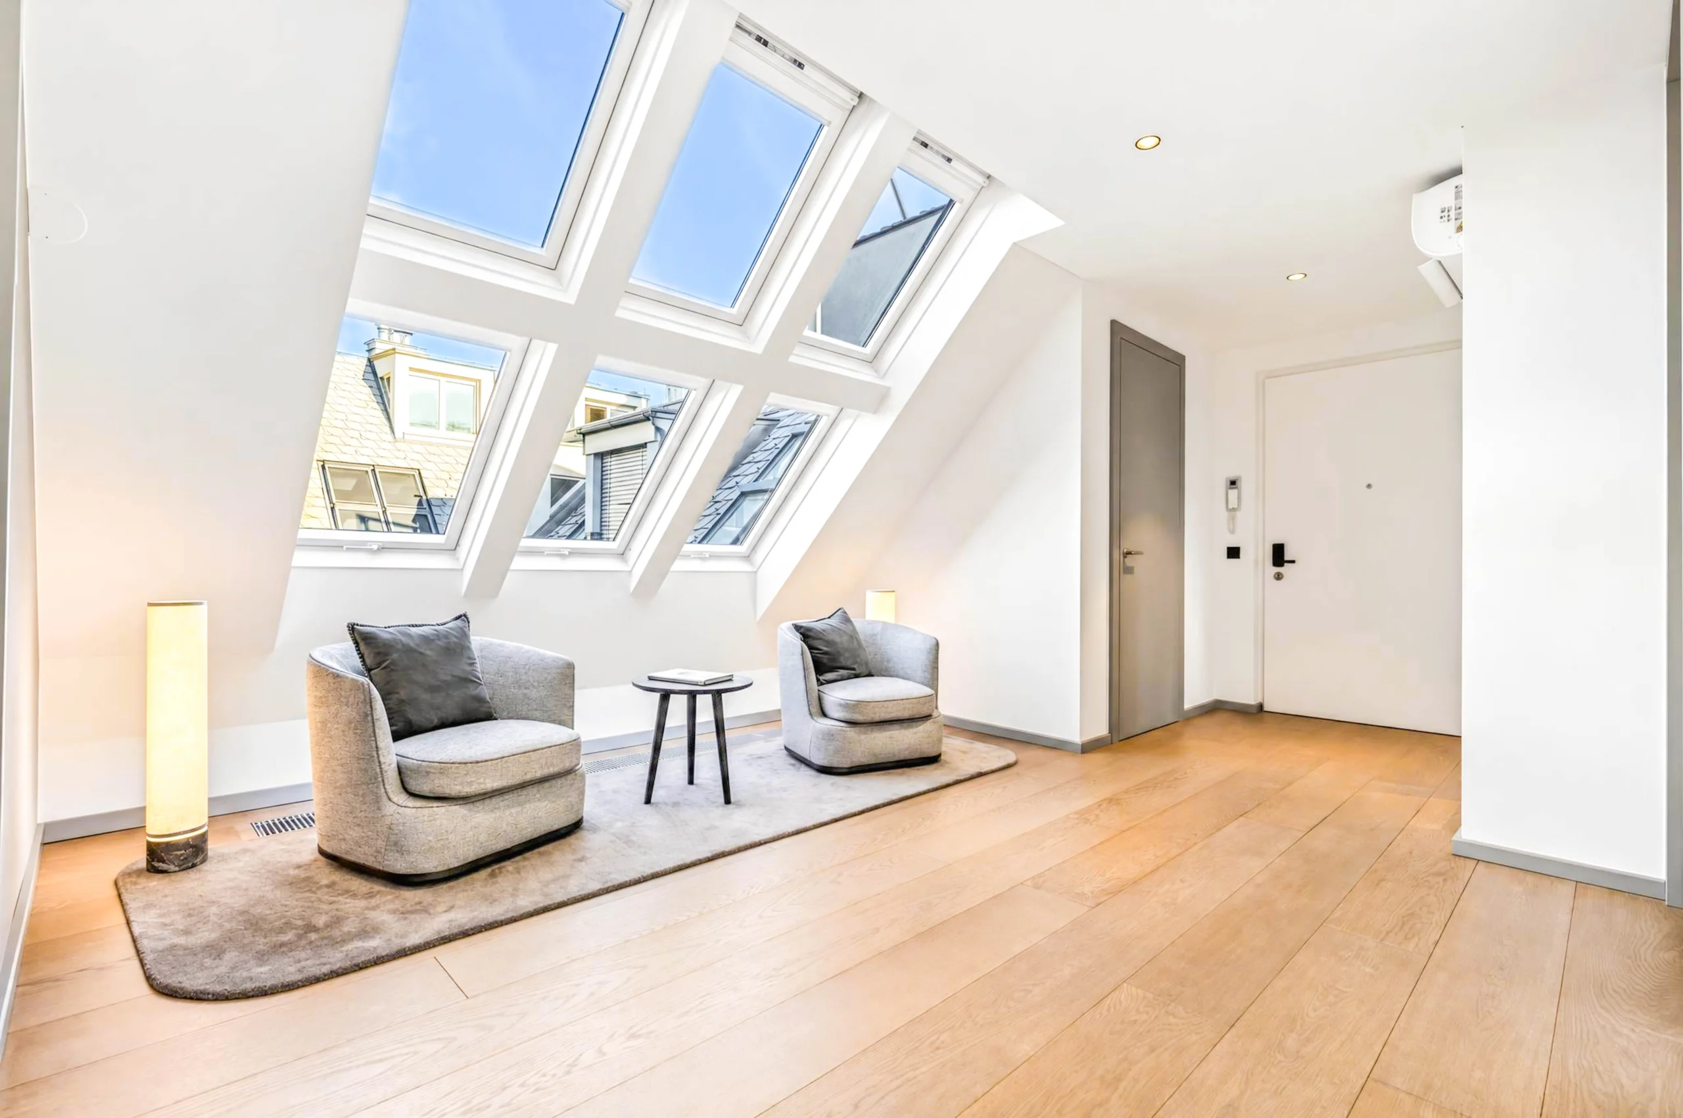
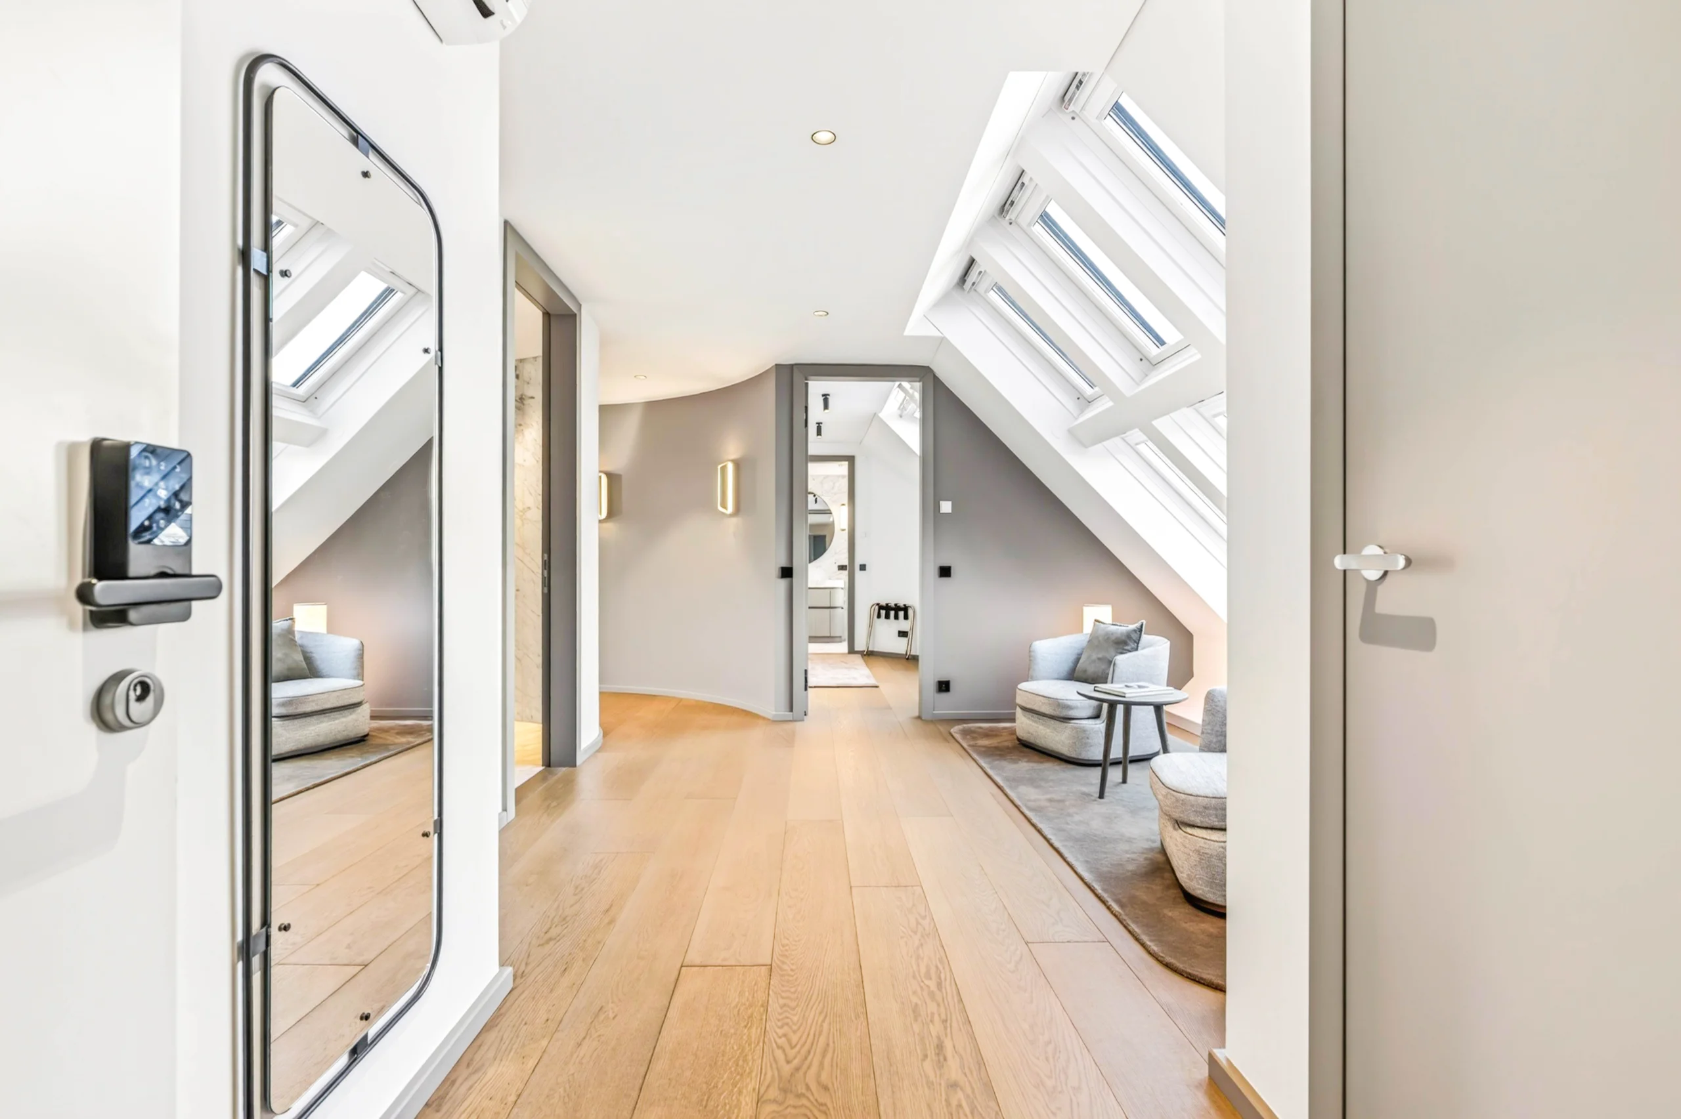
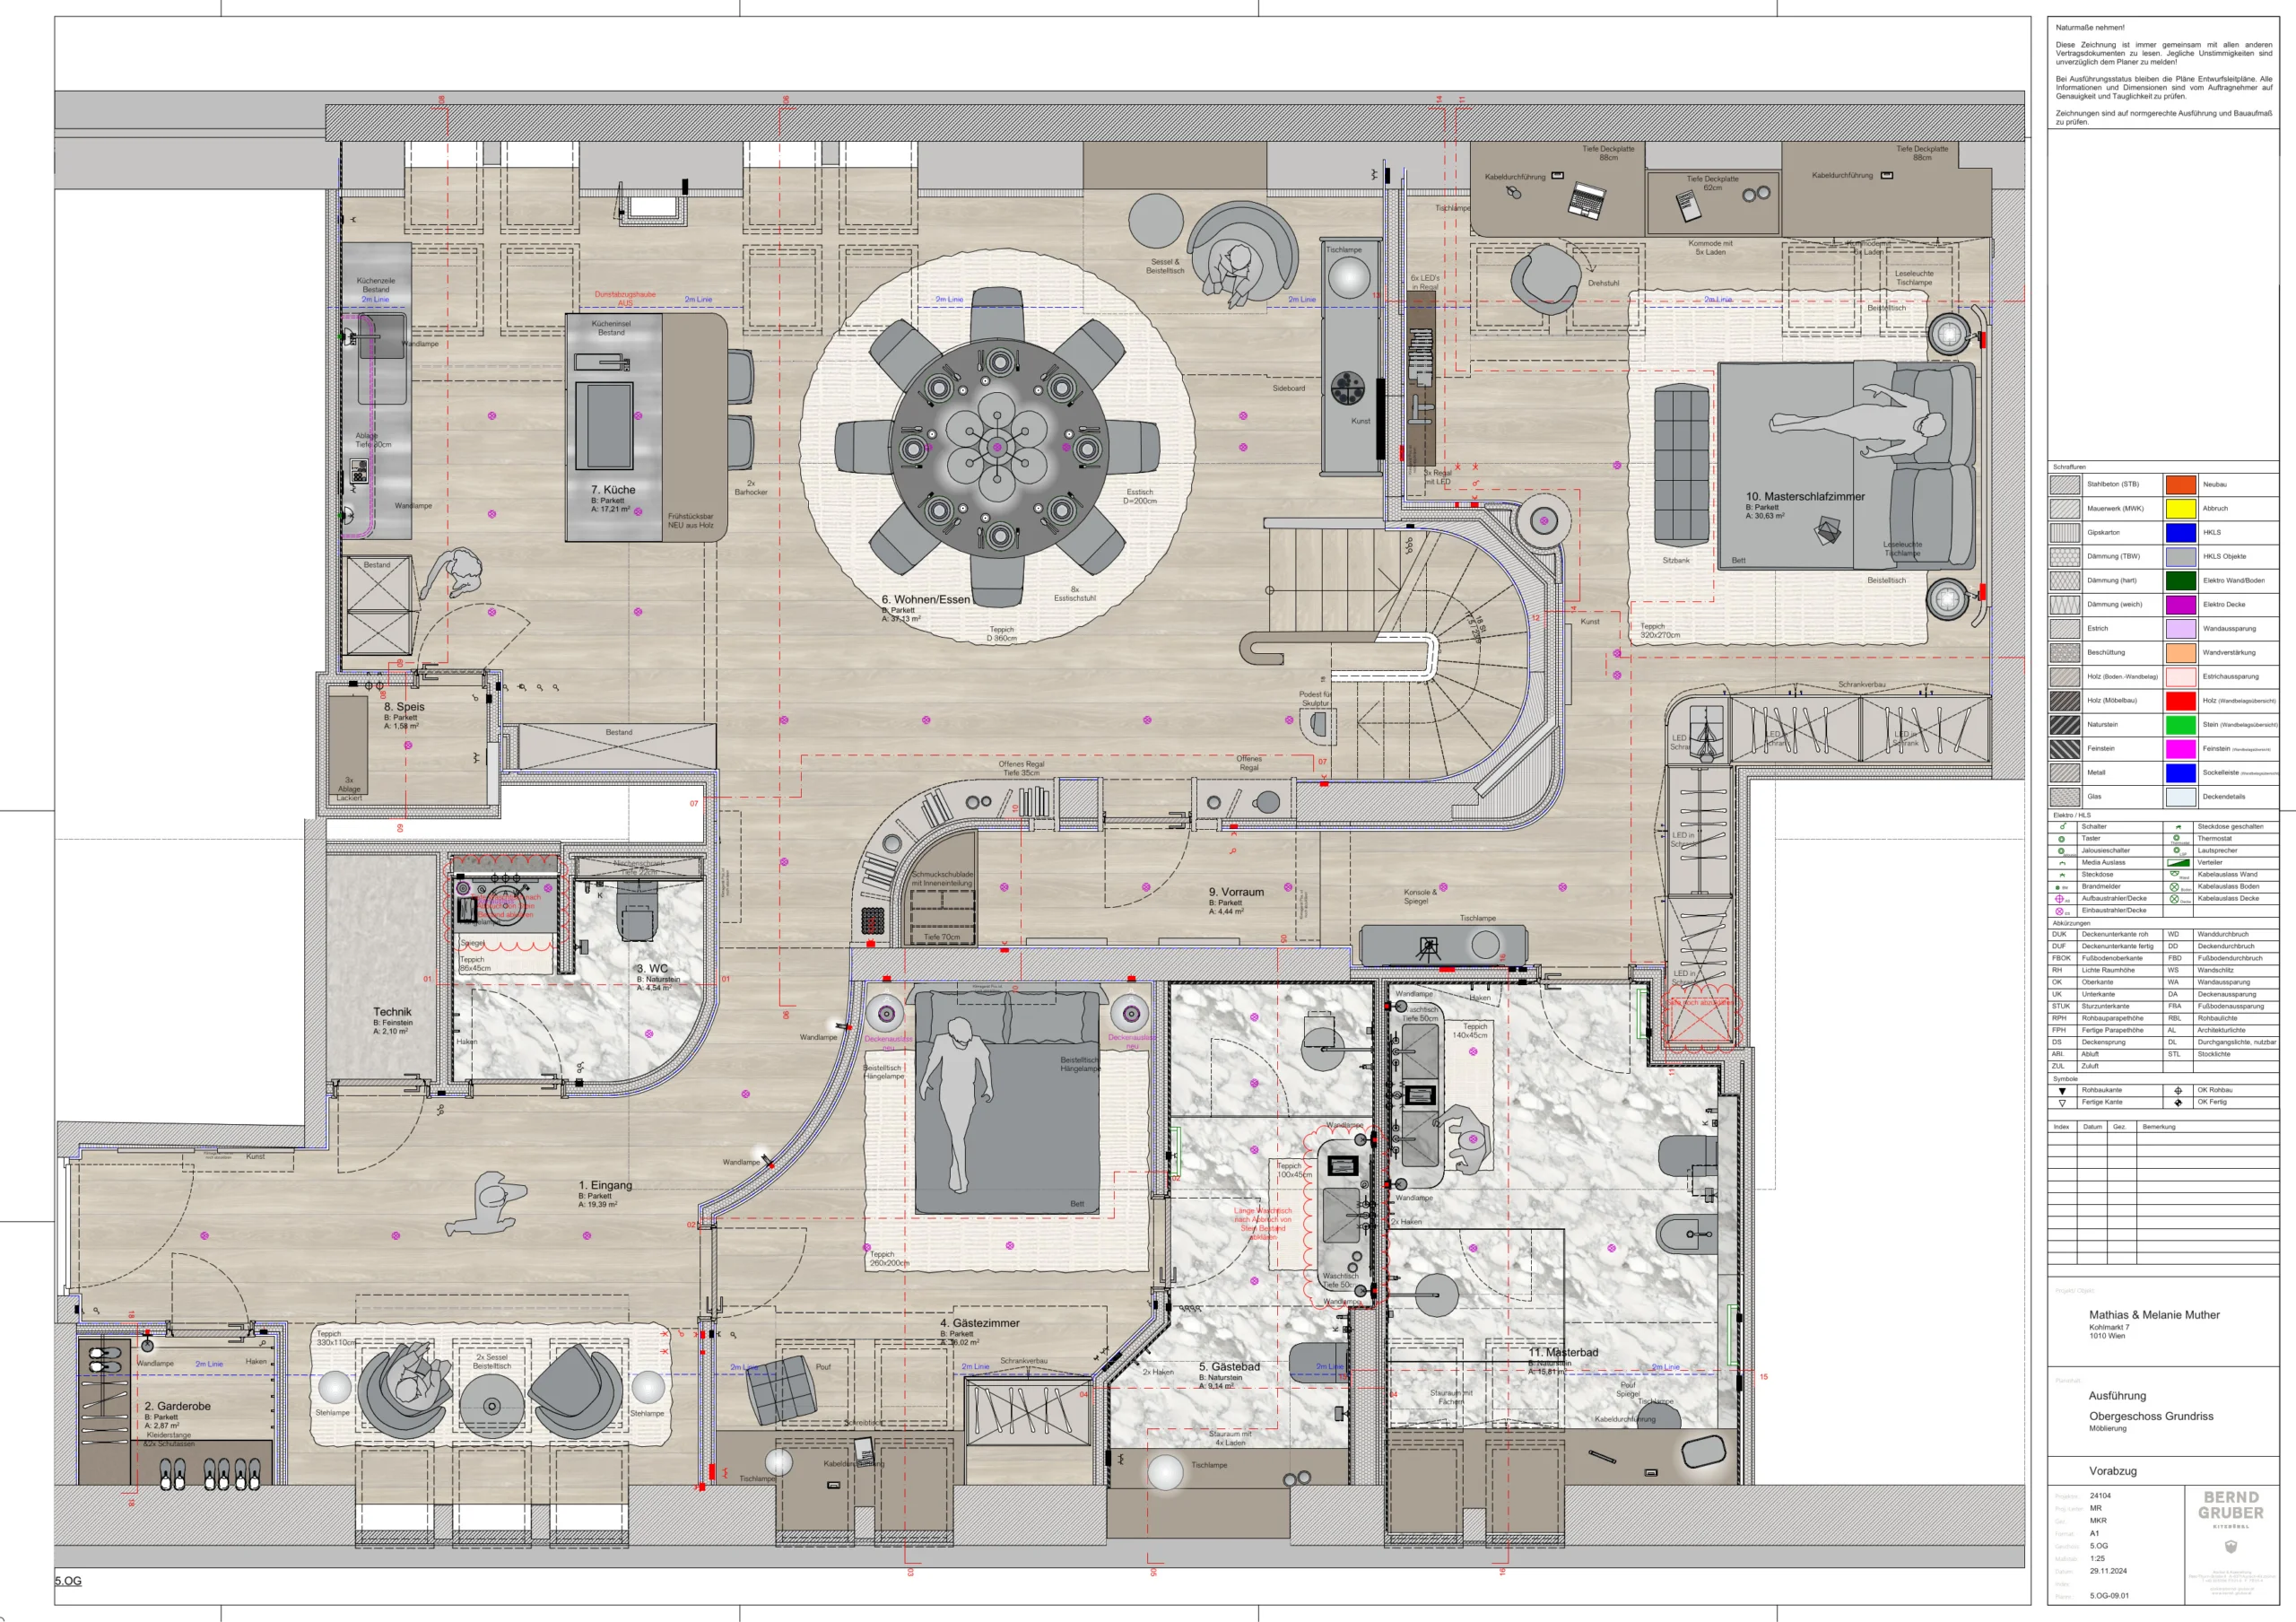
Entrance is via a generous foyer of about 19 m2. It is deliberately designed as a separate space, not just a corridor: space for a seating area, art, a first moment of rest. Next to it are the wardrobe with shoe cabinet and clothes rail, the guest WC in natural stone, and a separate technical room.
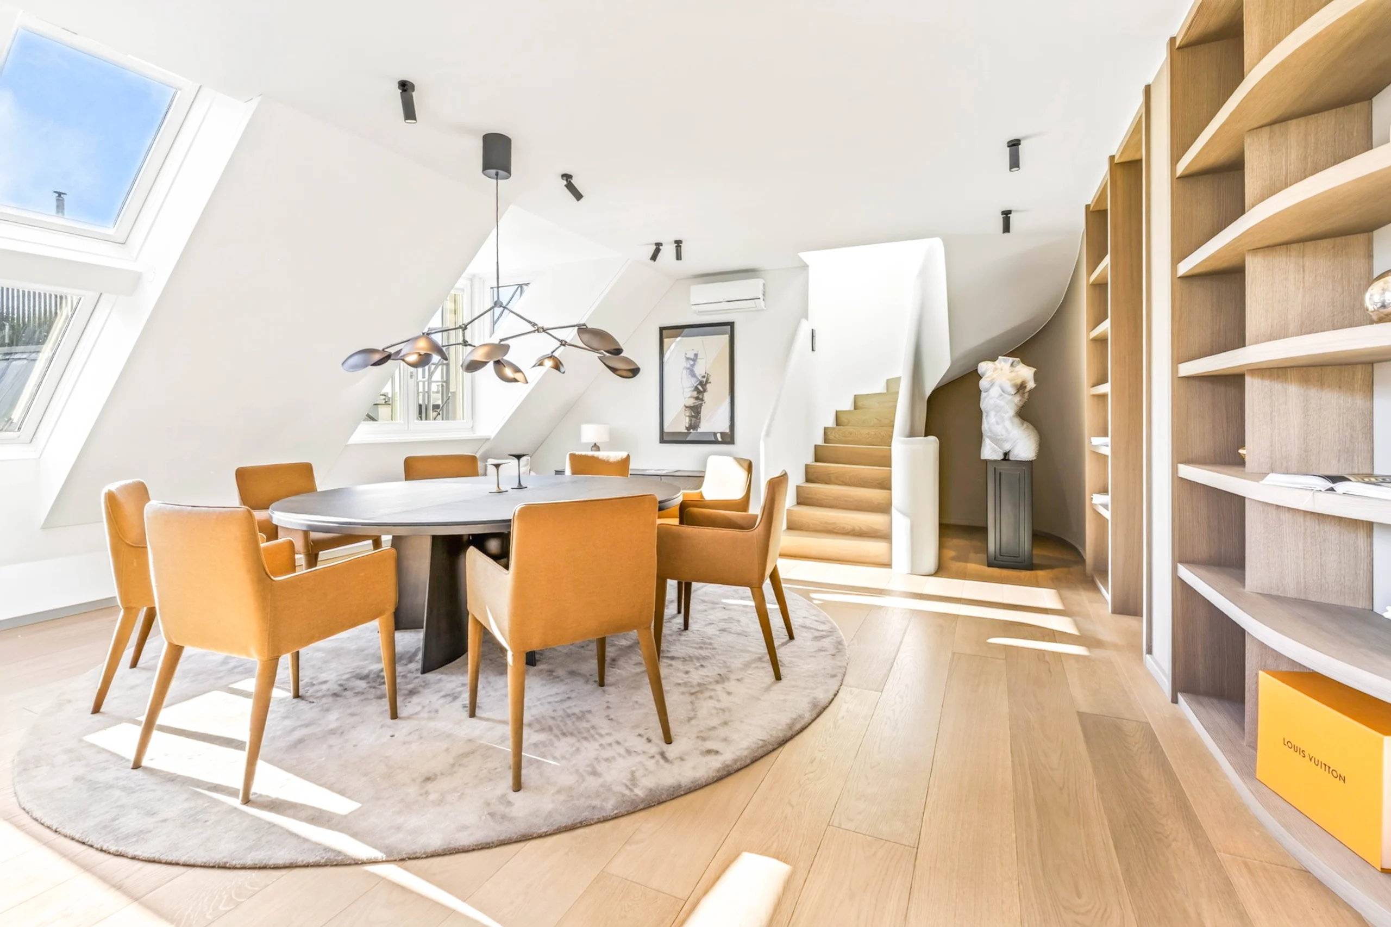
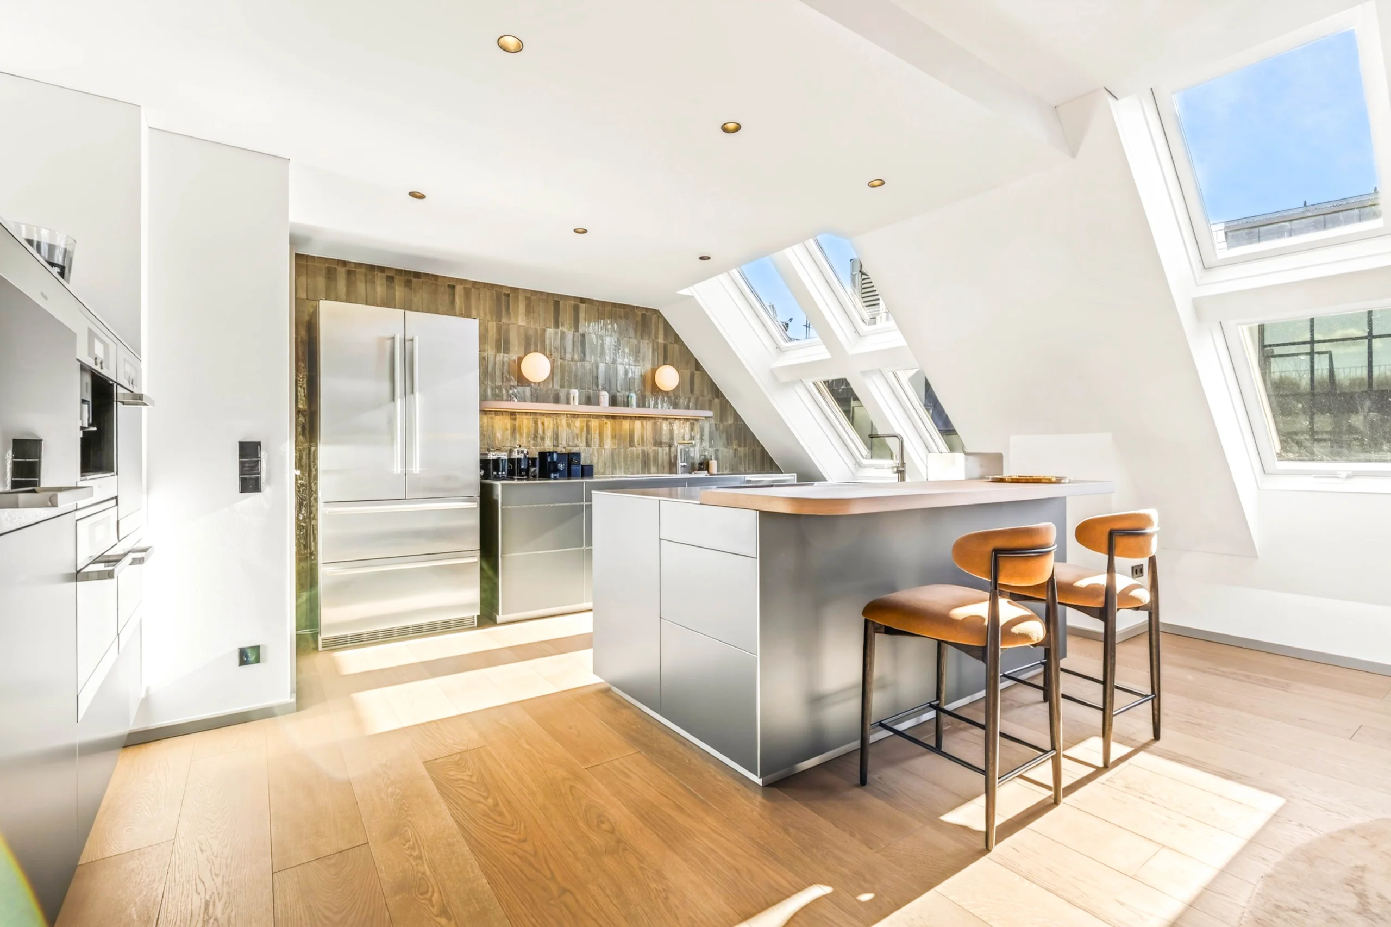
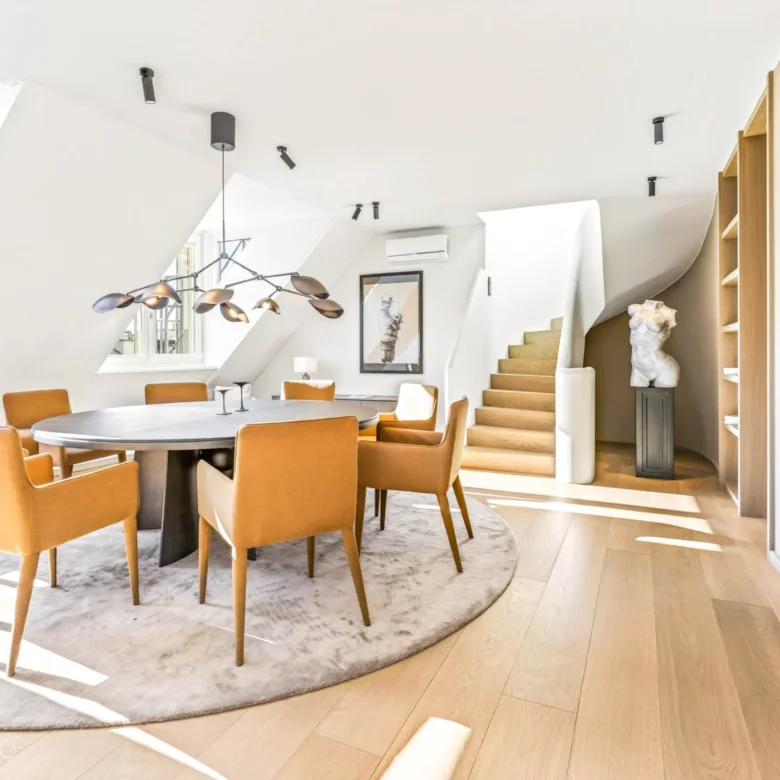
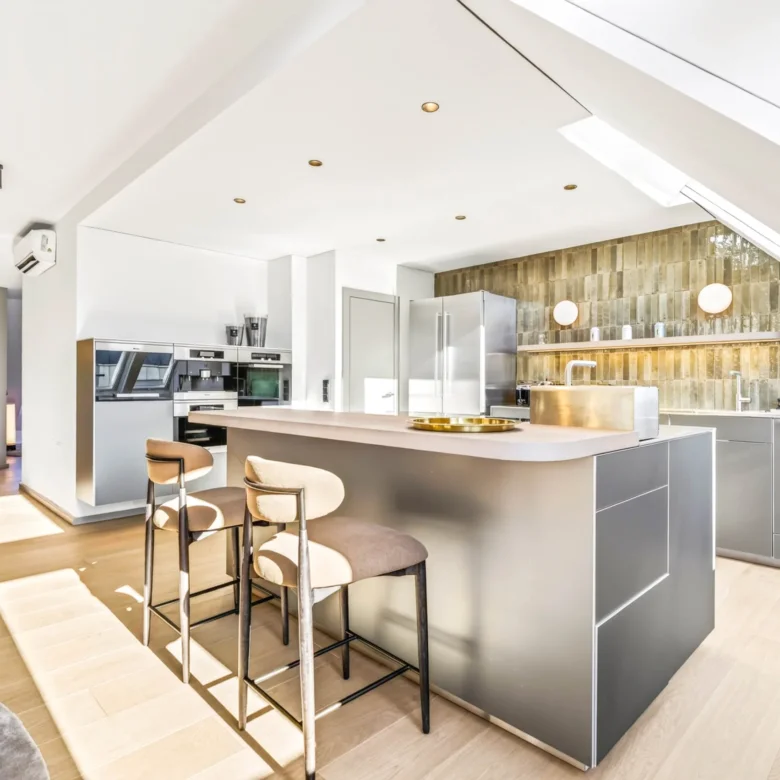
The heart of the bright apartment is the open living and dining area of about 37 m2, seamlessly connected to the kitchen of about 17 m2. Together, they form a space of over 50 m2, brightened by numerous windows and divided by furniture rather than walls. At the center is a round table for eight, ideal for dinners with family and friends.
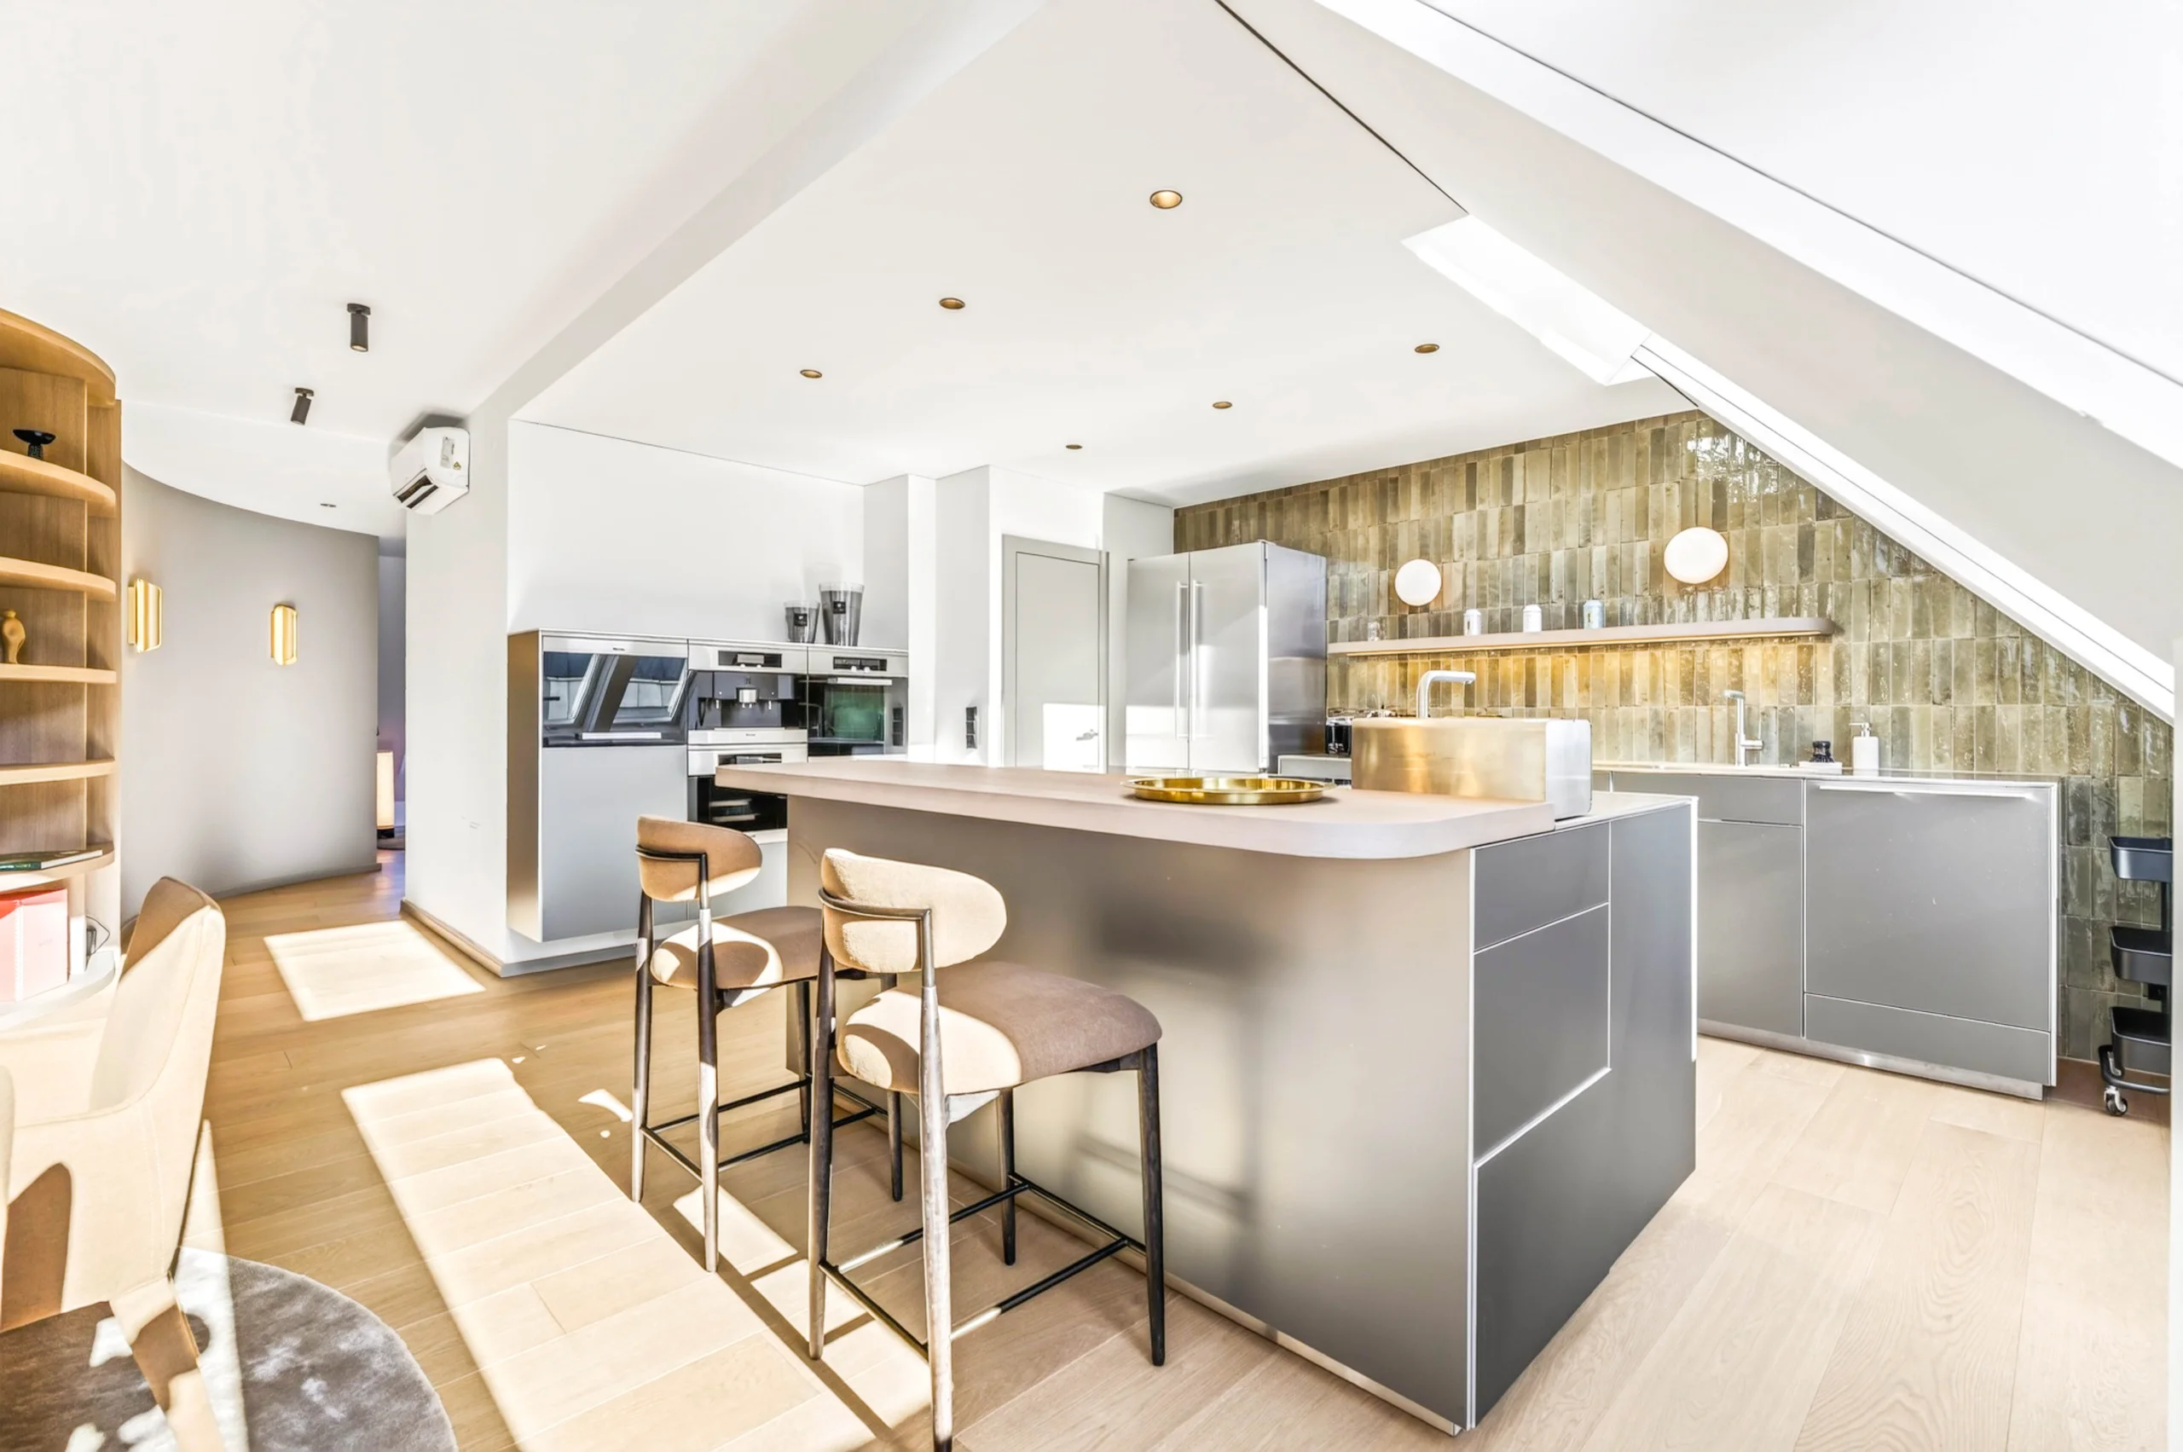
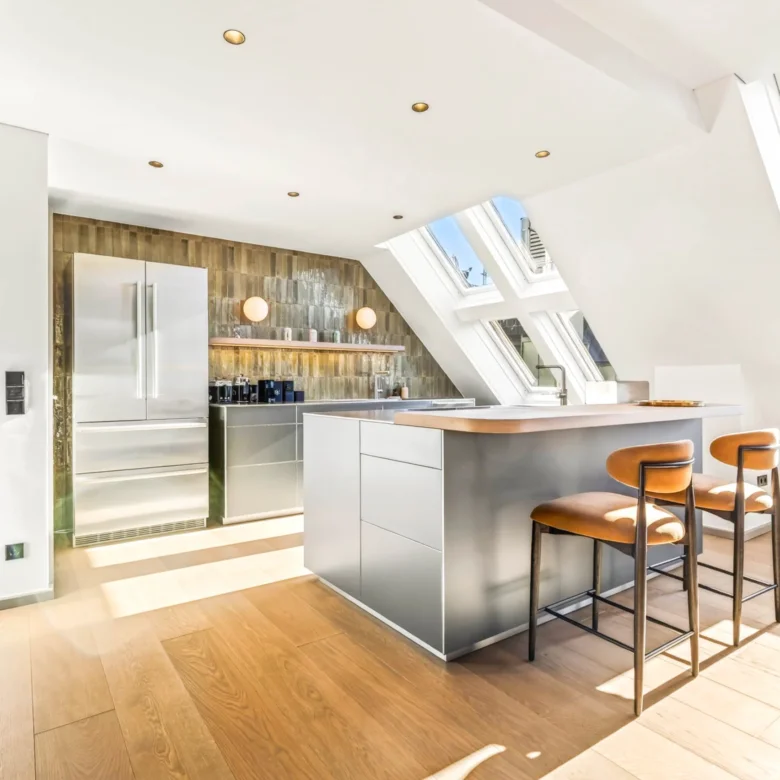
The kitchen is equipped with a kitchen line and a generous kitchen island, complemented by a wooden breakfast bar for a quick coffee in the morning. A dedicated pantry provides additional storage, keeping the open kitchen tidy.
The Master Suite
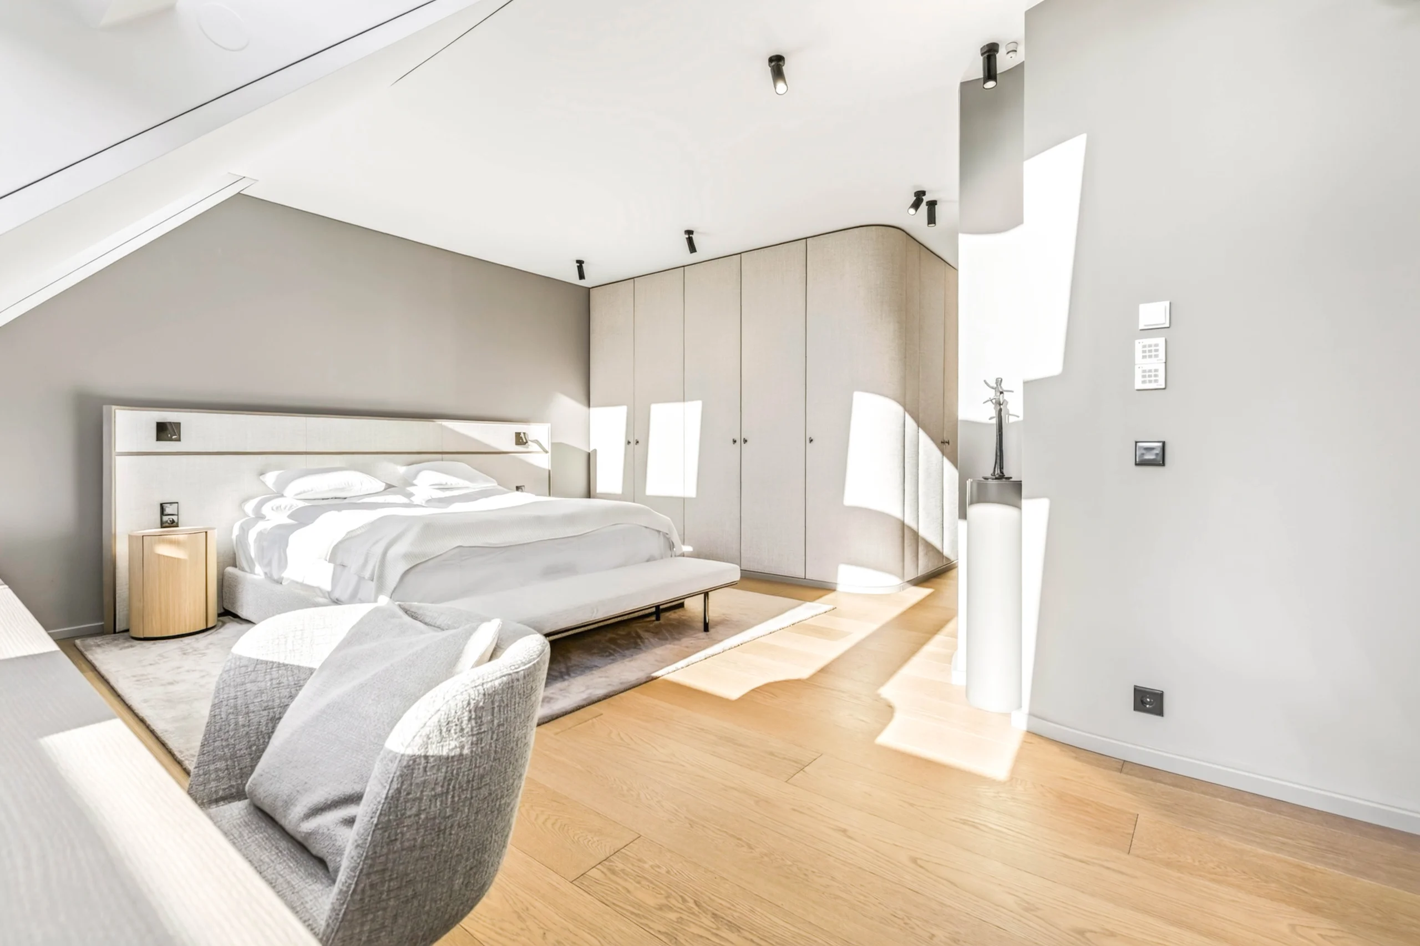
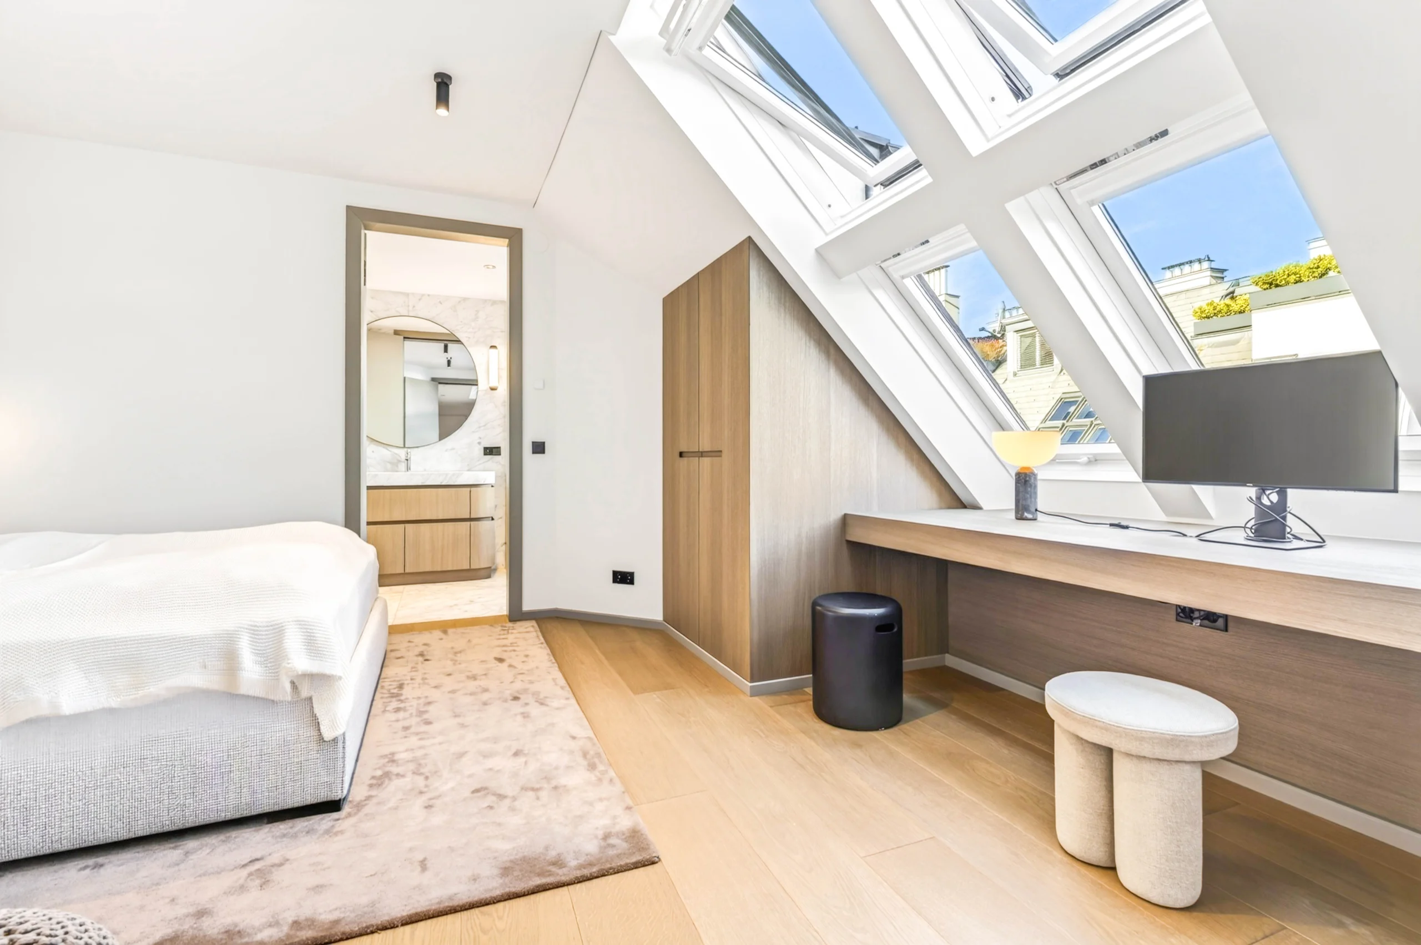
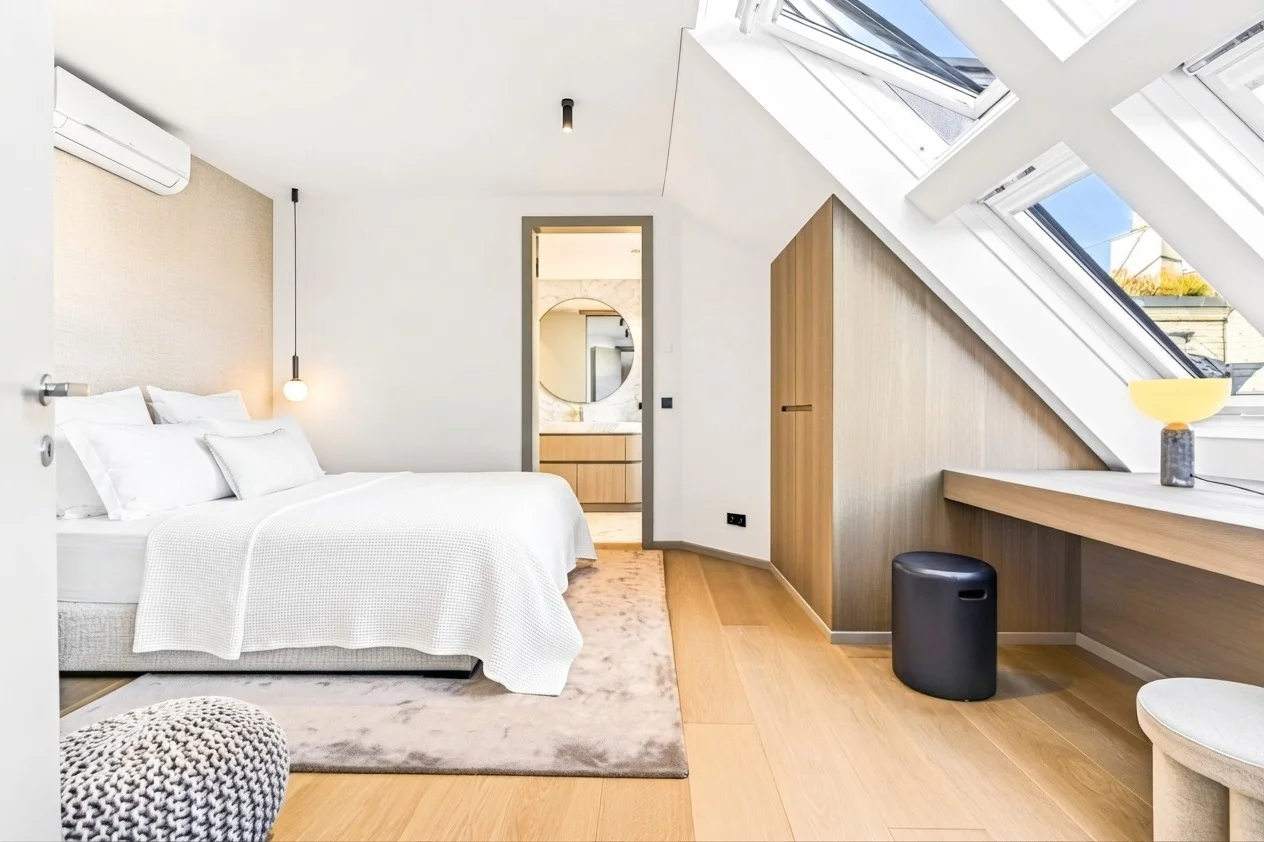
Through a small anteroom, which separates the private area from the living area, one enters the master suite. The bedroom is unusually spacious at about 31 m2 and offers space for a bed, a seating bench, and a dedicated workspace with a desk. A full-height closet wall with integrated lighting houses the wardrobe.
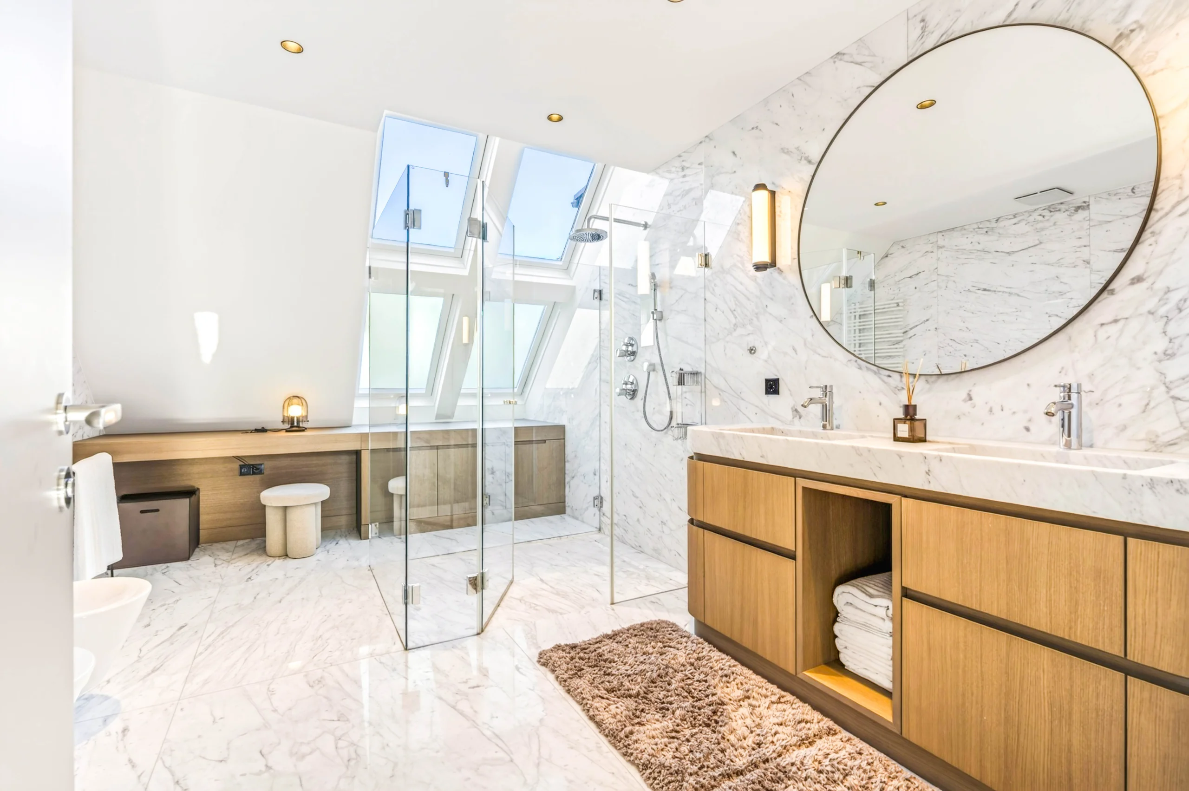
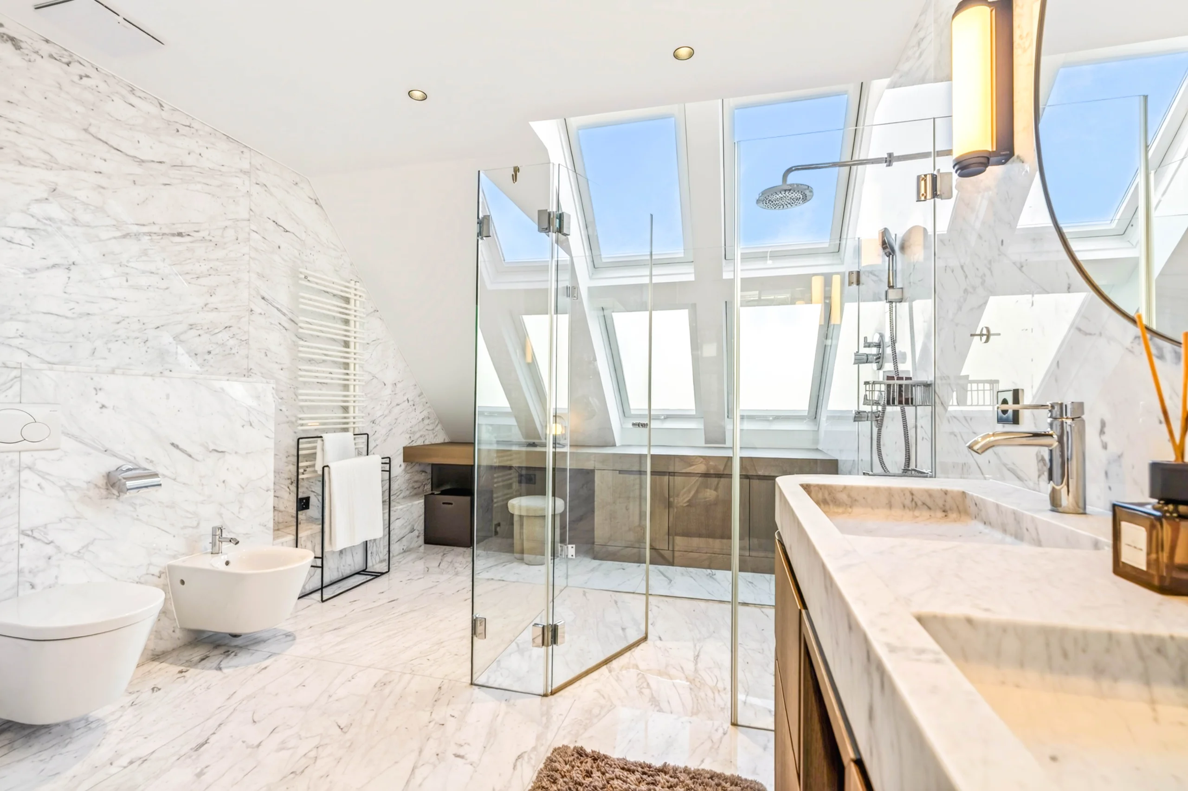
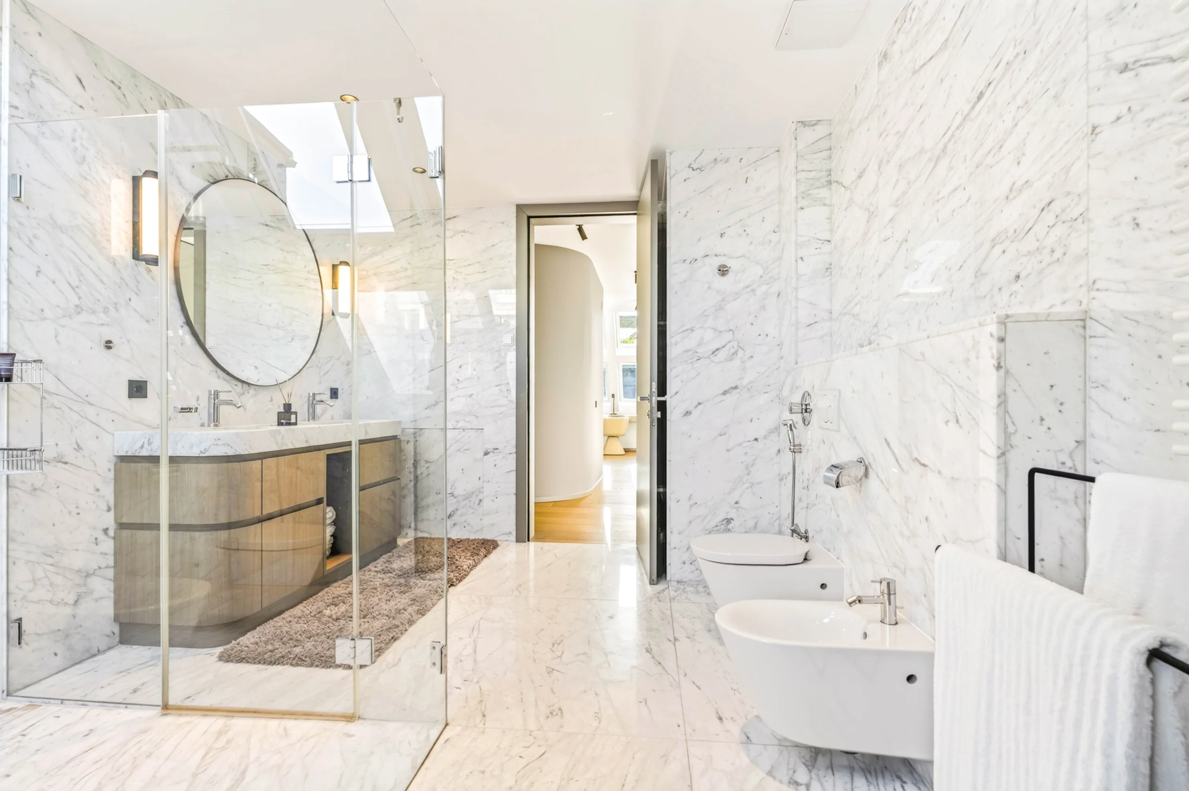
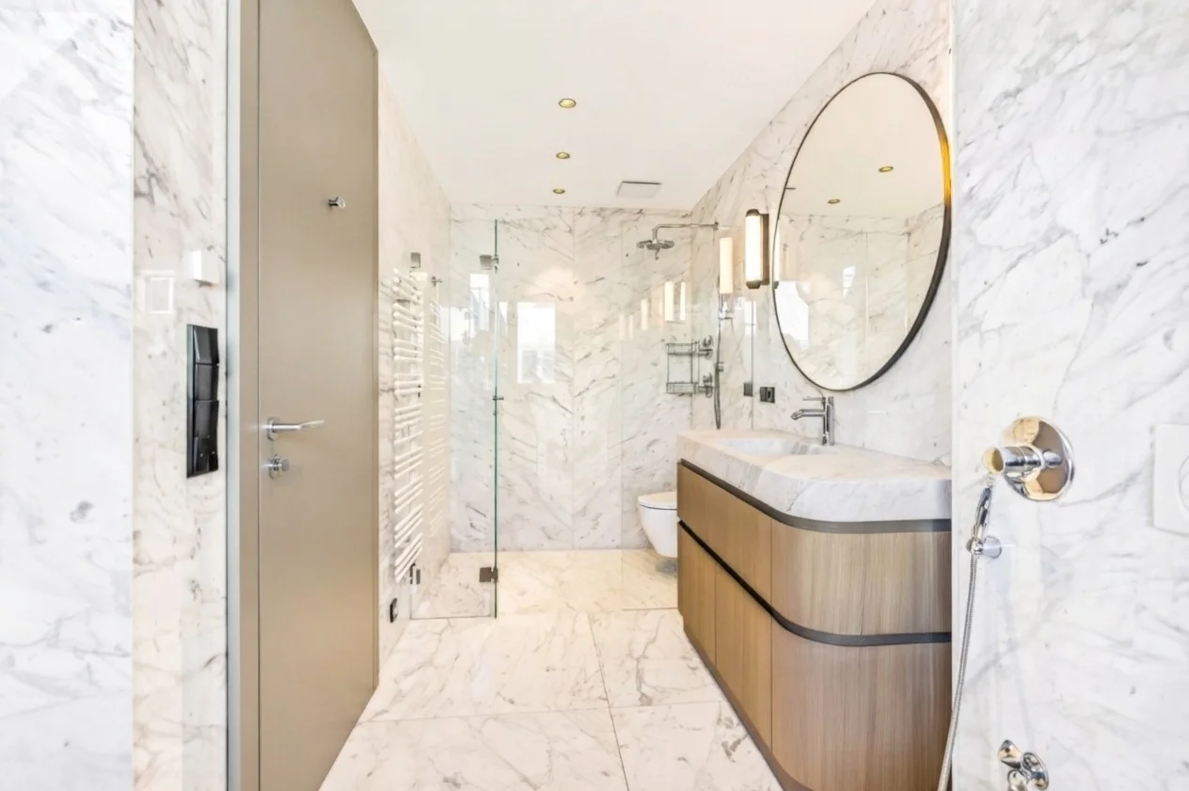
The master bathroom measures about 16 m2 and is fully finished in natural stone: double washbasin, spacious shower with glass partition, WC, and bidet, as well as additional storage. Daylight enters the room directly through the roof windows.
The Guest Suite
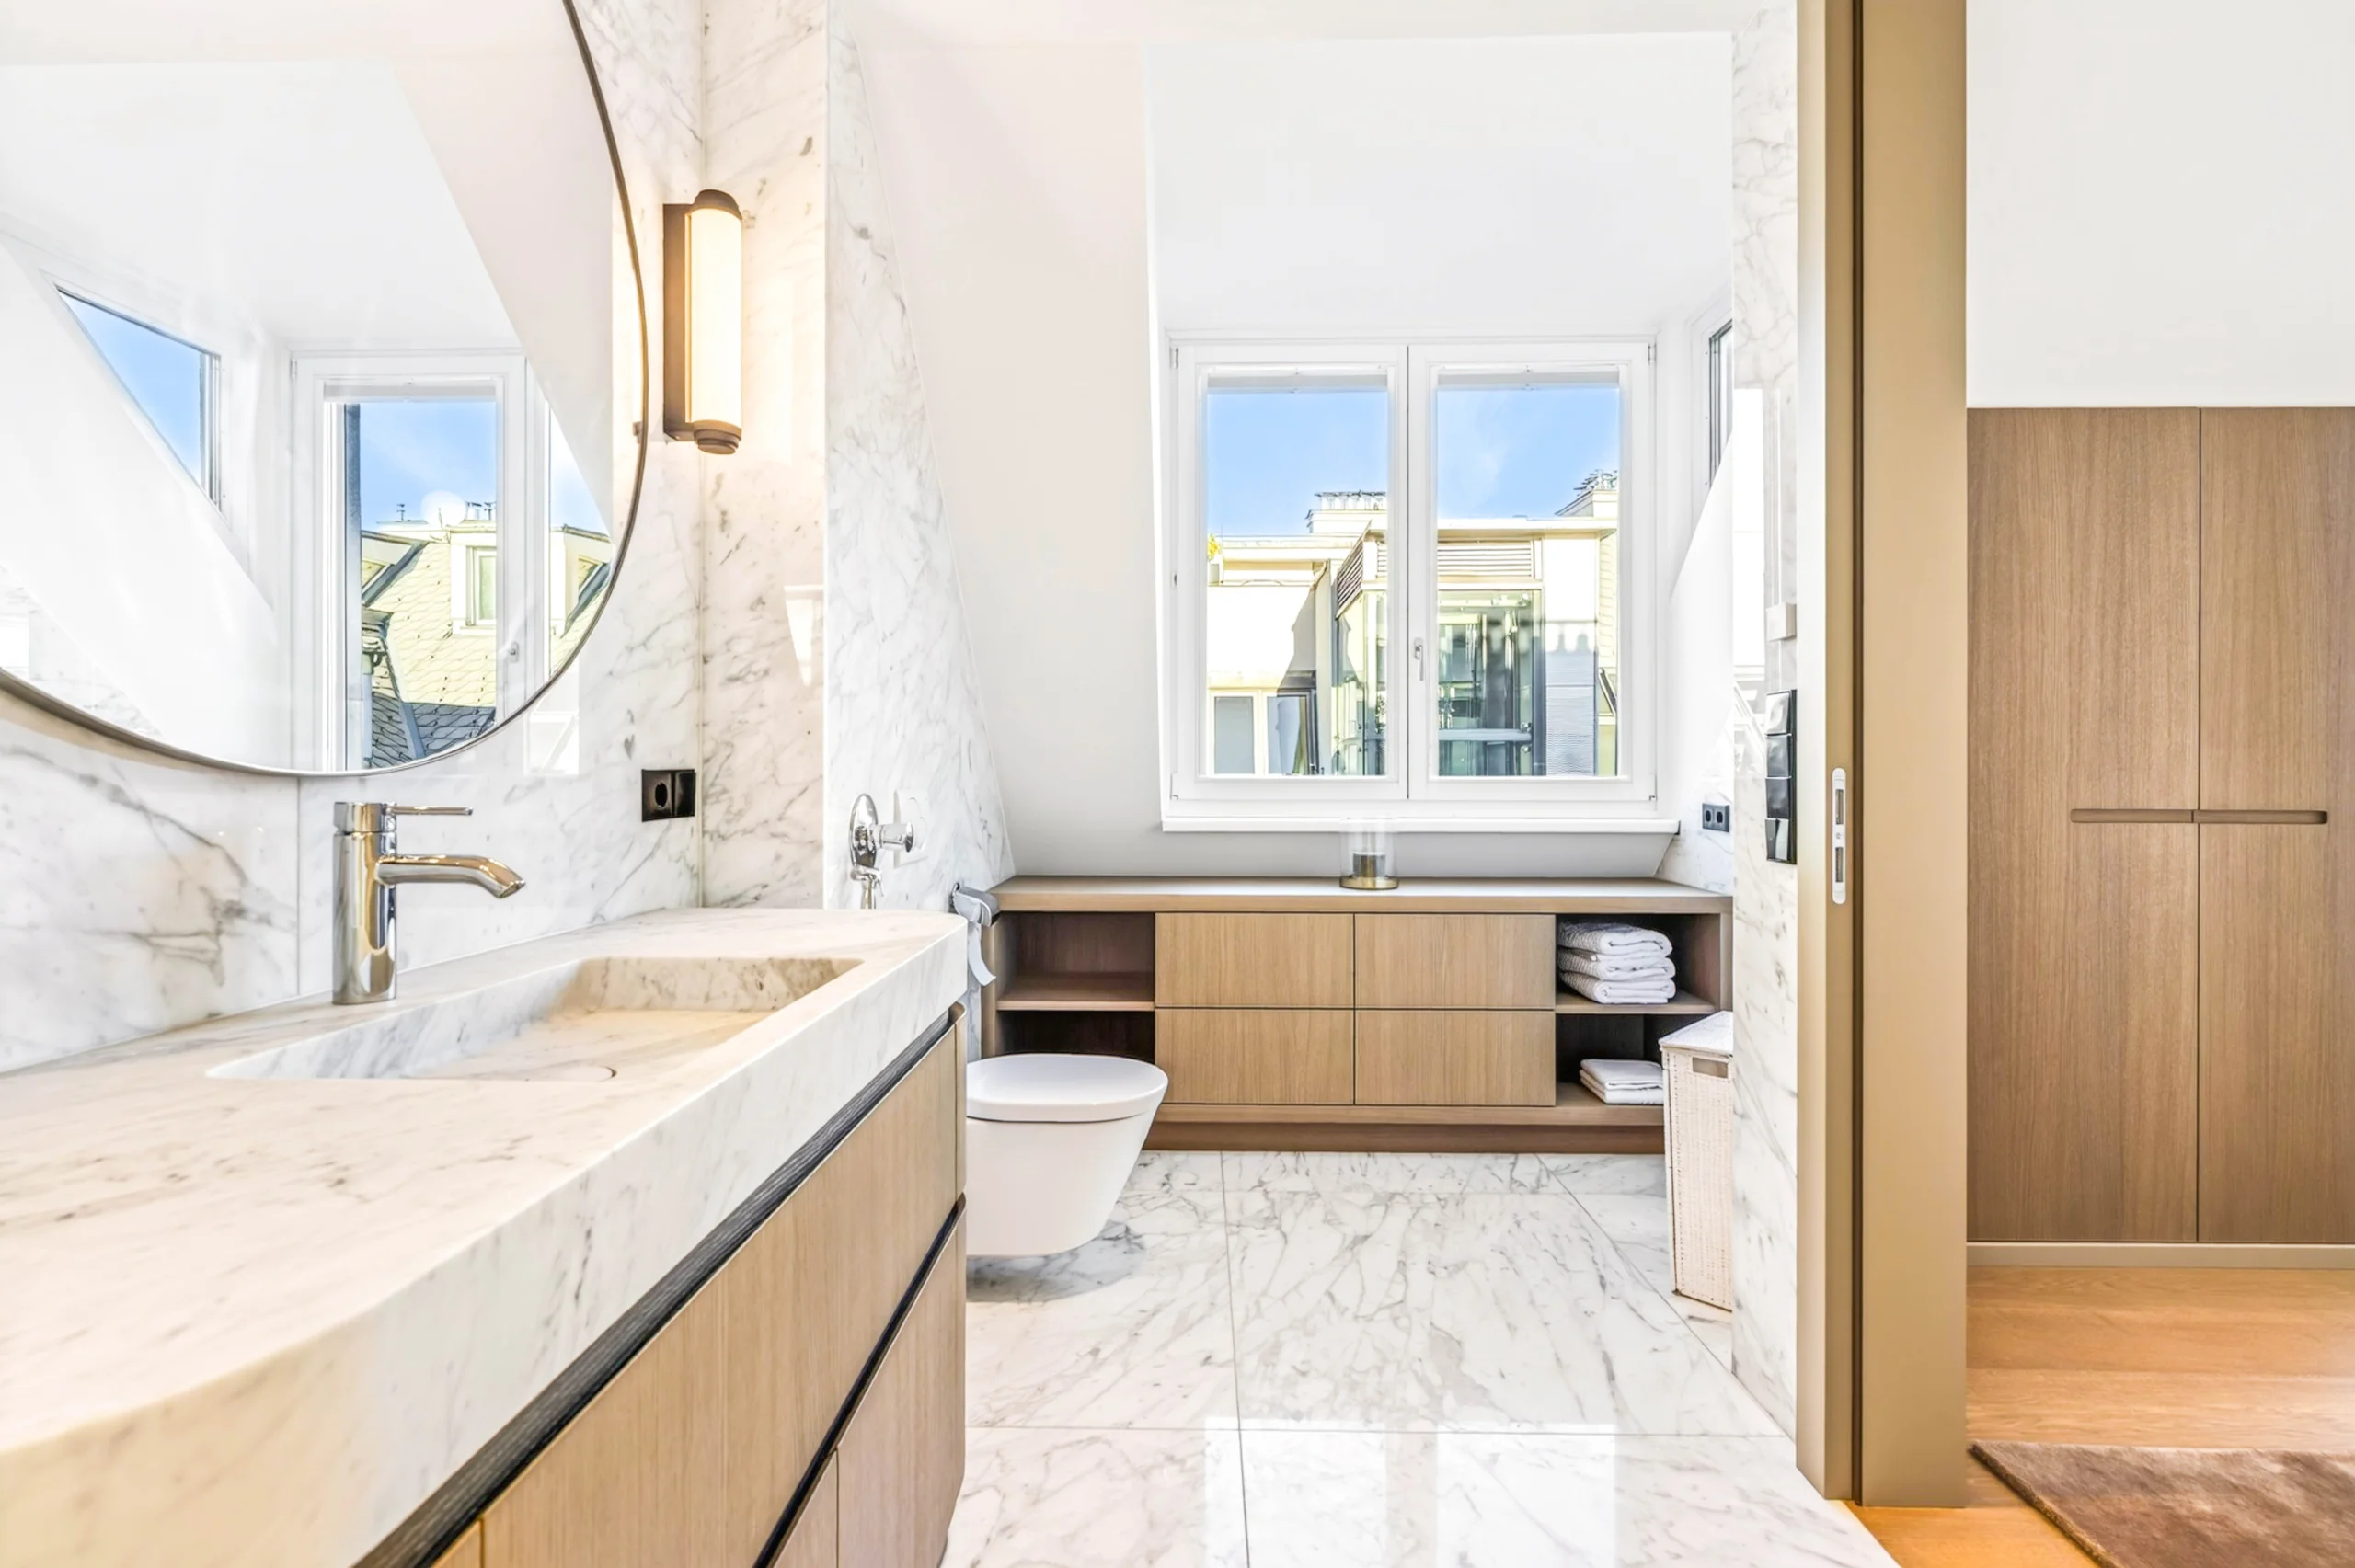
On the opposite side is the guest suite with a bedroom of about 16 m2 and an en suite bathroom of about 9 m2, also in natural stone, with shower, washbasin, and WC. Guests, adult children, or staff can live here with privacy. Alternatively, the room can serve as a study or library.
The Lounge
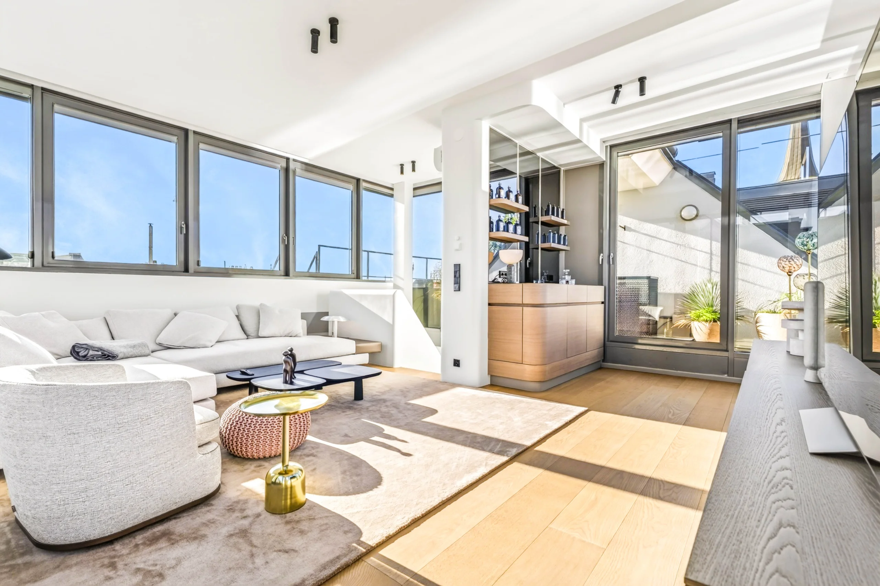
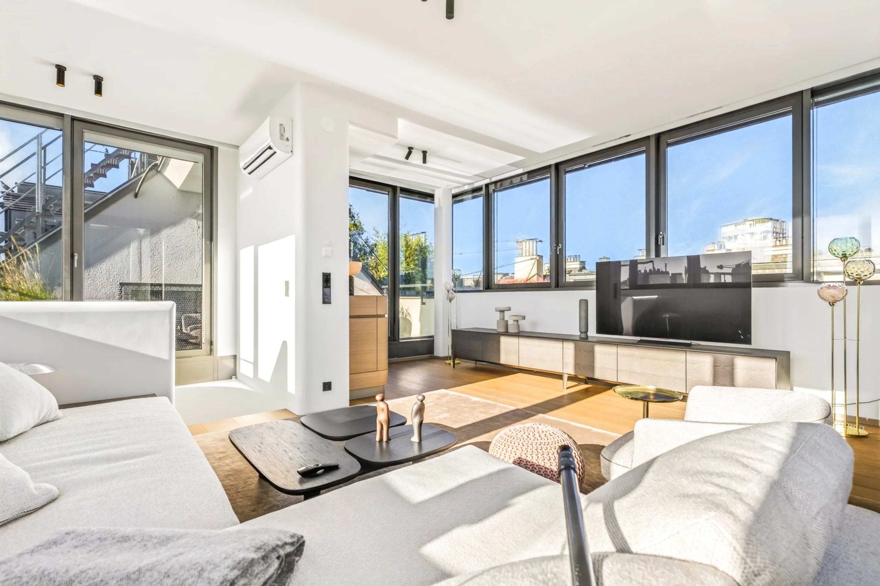
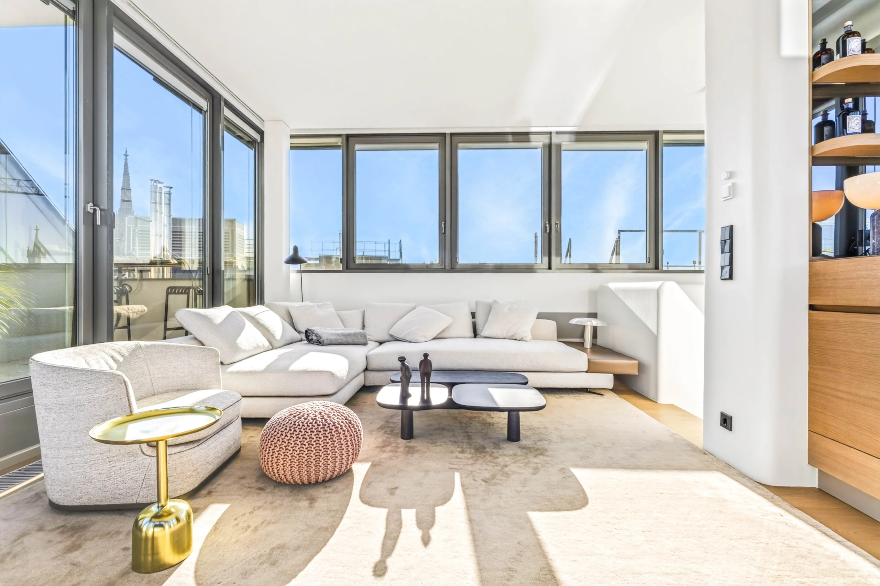
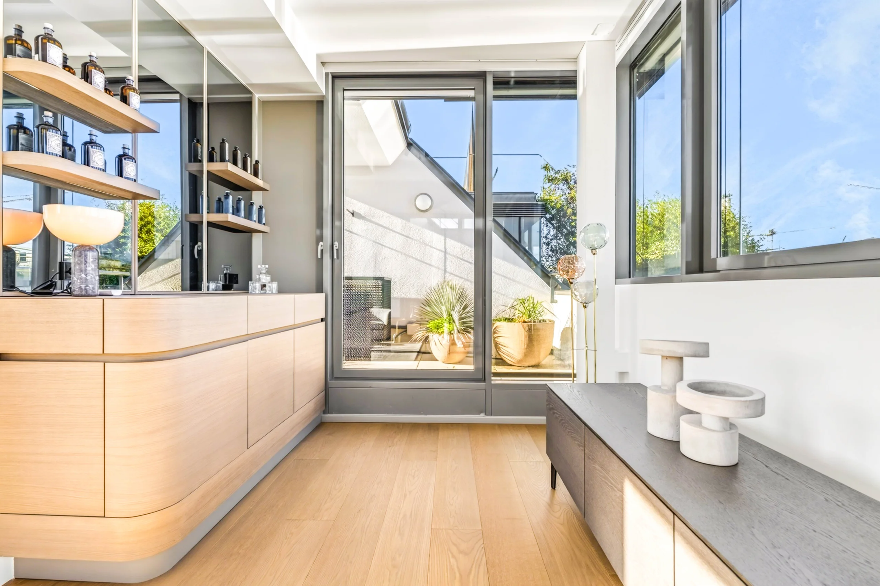
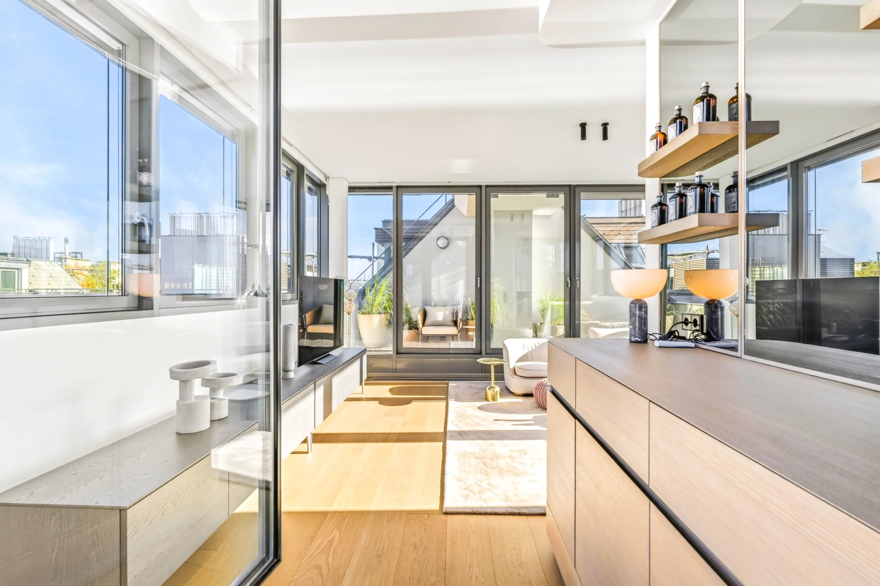
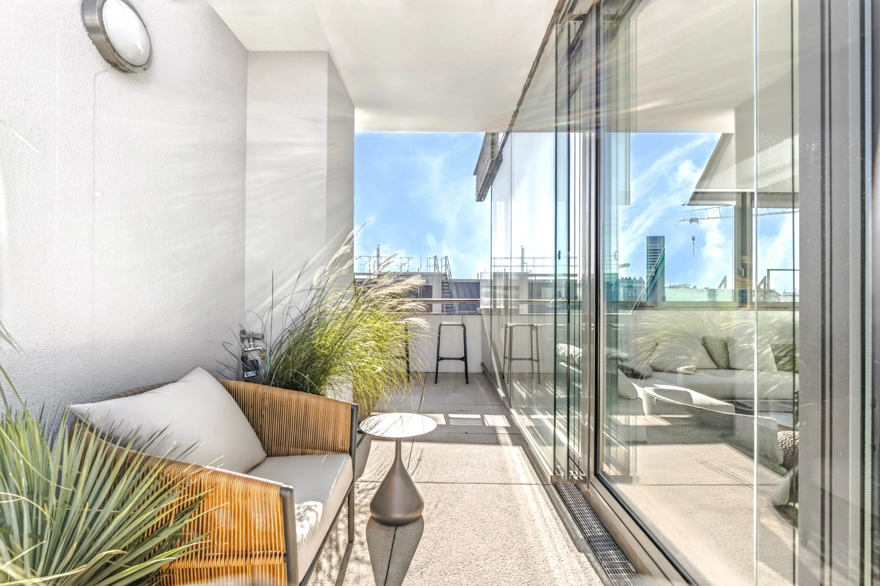
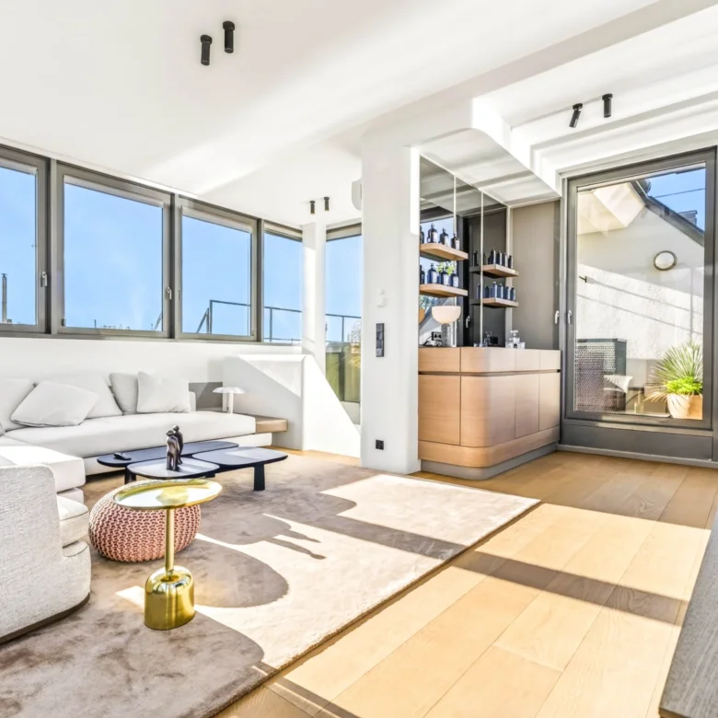
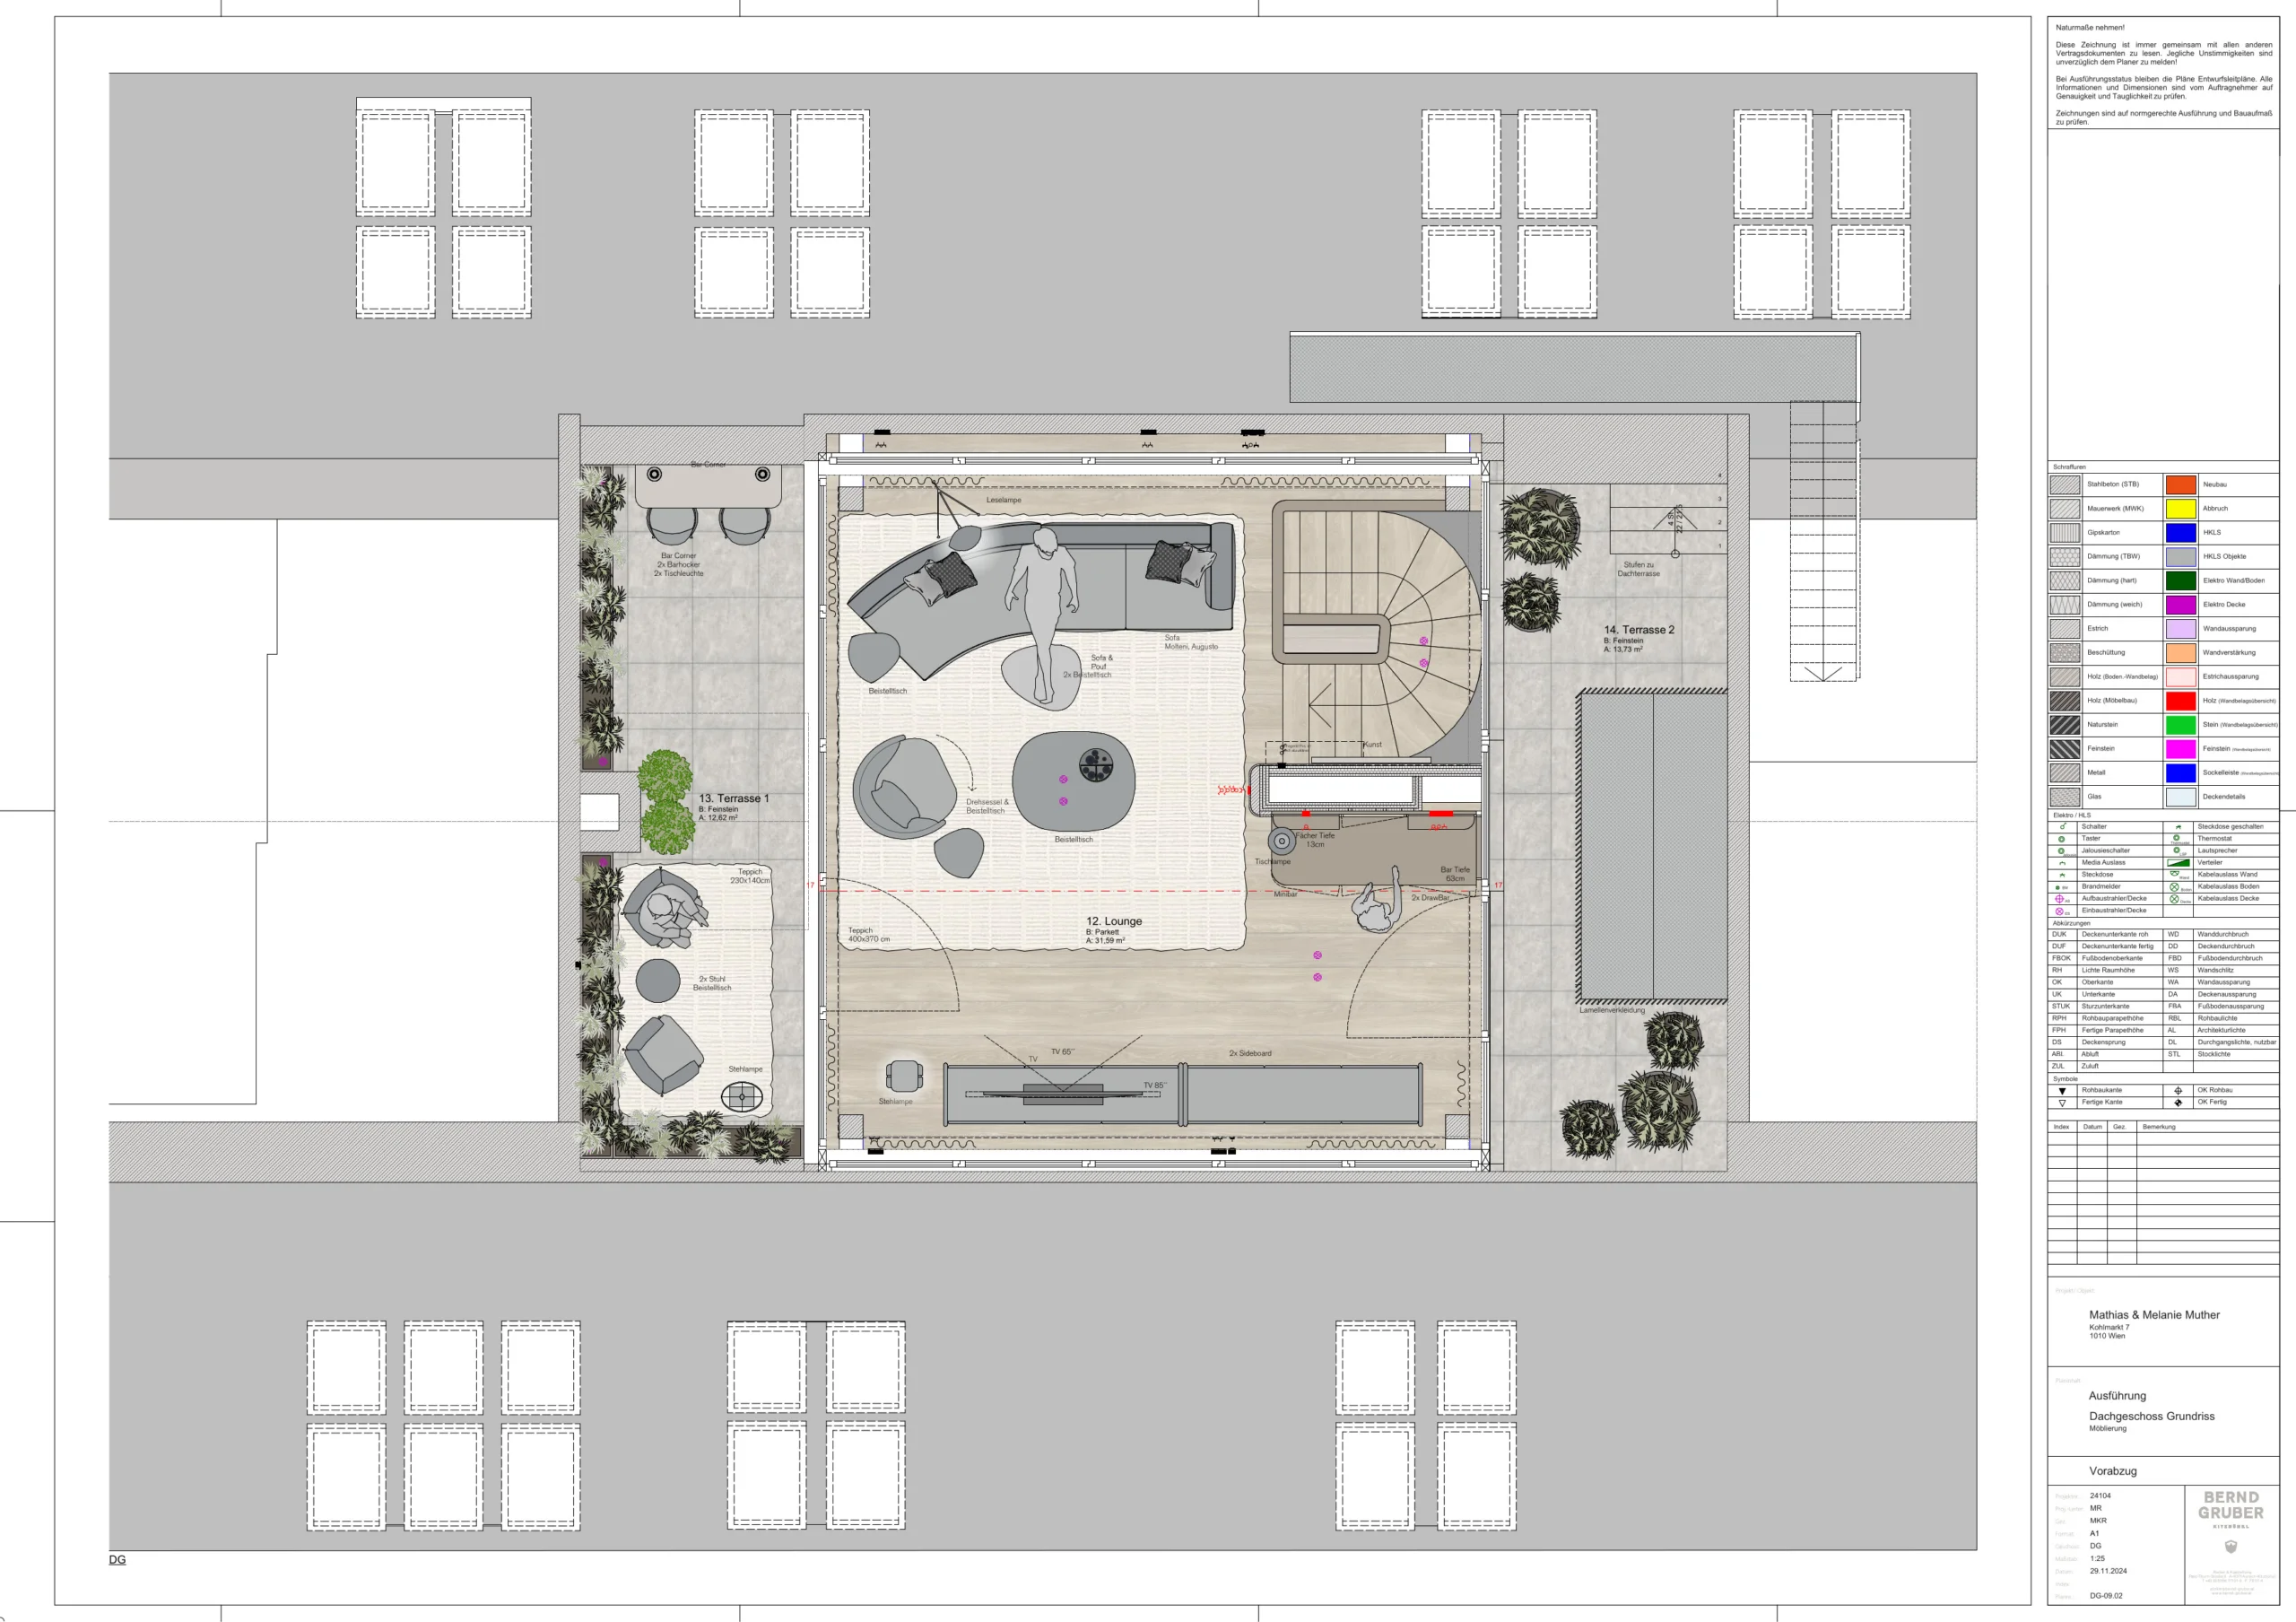
Accessed via a curved staircase, the lounge of about 32 m2 offers a second living space with its own character. Large glass sliding doors open the room on both sides, and an integrated bar makes it the perfect spot for an aperitif before dinner, late-night conversations, or simply a quiet evening with a view over the city.
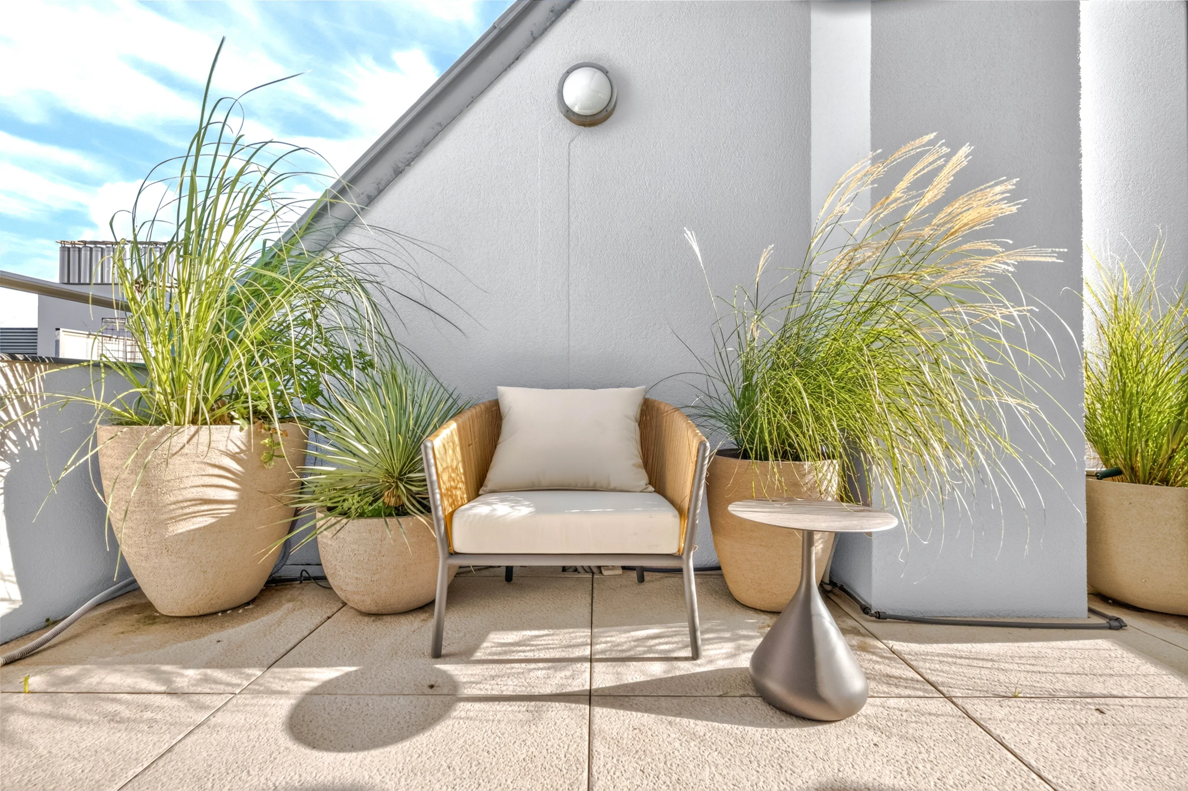
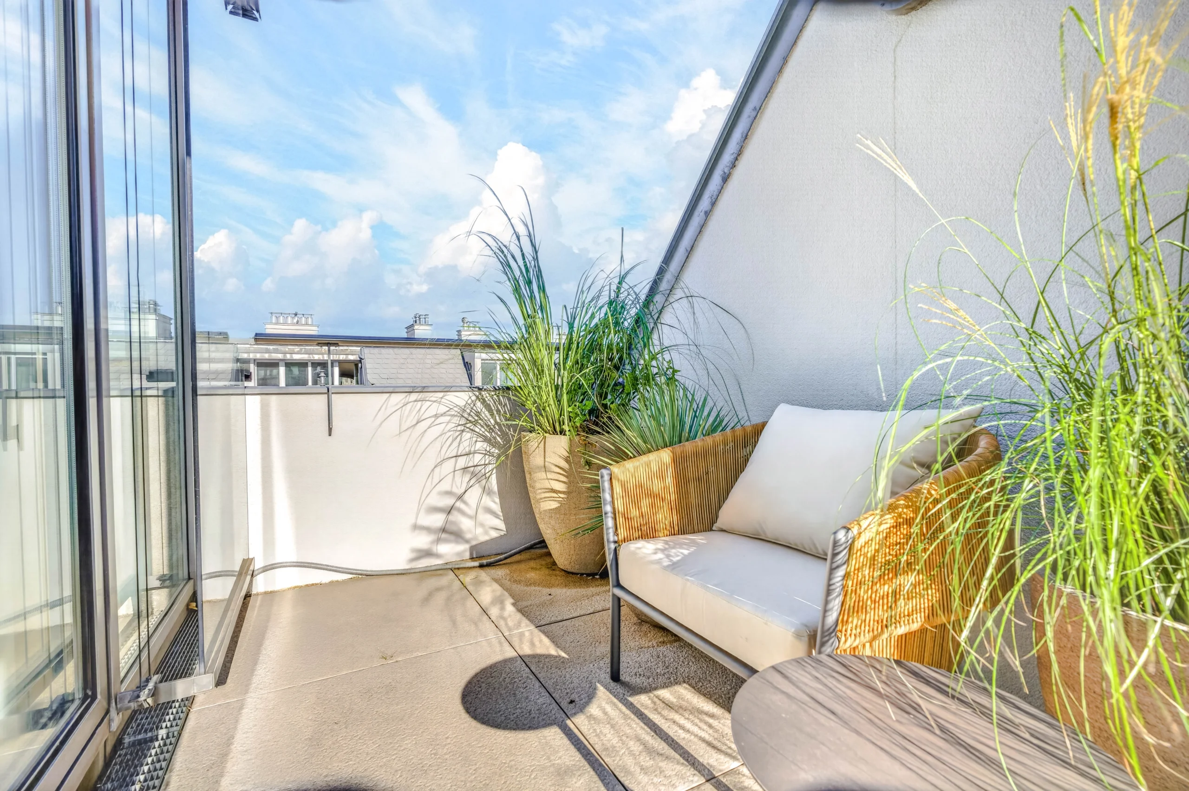
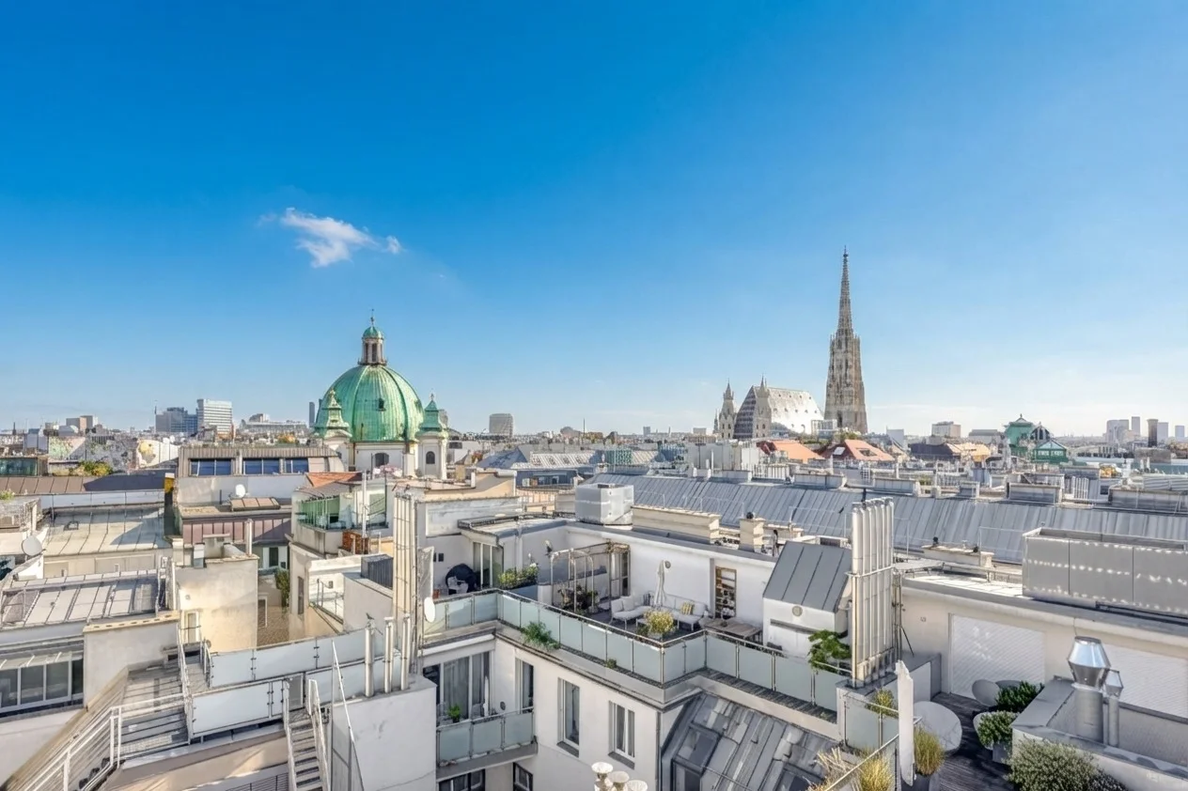
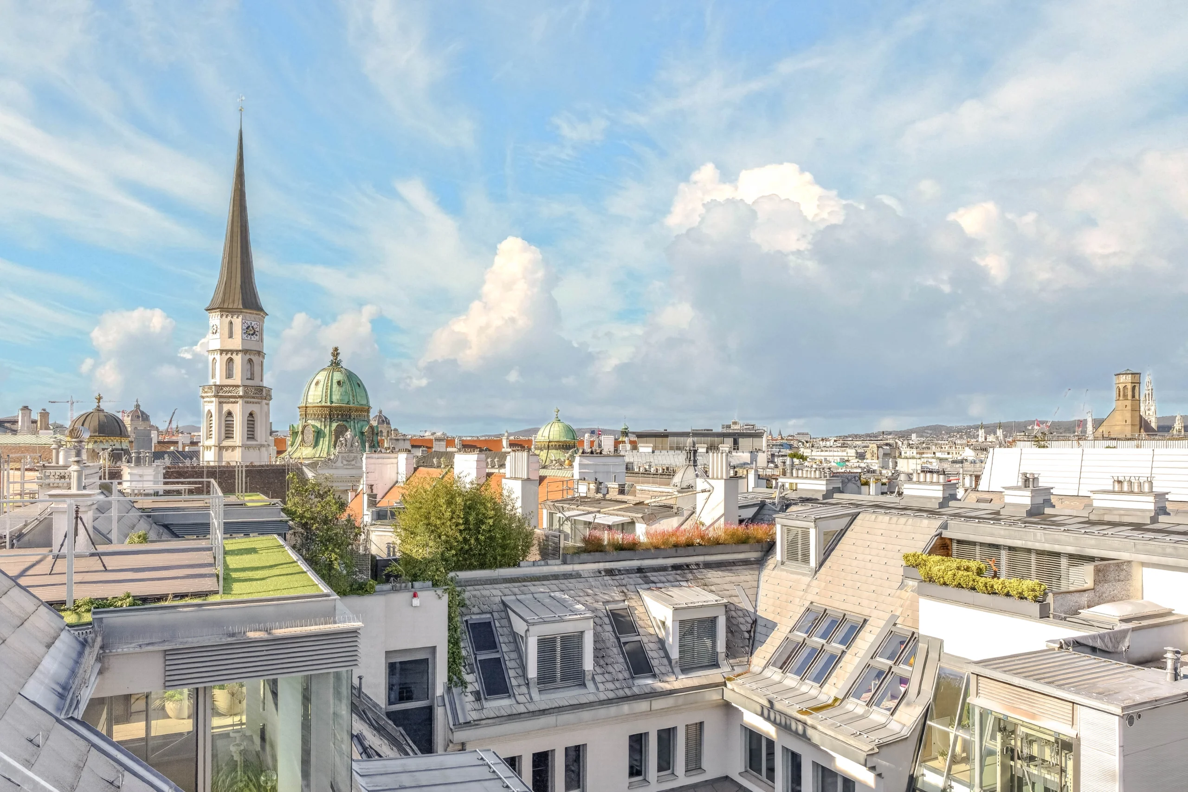
On both sides of the lounge are terraces of about 13 m2 and 14 m2. One is furnished with a bar corner and lounge chairs, the other is extensively landscaped. From here, the view extends over the roofs of the inner city to St. Stephen’s Cathedral: a rare sight in this location.
The apartment spans two levels with clearly separated areas: living and sleeping below, lounge and terraces above. They are connected by a curved spiral staircase that also serves as the design centerpiece of the apartment.
Features
- Overall design by interior architect Bernd Gruber, completion 2024/25
- High-quality parquet floors, bathrooms, and guest WC in exclusive natural stone, terraces in fine stoneware
- Master bathroom with double washbasin, shower, WC, and bidet
- Küche by bulthaup with Miele appliances, kitchen island, breakfast bar, and separate pantry
- Custom-made closet systems with integrated lighting
- Lounge with custom-made bar and glass sliding doors to both terraces
- Spacious windows for natural light
- Furnishing with designer pieces from Meridiani, Molteni, Minotti, and Poliform
INFRASTRUCTURE
From Kohlmarkt, the entire inner city is within walking distance. Hofburg, Graben, and St. Stephen’s Cathedral can be reached in minutes, as well as the State Opera, Albertina, Burgtheater, and the Burg and Volksgarten. Gourmet shops, patisseries, traditional cafes, top restaurants, and boutiques along Graben and Kärntner Straße characterize the immediate surroundings. Herrengasse (U3) and Stephansplatz (U1, U3) subway stations are within a few minutes’ walk. Vienna Airport can be reached by car in about 25 to 30 minutes. Alternatively, the U1 takes you to the main train station, from where Railjet and Intercity trains run every half hour directly to the airport in about 15 minutes. For parking, the Freyung parking garage with around 690 spaces, open 24/7, and the garage at Am Hof are available within walking distance.
Information
Commission: 3% + 20% VAT.
The above information is based on data and documents from the owner(s) and is provided without guarantee on our part.
The values of the utility bill estimates are subject to adjustments by the property management.
Note: As part of our disclosure obligations, we point out that our photos are digitally enhanced using AI technologies, and empty spaces are virtually furnished and decorated with AI tools. Corresponding visualizations are labeled as “AI-generated furnishing proposal” in the caption.
Thinking about selling your property?
Whether a stylish apartment, a representative house, or a residential building in Vienna and surroundings – we personally, discreetly, and with thorough market knowledge accompany property owners through the entire sales process.
I look forward to your contact at a.hamersky@marschall.at or by phone at +43 676 700 79 18 for a no-obligation personal consultation.
Please note that there is a close familial or economic relationship between the broker and the client.
The agent acts as a double broker.
Floor Plans
Description:
Description:
Location
Auf Google Maps öffnen-
Zip Code: 1010
Details
Updated on October 15, 2026 at 12:02 am-
Property ID HZ2850
-
Price Price on request
-
Property Size 198 m²
-
Rooms 4
-
Bathrooms 2
Additional Details
-
Heating Type Self-contained Central Heating, Underfloor Heating
-
Buyer's Commission 3% of purchase price plus 20% VAT
-
Usable Floor Space 198 m²
-
Lavatories 3
-
Terraces 2
-
Balcony/Terrace Space 38 m²
-
Bath Features Shower, Window, Bidet
-
Kitchen Open Kitchen
-
Condition fully rehabilitated
-
Last Modernization 2023