Exceptional Loft-Style Designer Penthouse with Terrace
- €1.200.000
- €7.547 per m²


- 3
- 2
- 150 m²
- 2006
Description
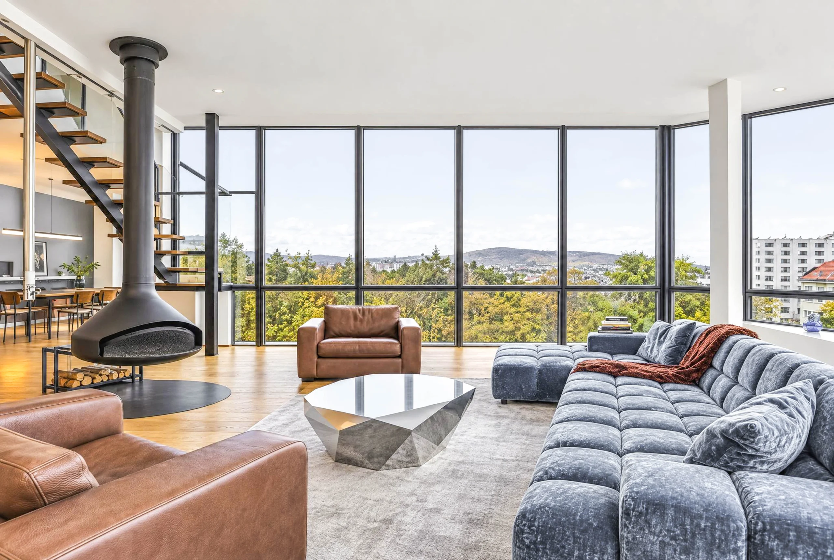
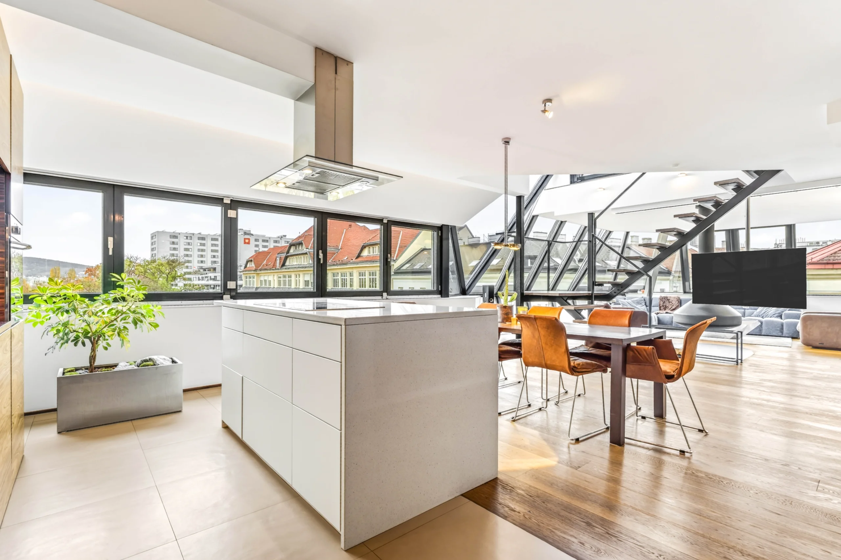
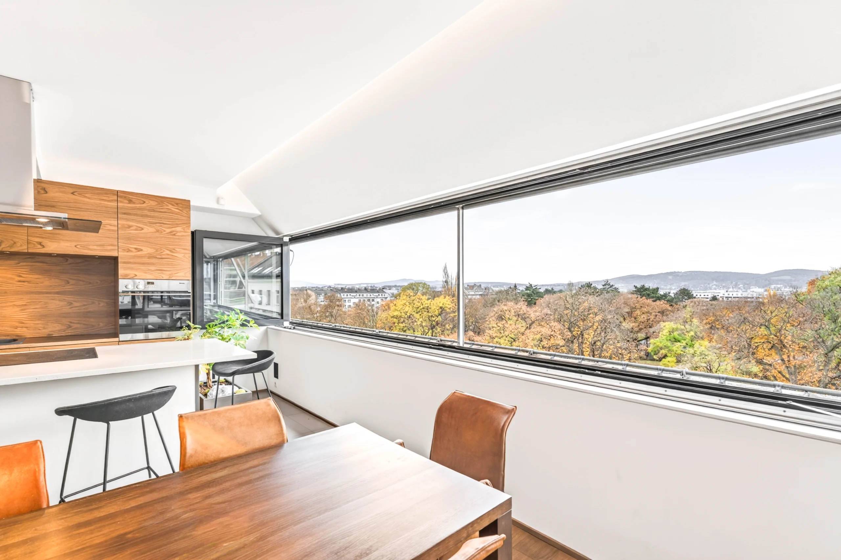
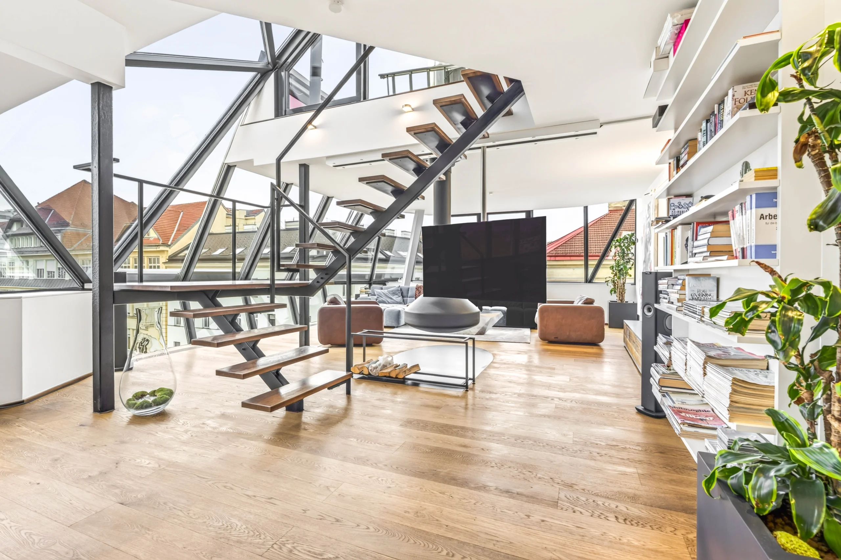
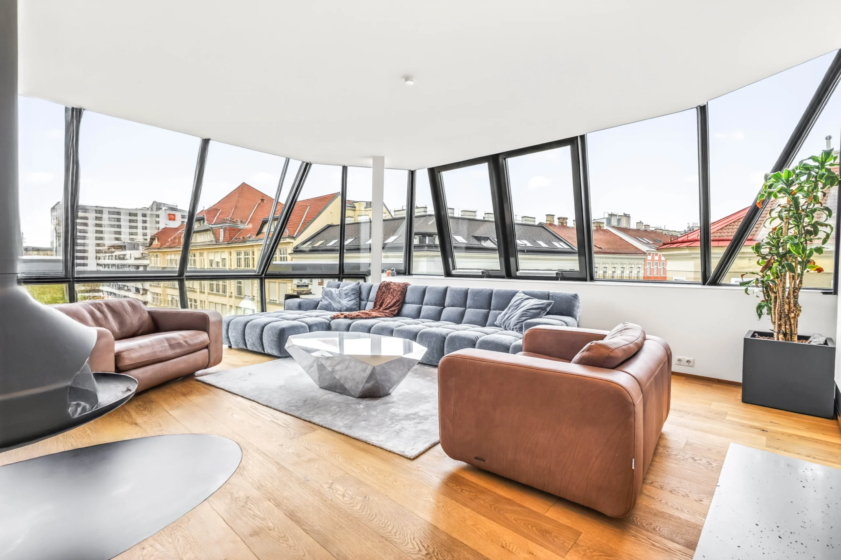
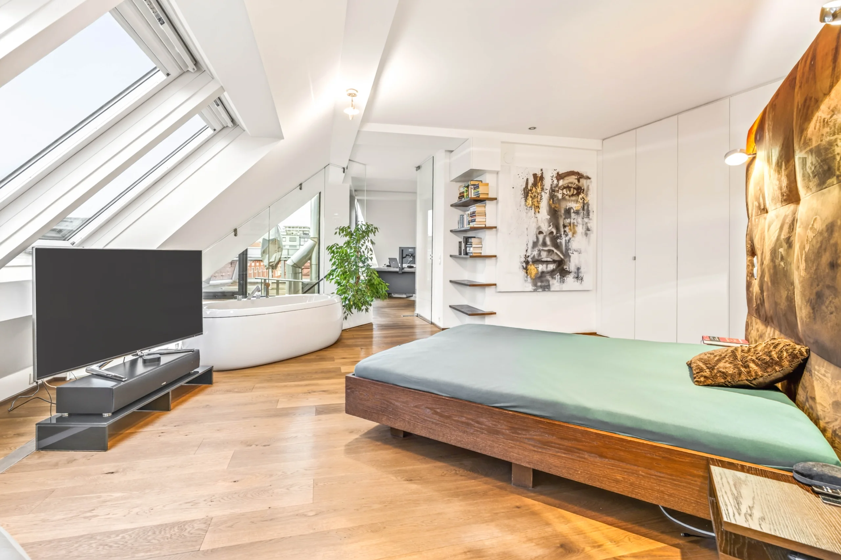
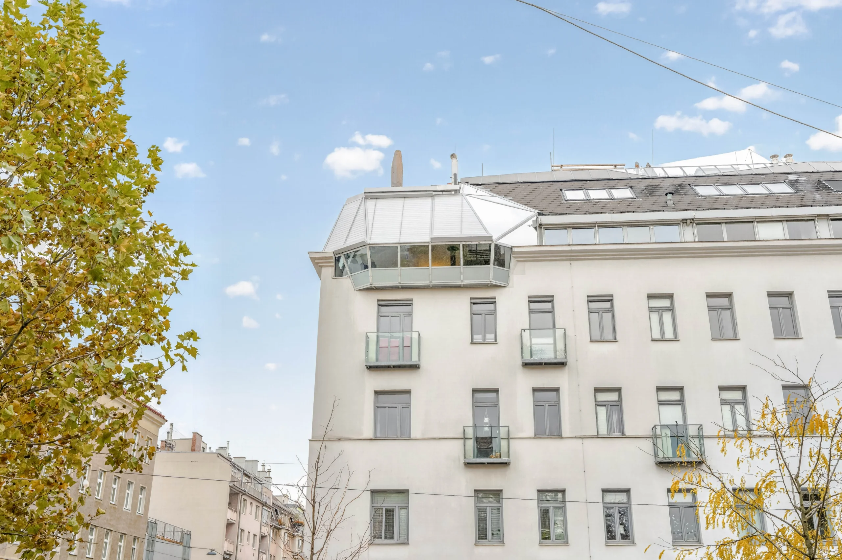
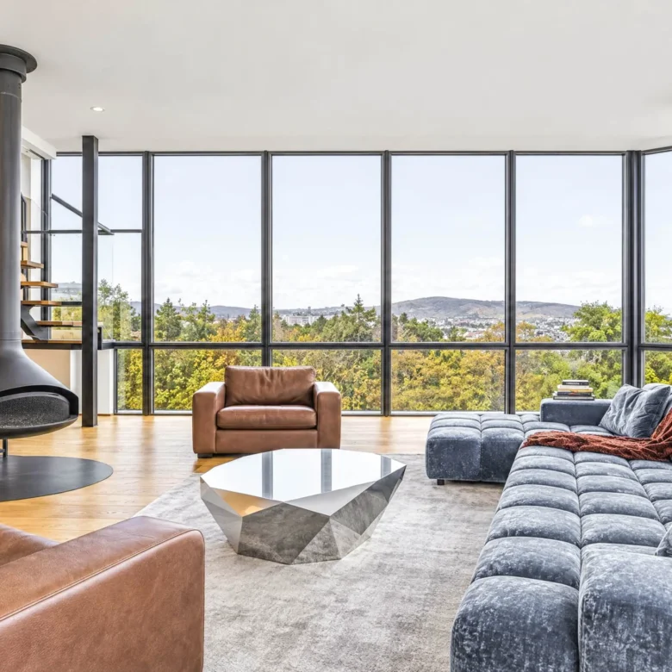
This exceptional designer loft impresses with its expansive glass surfaces, which offer spectacular views reminiscent of a vast cockpit, creating a truly unique living experience.
LAYOUT
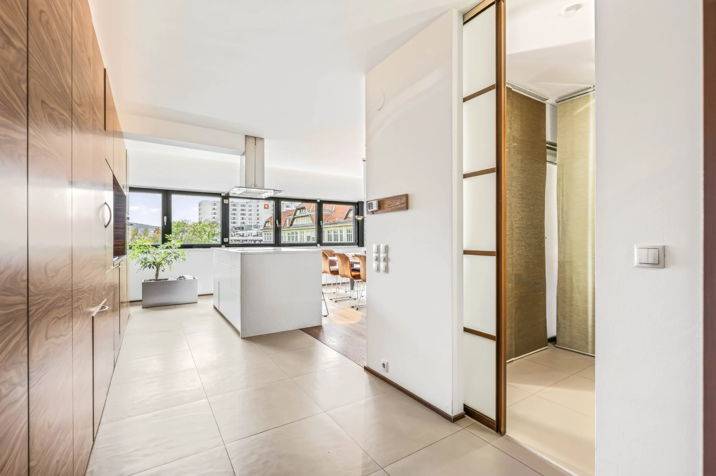
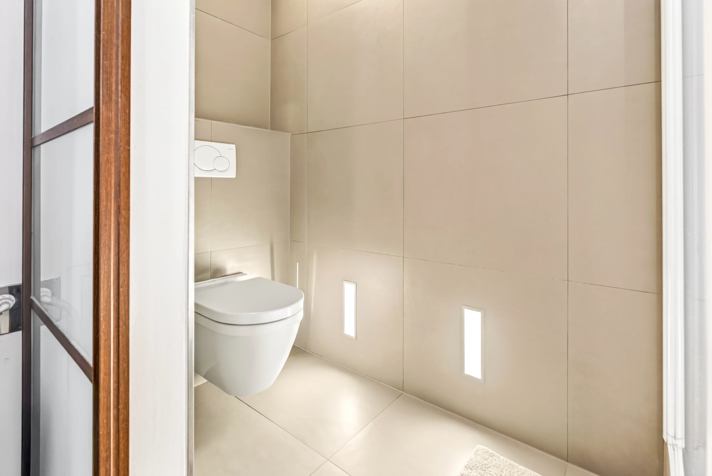
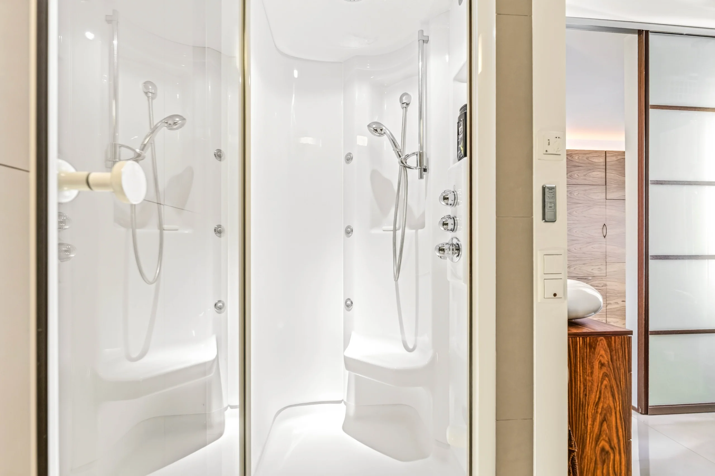
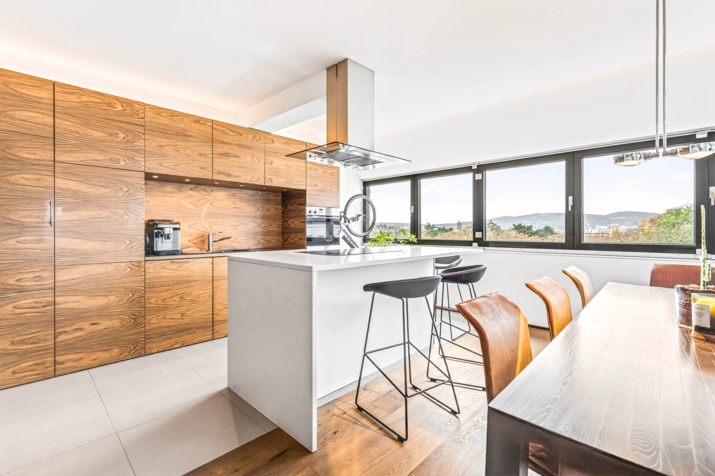
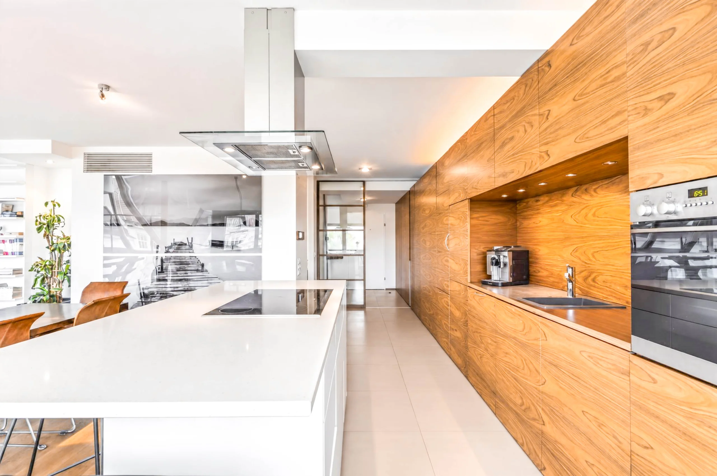
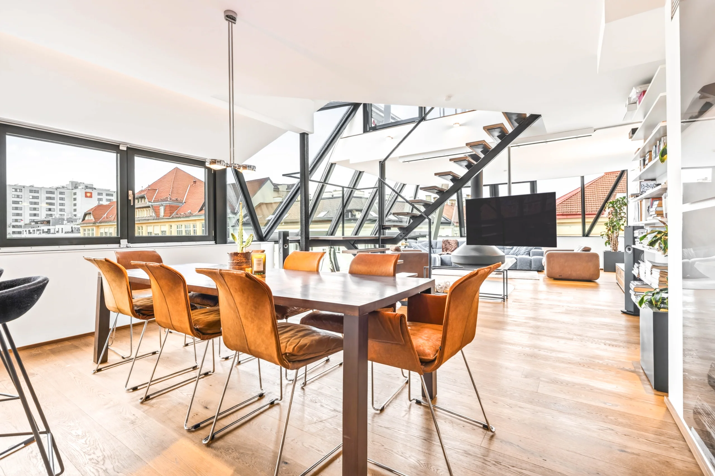
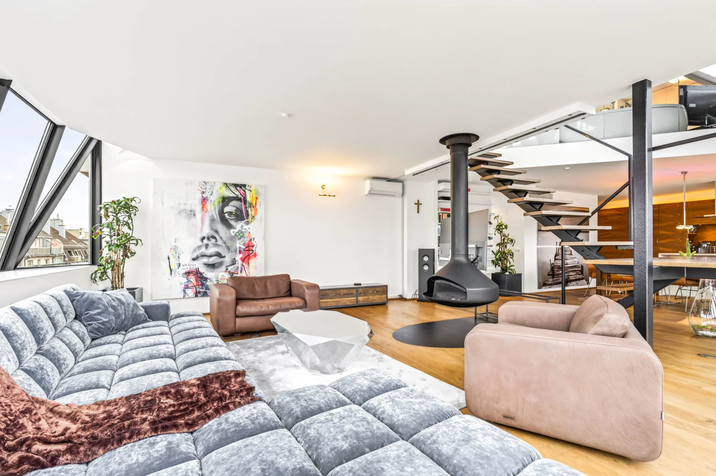
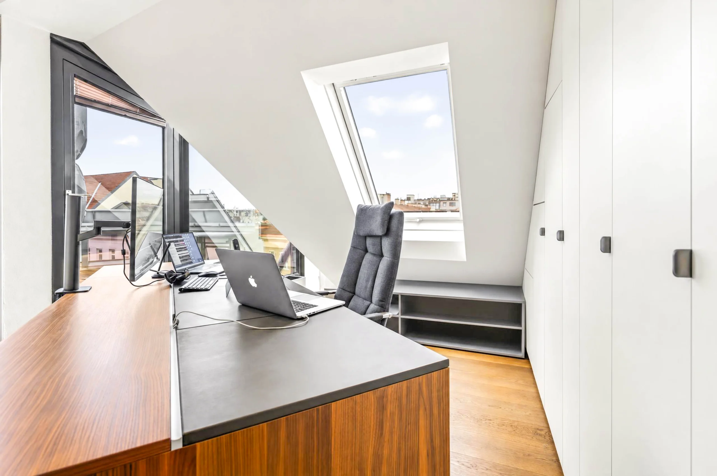
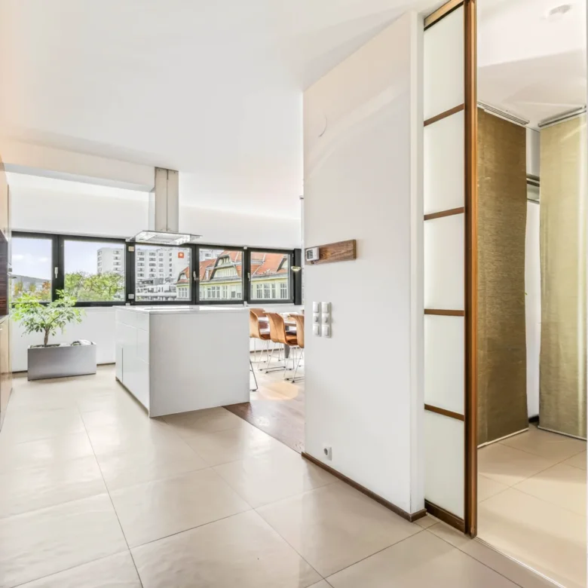
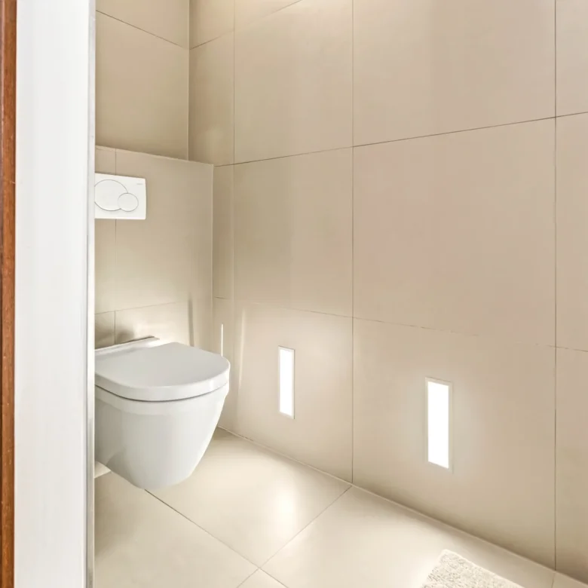
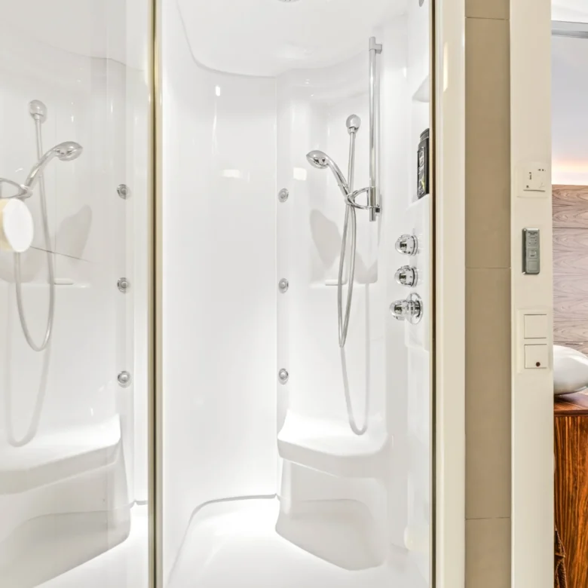
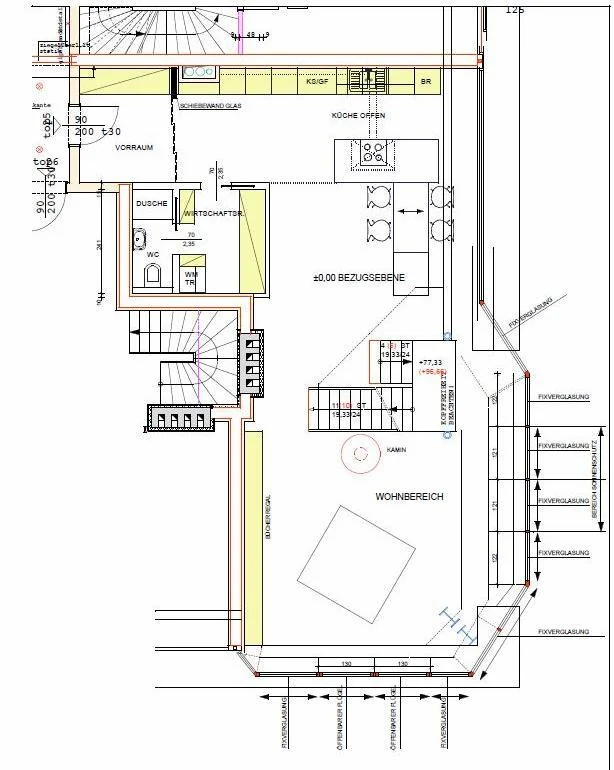
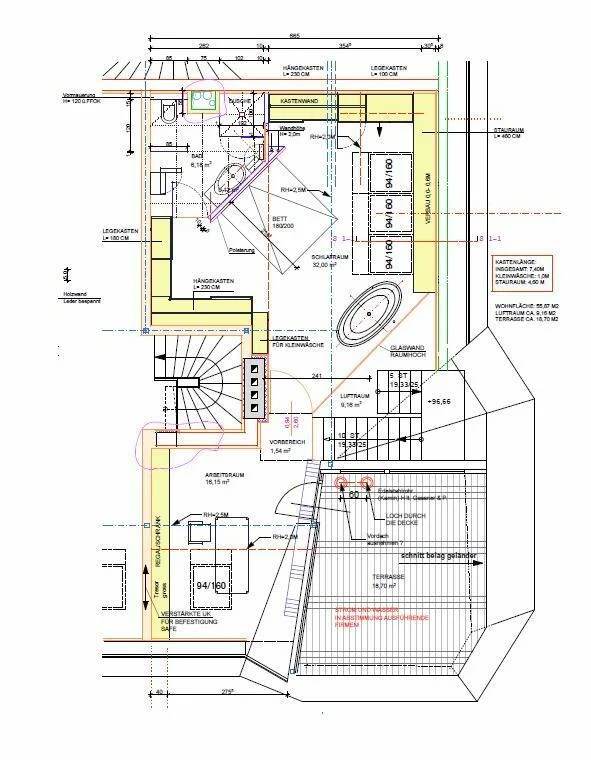
The loft is laid out as follows: open-plan kitchen and spacious living area, entrance hall, guest WC with steam shower (Pharo), utility room and storage room. The upper floor, accessible via a beautiful staircase, comprises the bedroom, a study and the terrace.
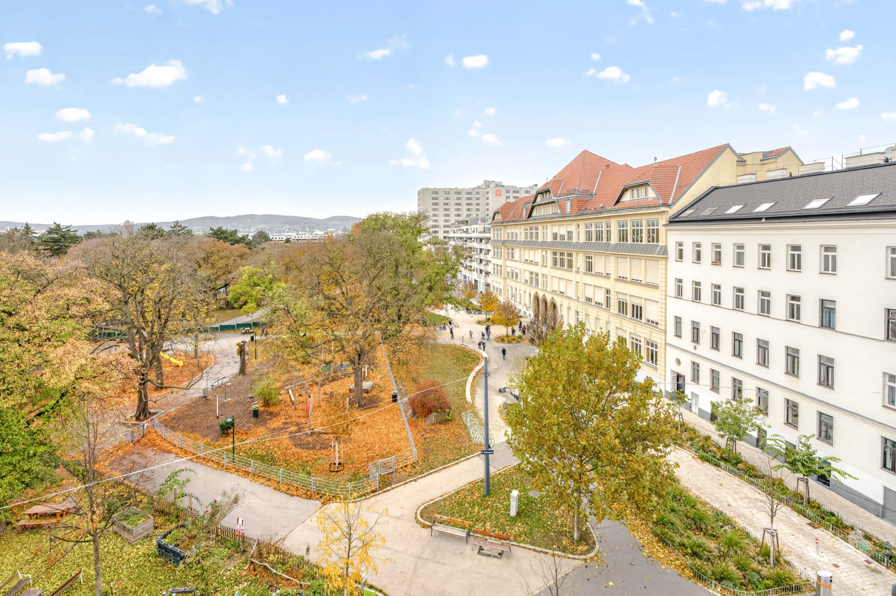
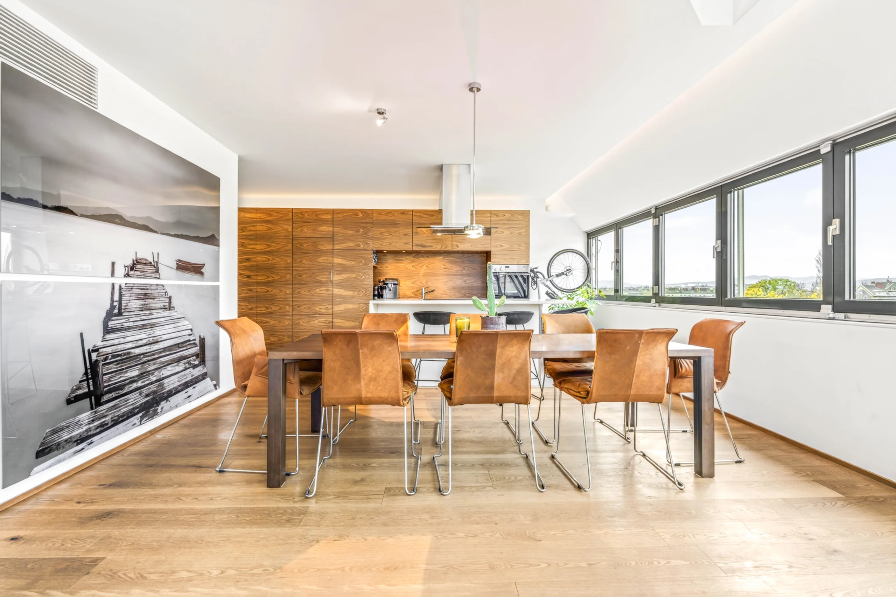
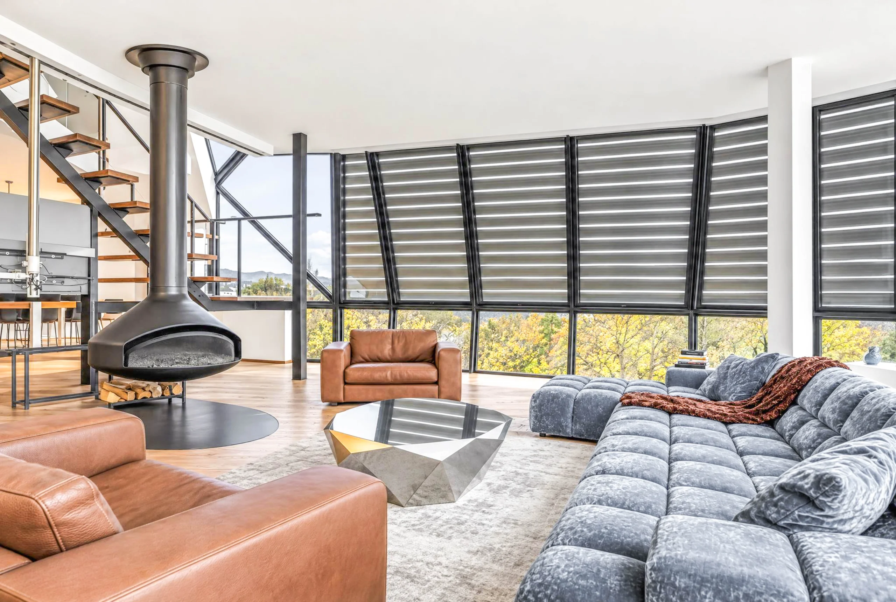
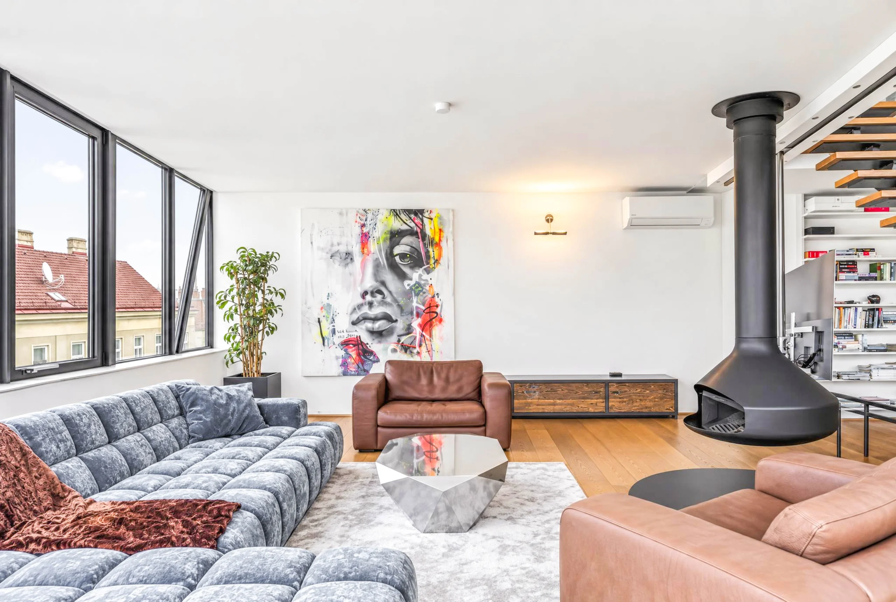
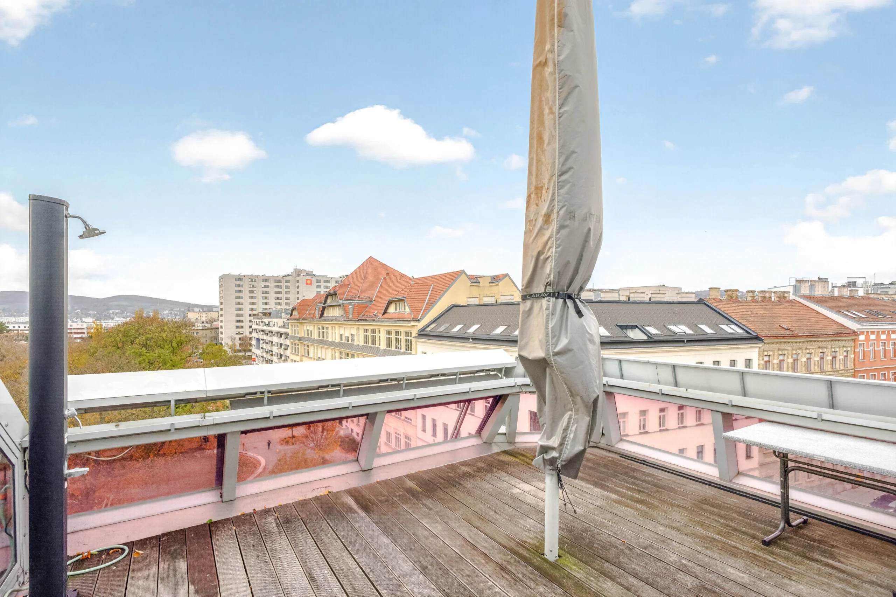
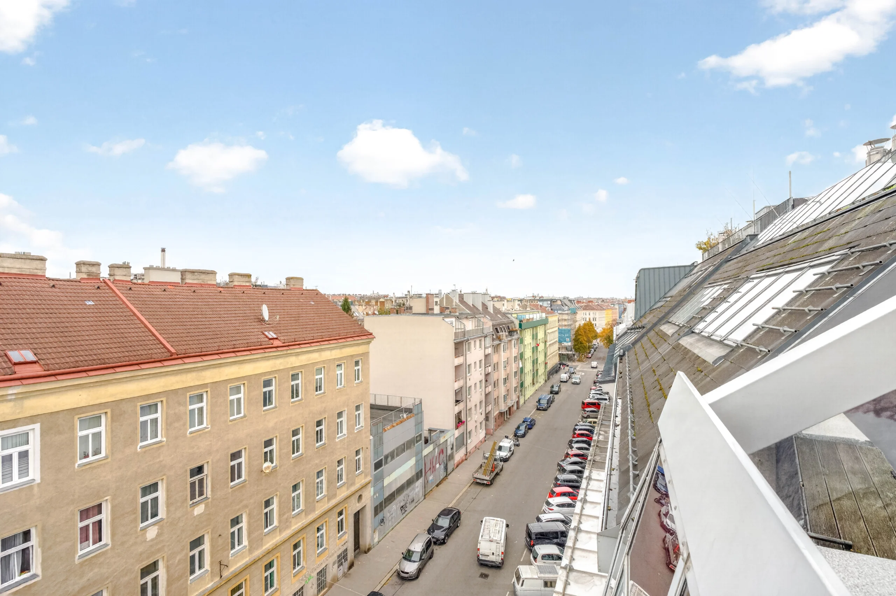
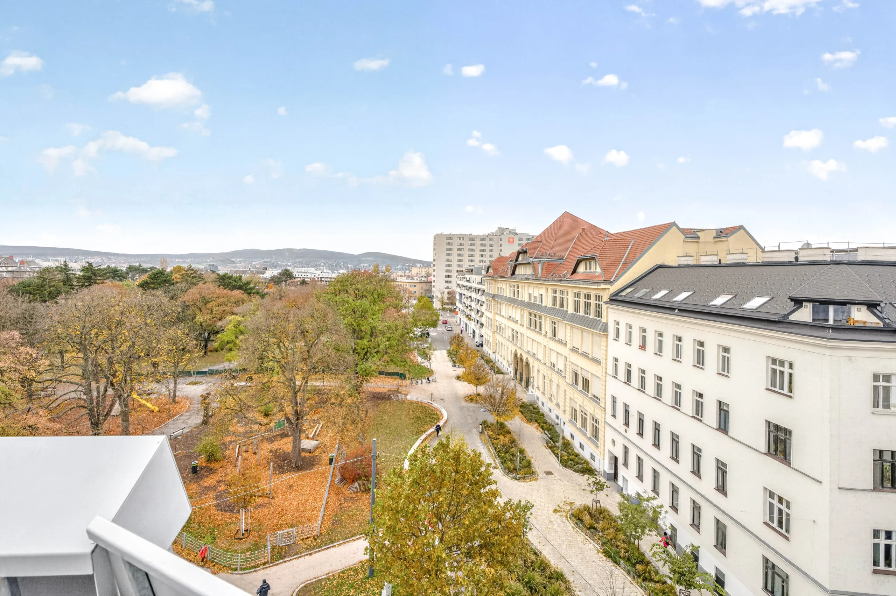
The spacious living area offers an incredible outdoor feel, with leafy views over the park and Vienna Woods, as well as a suspended fireplace. The oiled, lightly smoked oak floorboards lend the loft a welcoming warmth.
Complementing the space is a fitted kitchen paired with a wall of cabinets in dark rosewood veneer.
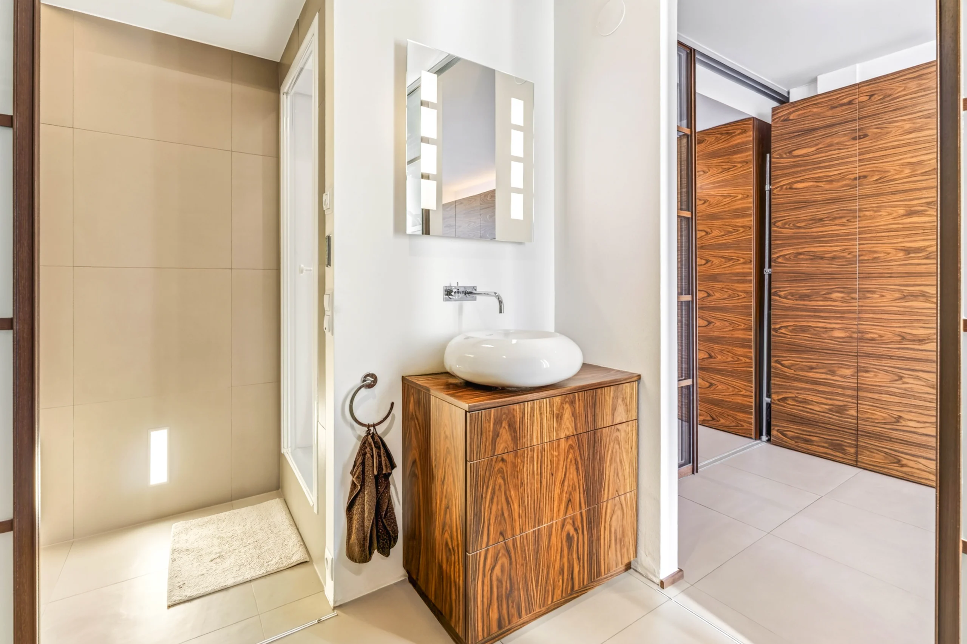
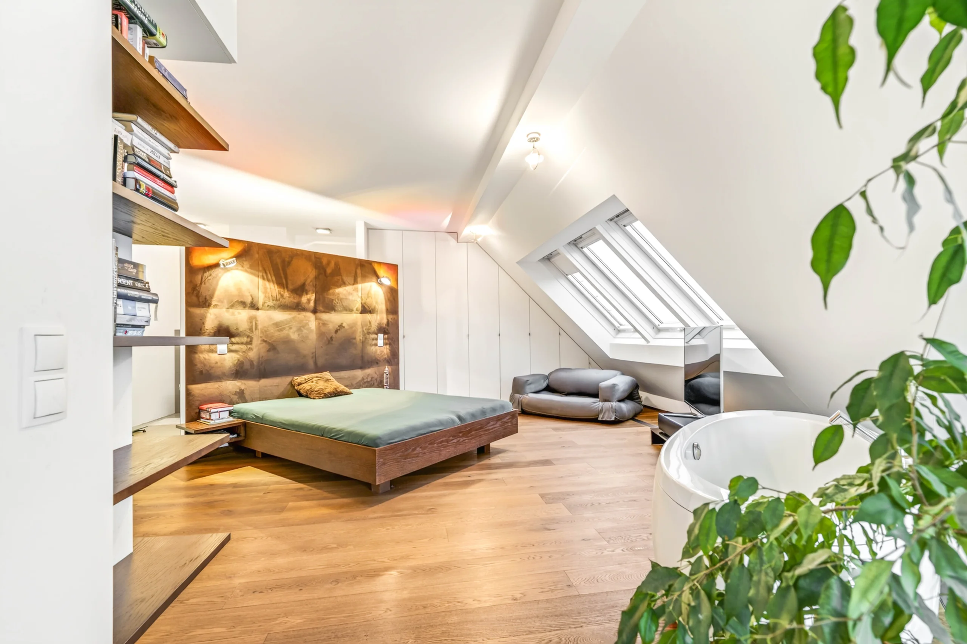
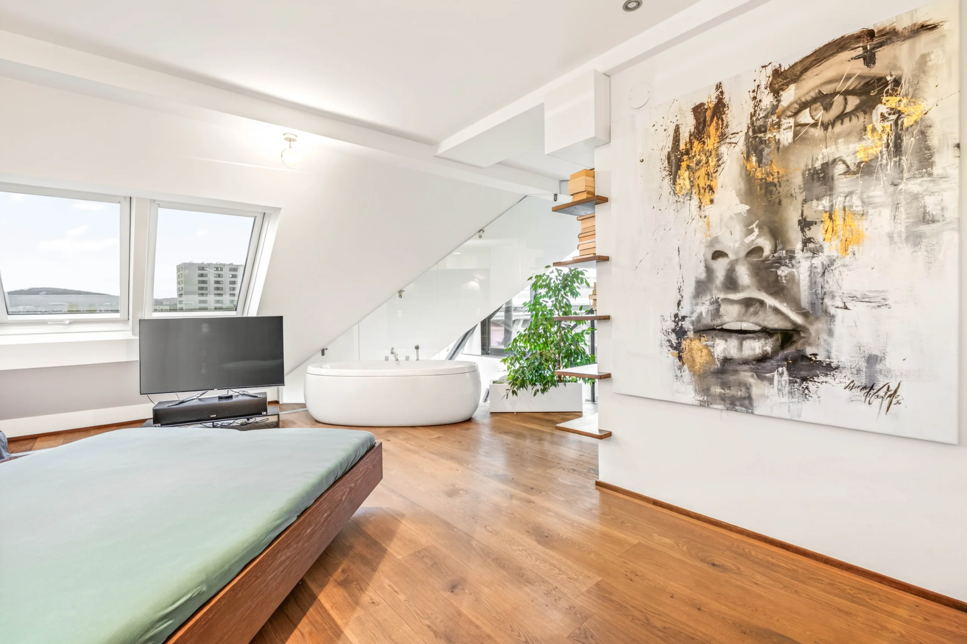
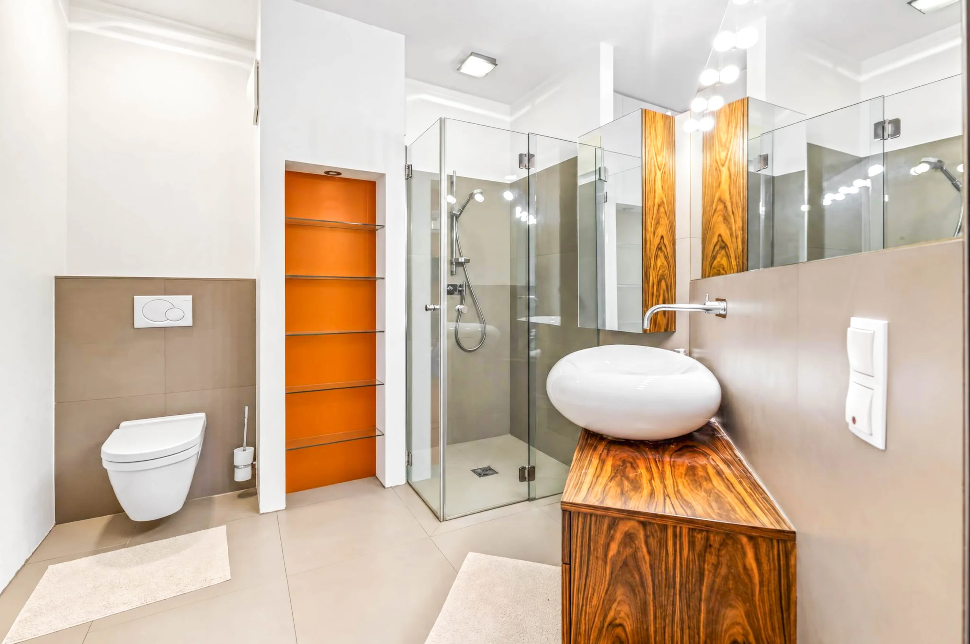
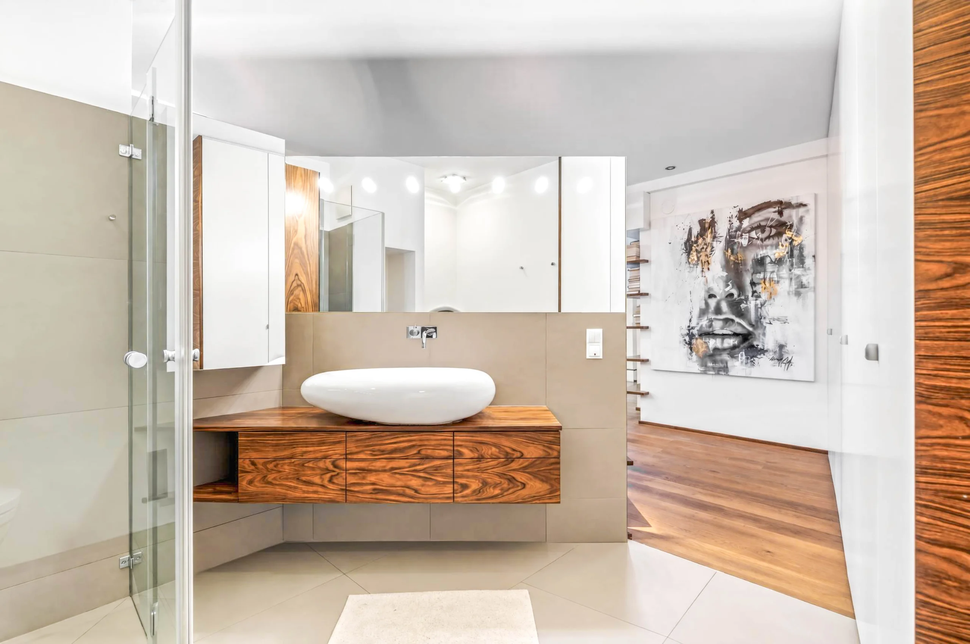
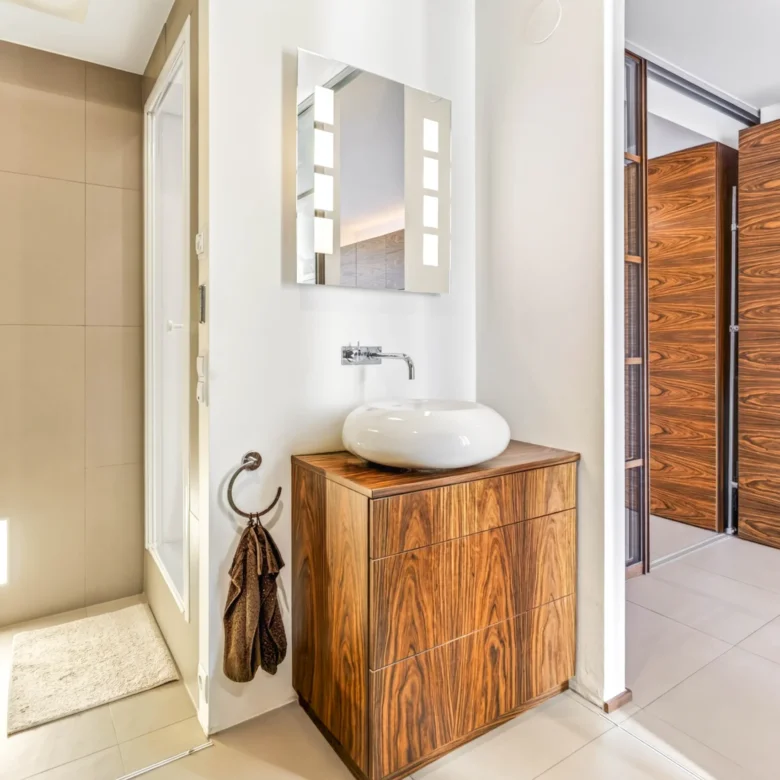
The bedroom features a freestanding bed made of solid oak. Behind the headboard are a washbasin (DURAVIT), shower and WC. The freestanding ALESSI bathtub also offers views into the bedroom and outside.
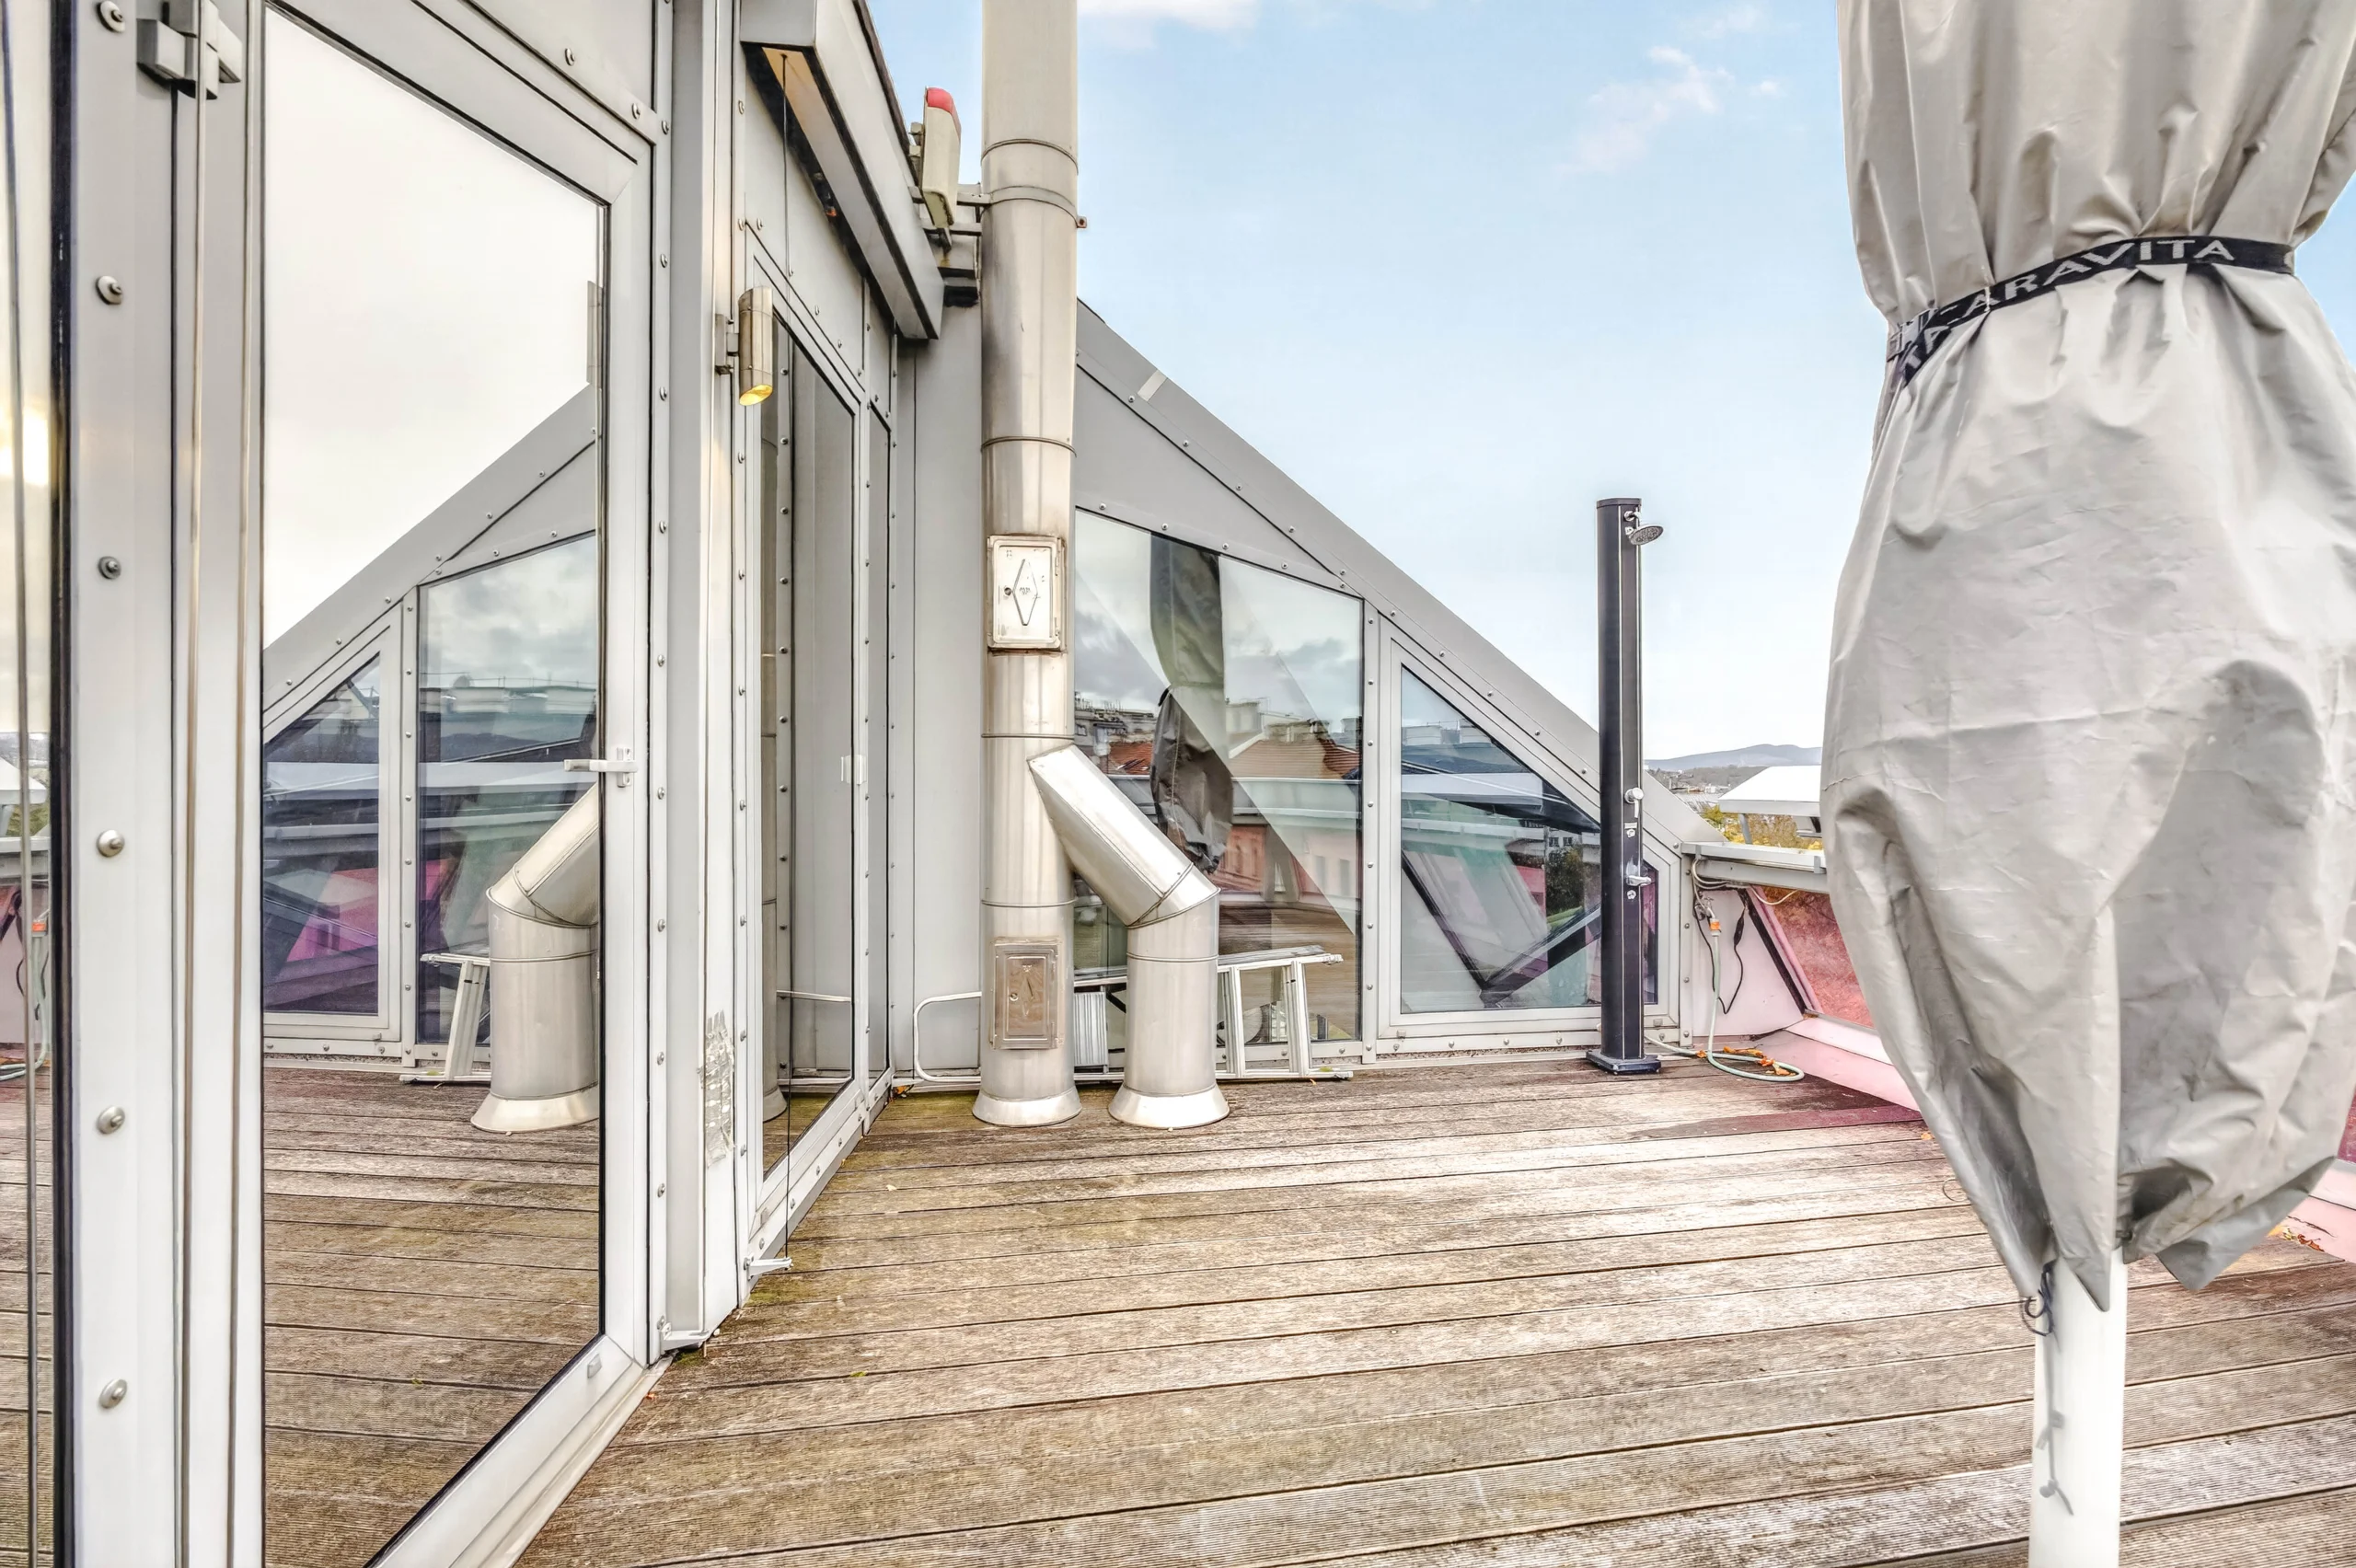
The study, with ample storage space in its built-in cupboards, provides access to the terrace of approximately 19 m².
FEATURES
- Alarm system
- Safe
- Keypad door lock
- Toshiba air-conditioning units
- Electric external blinds
- Glass with nano-coating (dirt-repellent)
- Suspended fireplace
- TV monitor, swivels 360 degrees and extends (3 metres)
The glass surfaces throughout the apartment are fitted with supplementary heating: on the upper floor throughout, and on the lower floor throughout the living room, including the north-facing side (except in the kitchen). The heating panels are decoratively integrated into the living room.
LOCATION AND INFRASTRUCTURE
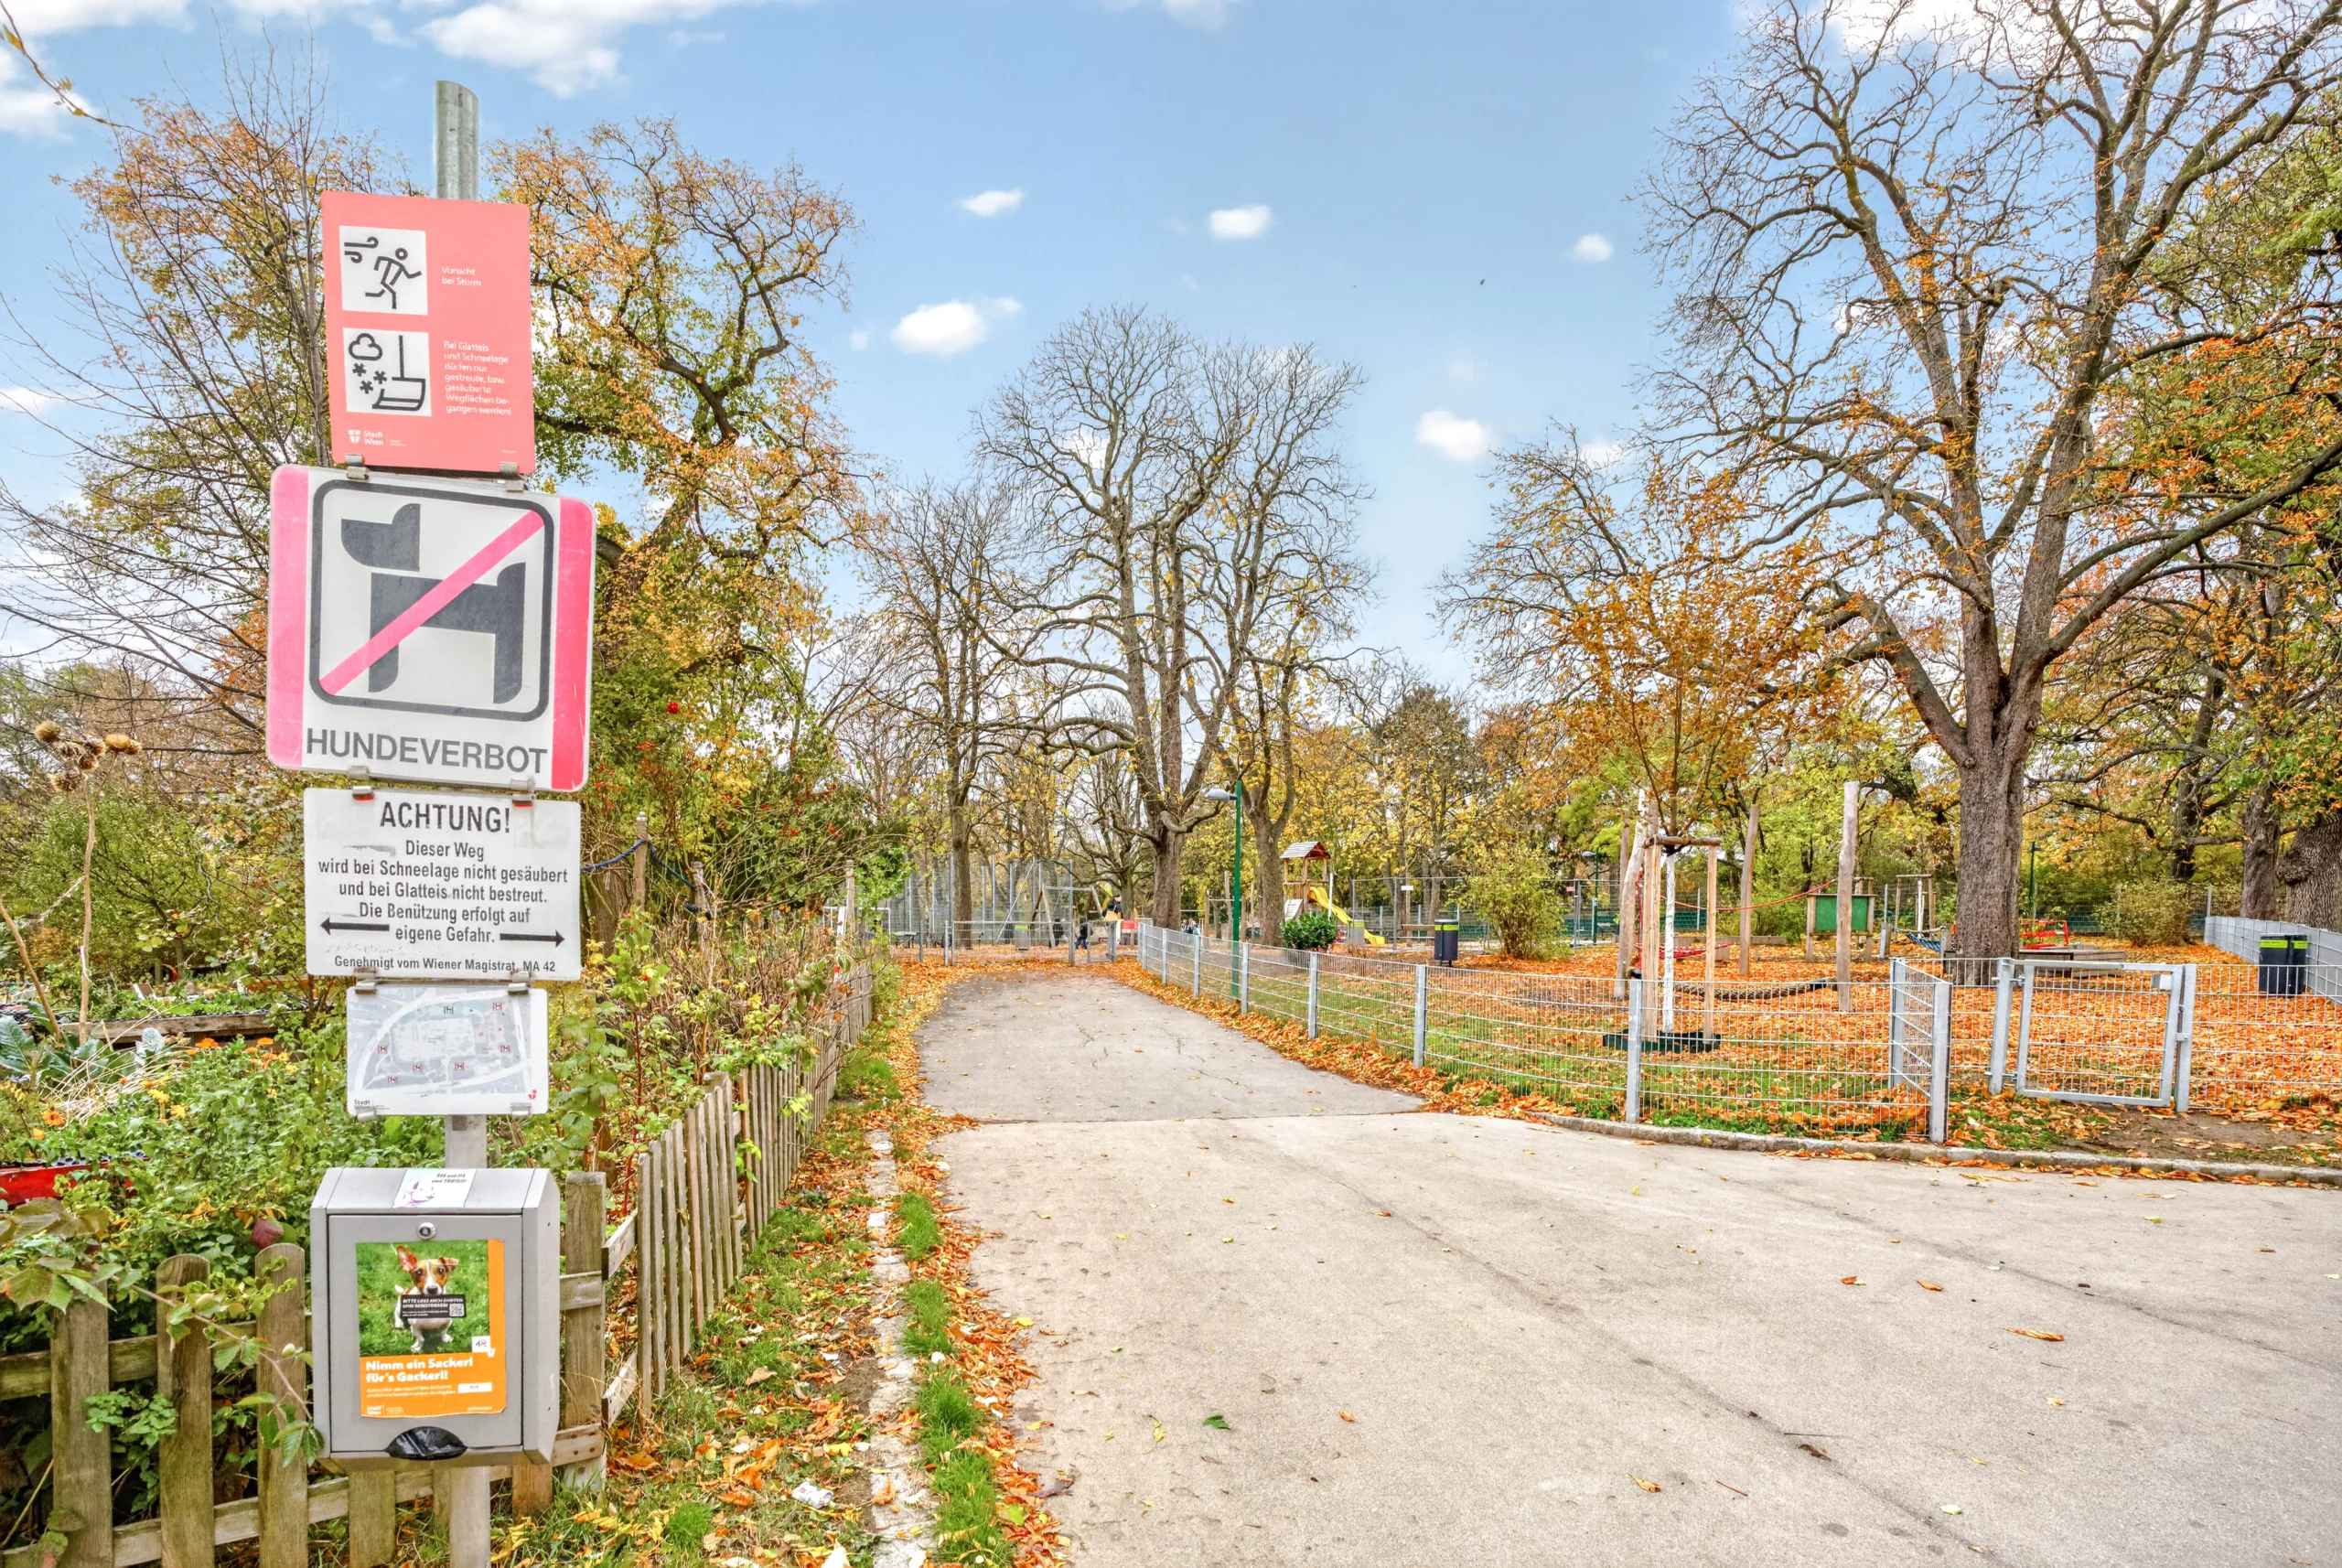
This particularly interesting part of Vienna’s 14th district is increasingly developing into a sought-after residential neighbourhood, offering a wealth of new opportunities. Matznerpark and the Sargfabrik—a cultural centre with a bathhouse and seminar facilities—as well as the Wirtschaftspark Breitensee development are all nearby.
This highly innovative mixed-use development combines offices for new media businesses, creative professionals and small enterprises with residential units, significantly enhancing and revitalising the area.
Shops and the following public transport links are within walking distance of the loft:
- Underground: U3
- Tram lines: 49, 52
- Bus routes: N49, N50, 51A
- Excellent access to the A1 Westautobahn!
INFORMATION
Commission: 3% of the purchase price + 20% VAT
The information above is based on details and documents provided by the owner and is supplied without guarantee.
Please note that there is a close familial or economic relationship between the broker and the client.
The agent acts as a double broker.
Floor Plans
Description:
Description:
Location
Auf Google Maps öffnen-
Zip Code: 1140
Details
Updated on November 16, 2026 at 12:02 am-
Property ID HZ2851
-
Price €1.200.000
-
Property Size 150 m²
-
Rooms 3
-
Bathrooms 2
-
Year Built 2006
Additional Details
-
Heating Type District Heating, Underfloor Heating
-
Buyer's Commission 3% of purchase price plus 20% VAT
-
Living Area 150 m²
-
Lavatories 2
-
Terraces 1
-
Balcony/Terrace Space 18,7 m²
-
Bath Features Shower, Bathtub, Window
-
Kitchen Open Kitchen
-
Security Systems Alarm System
-
Condition in Mint Condition
Features
Contact Information


- Jeanin Pruisl