Exclusive Split-Level Apartment with Garden – Energy-efficient and Future-ready!
- €1.580.000
- €7.900 per m²


- 5
- 2
- 160 m²
- 2019
Exclusive Split-Level Apartment with Garden – Energy-efficient and Future-ready!
- €1.580.000
- €7.900 per m²
Description
PROPERTY DESCRIPTION
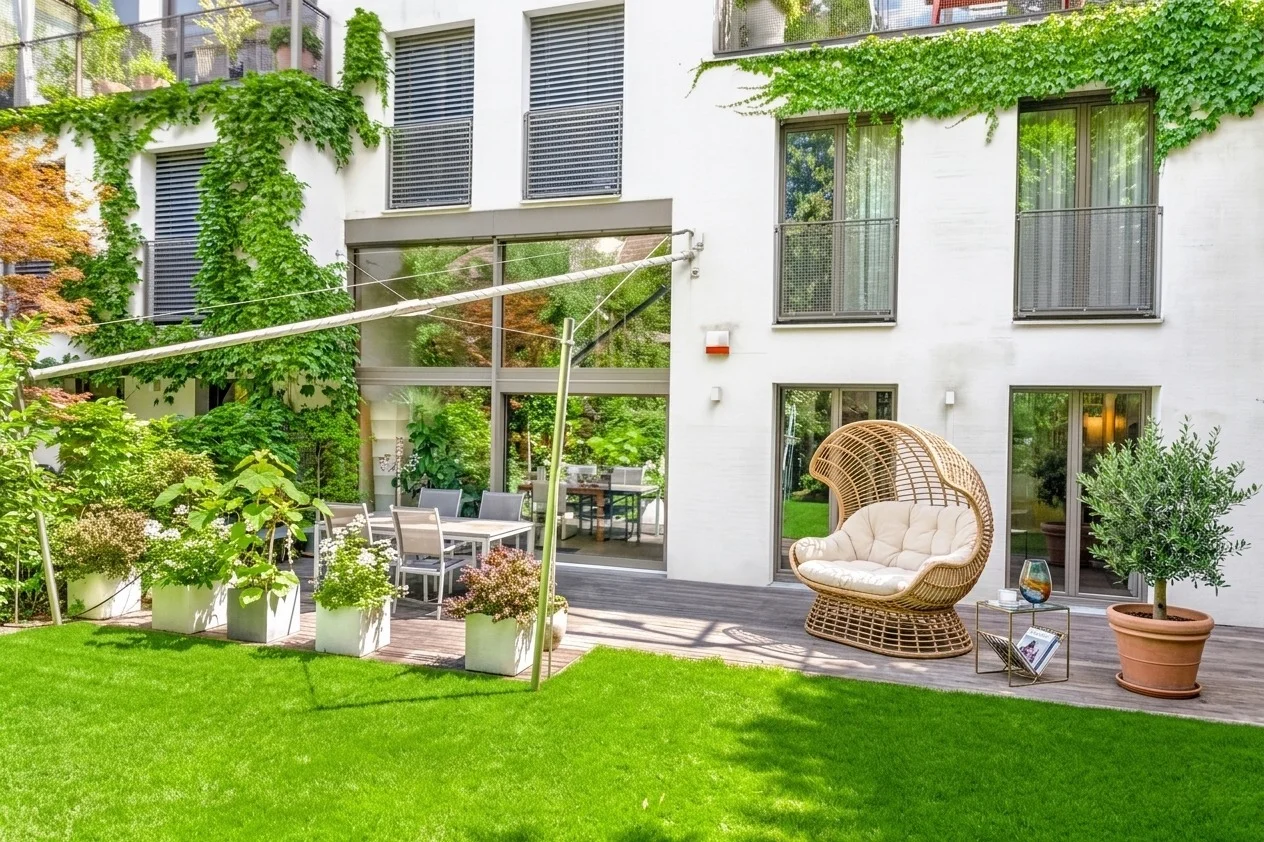
As part of an exclusive ensemble with only five units, it sensitively blends into the protected zone of Old Dornbach – awarded the Architecture Prize of the City of Vienna for innovative urban design. The “House within a House” concept creates a three-dimensional spatial experience: the feeling of living in a single-family home, maximum privacy, and contemporary open design are united. Outwardly modest and reserved, internally it unfolds a fascinating space concept with floor-to-ceiling glass surfaces and flowing transitions between levels. Designed for maximum comfort – and extensive energy independence.
SPACE LAYOUT/EQUIPMENT
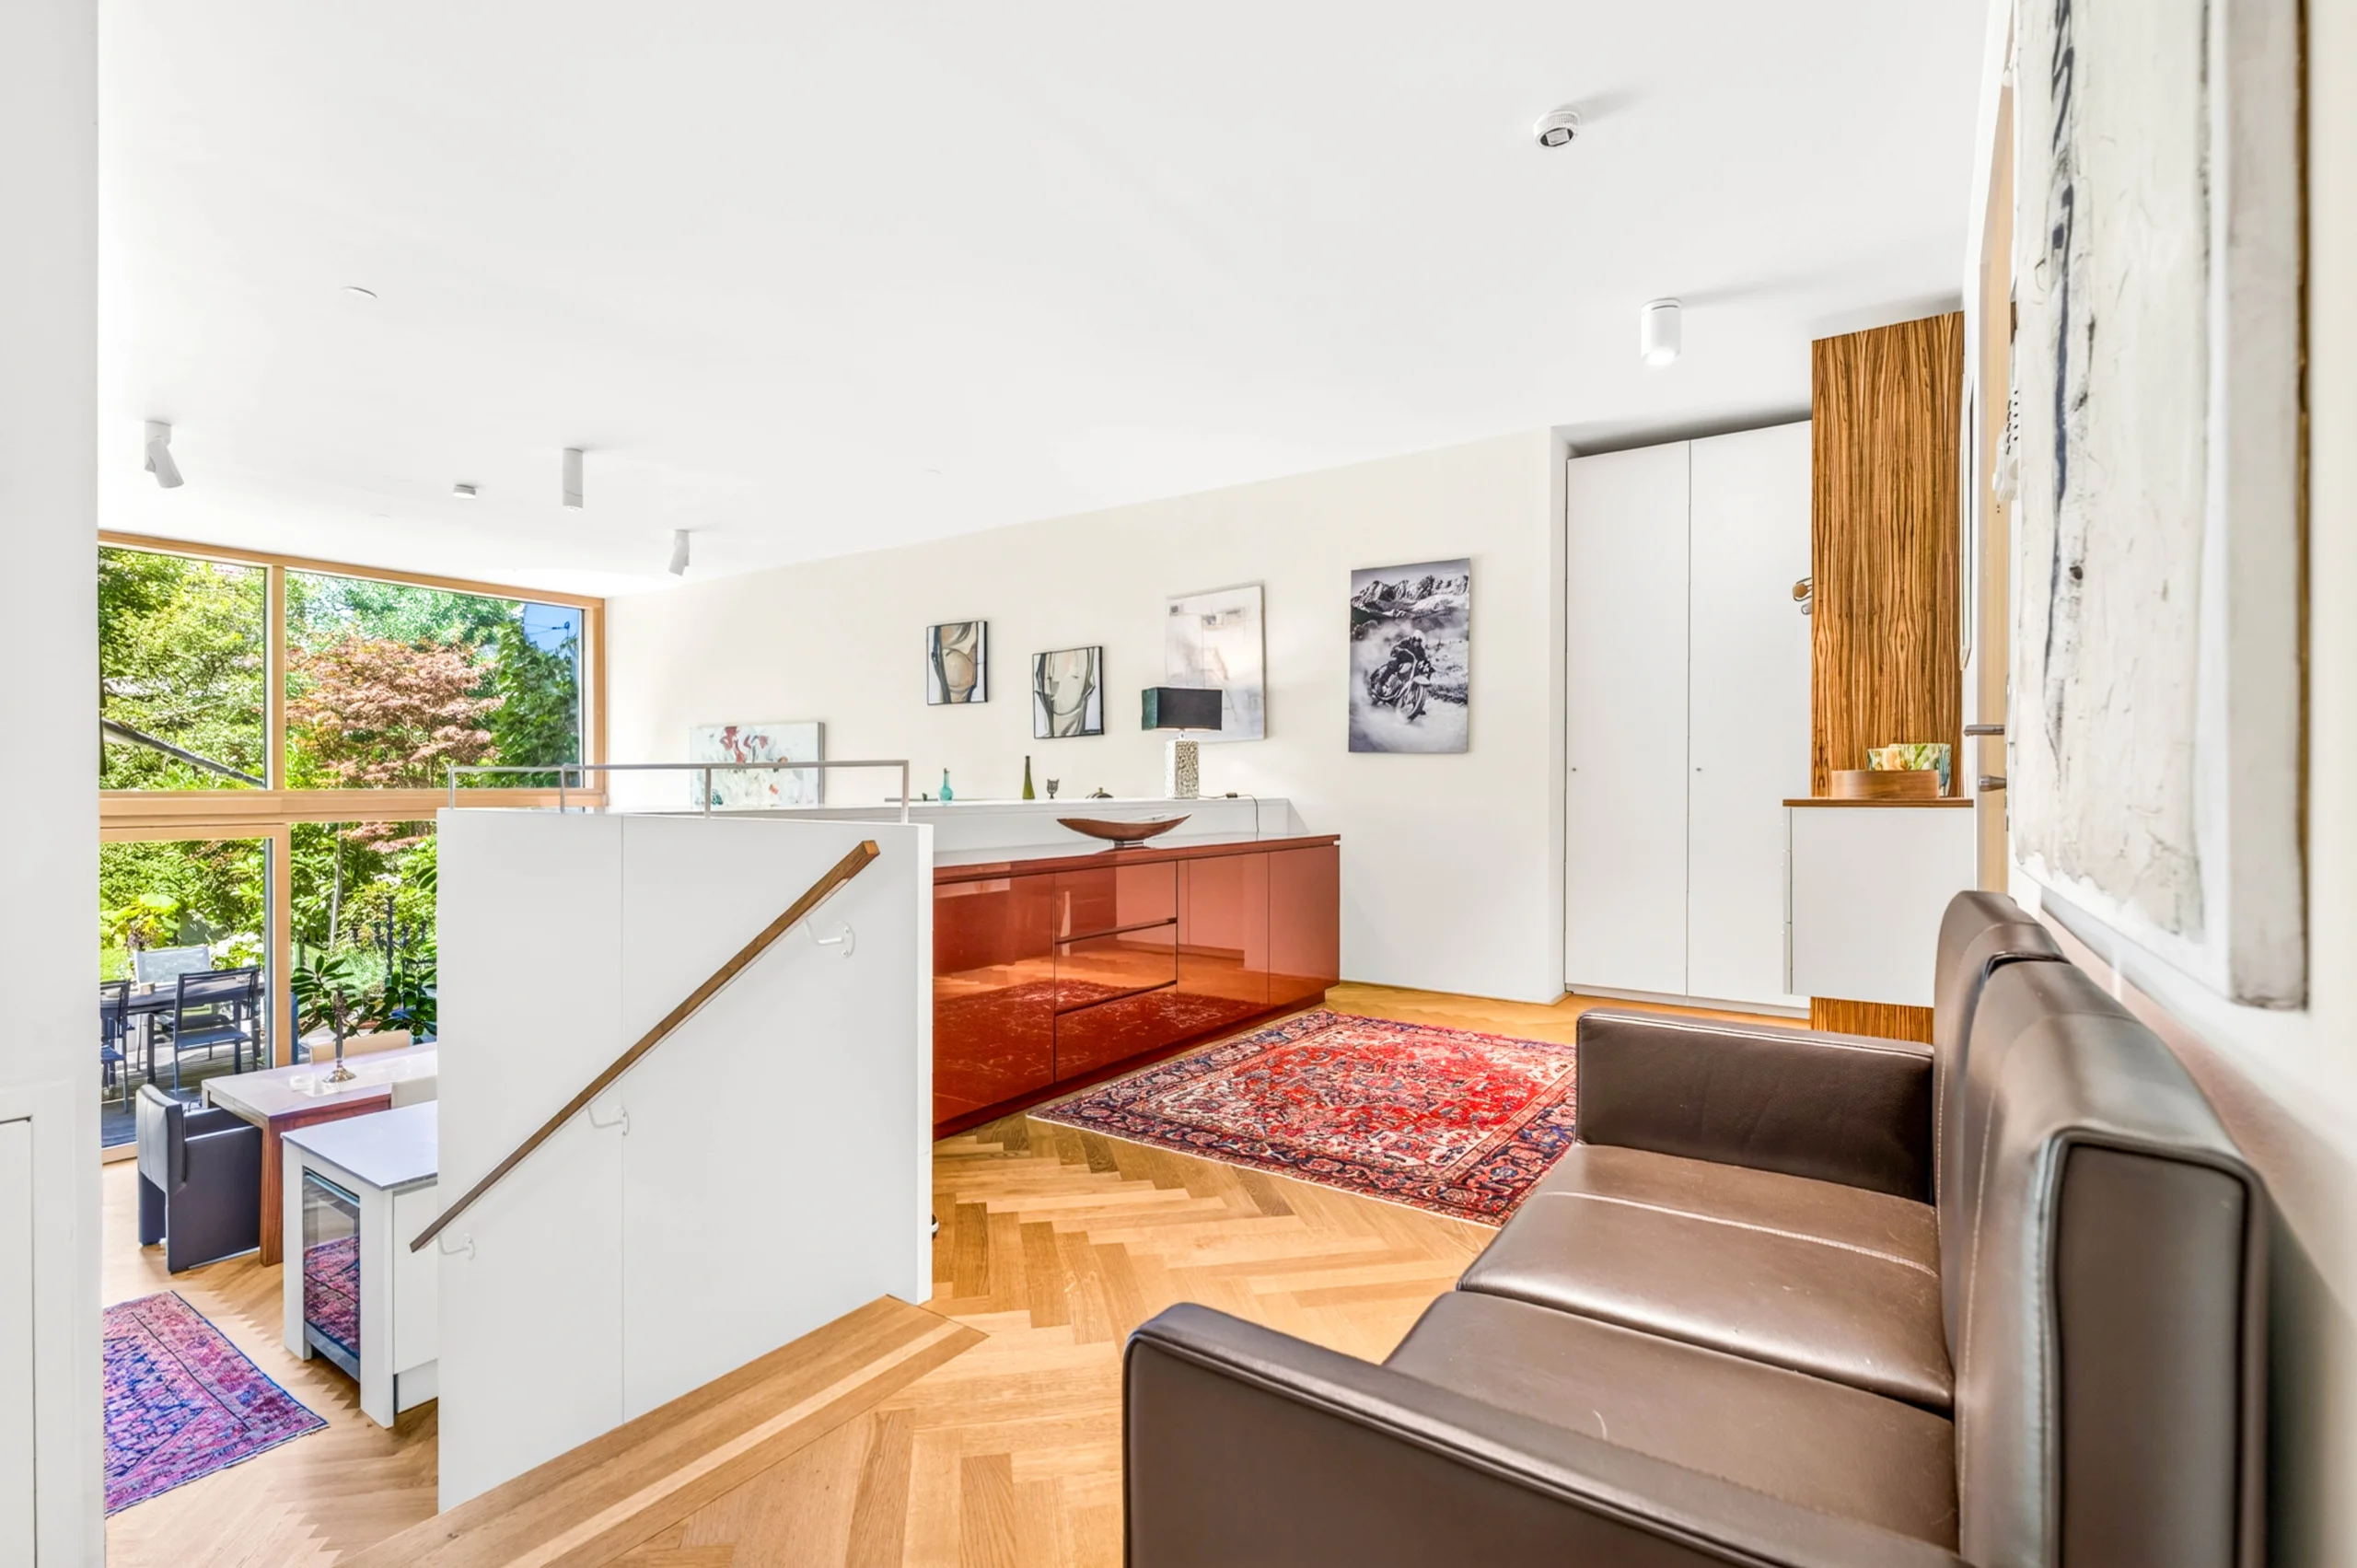
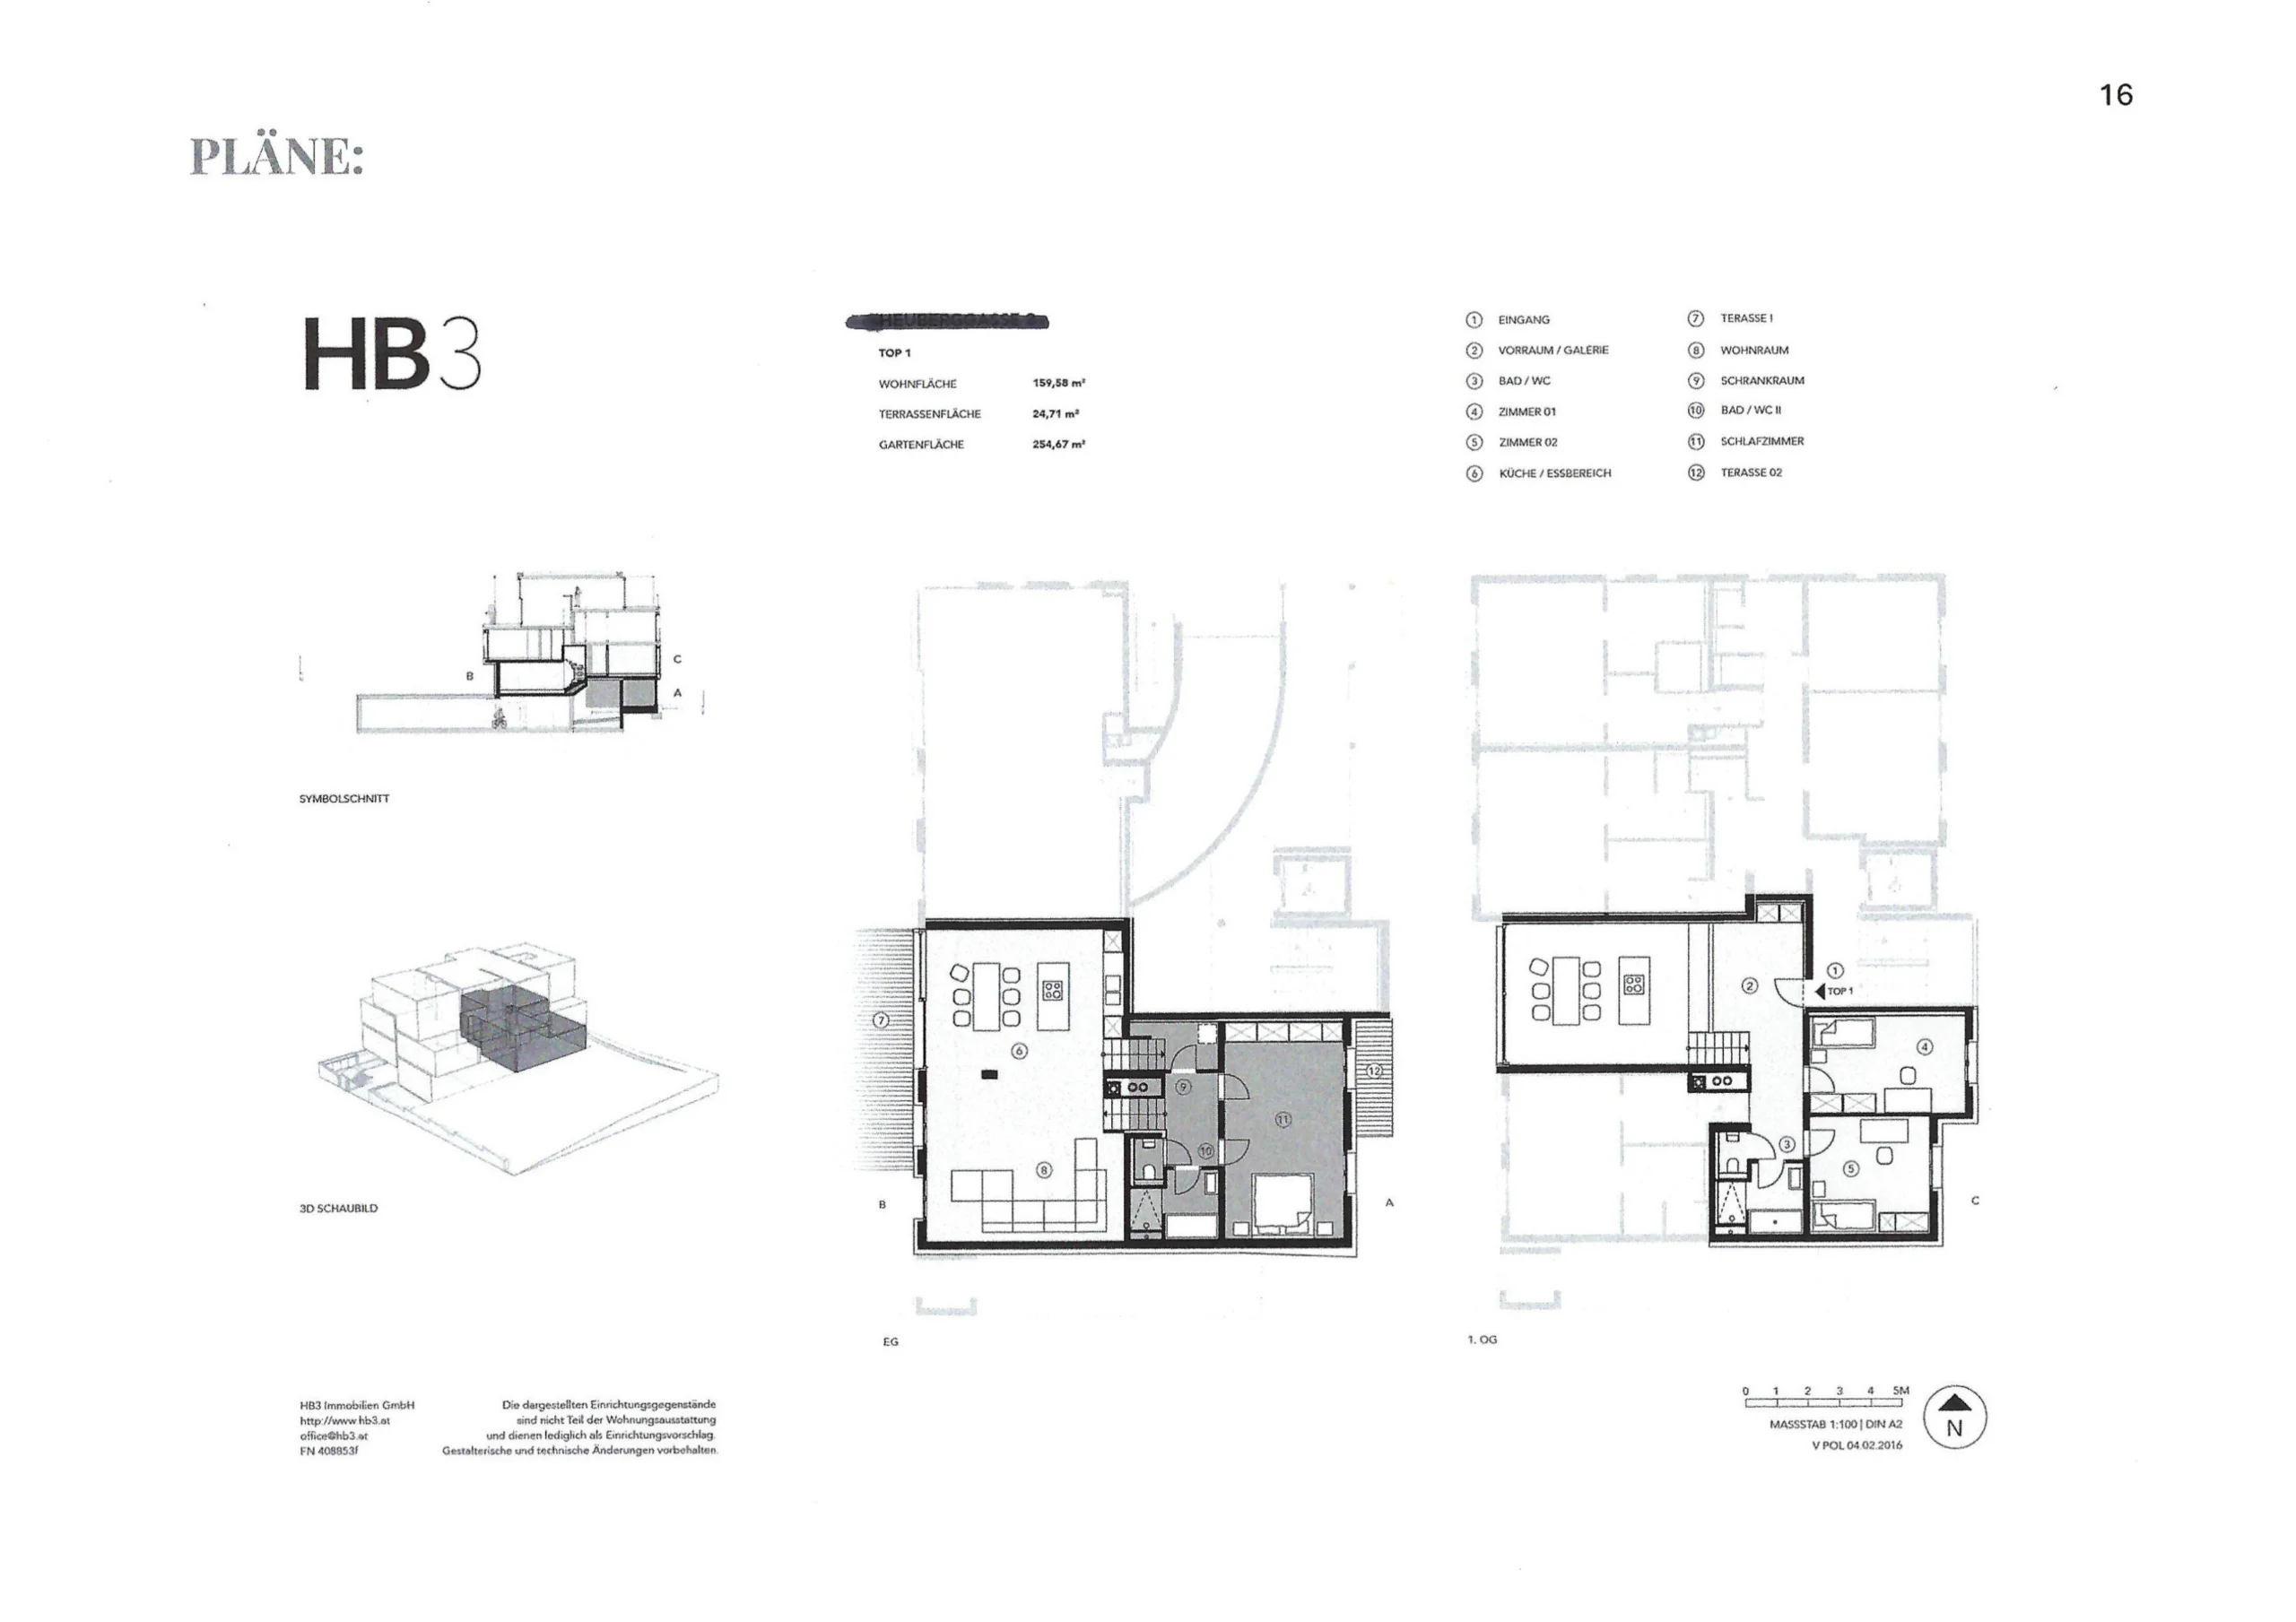
The apartment is divided into three distinctive levels (split-levels):
1. Entrance Level
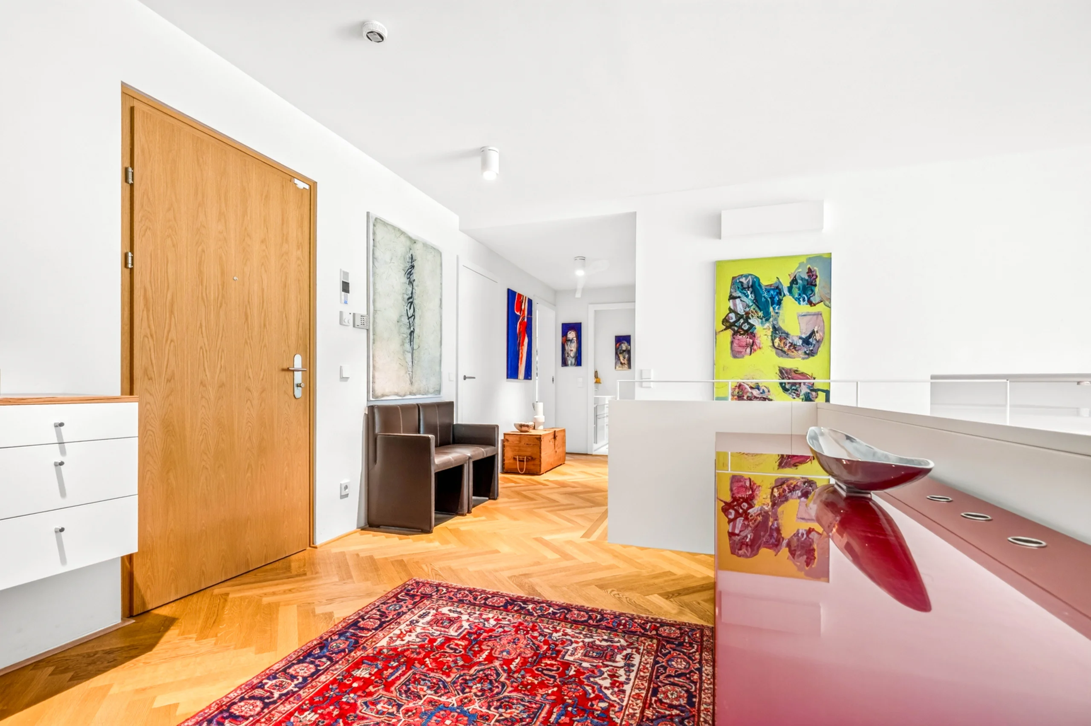
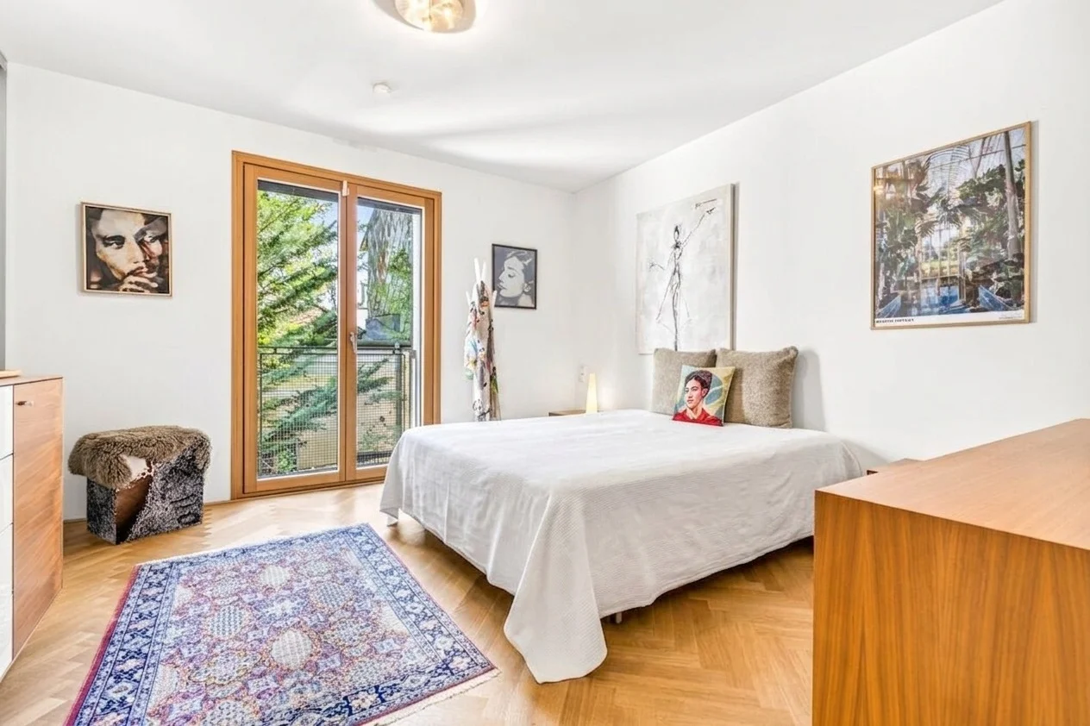
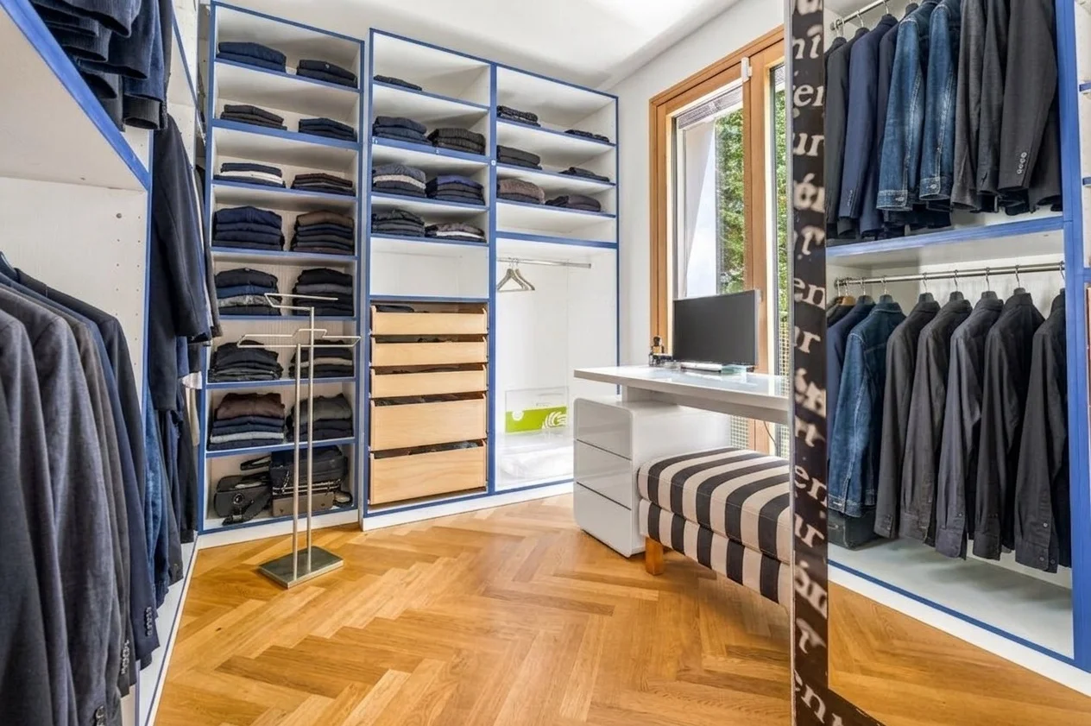
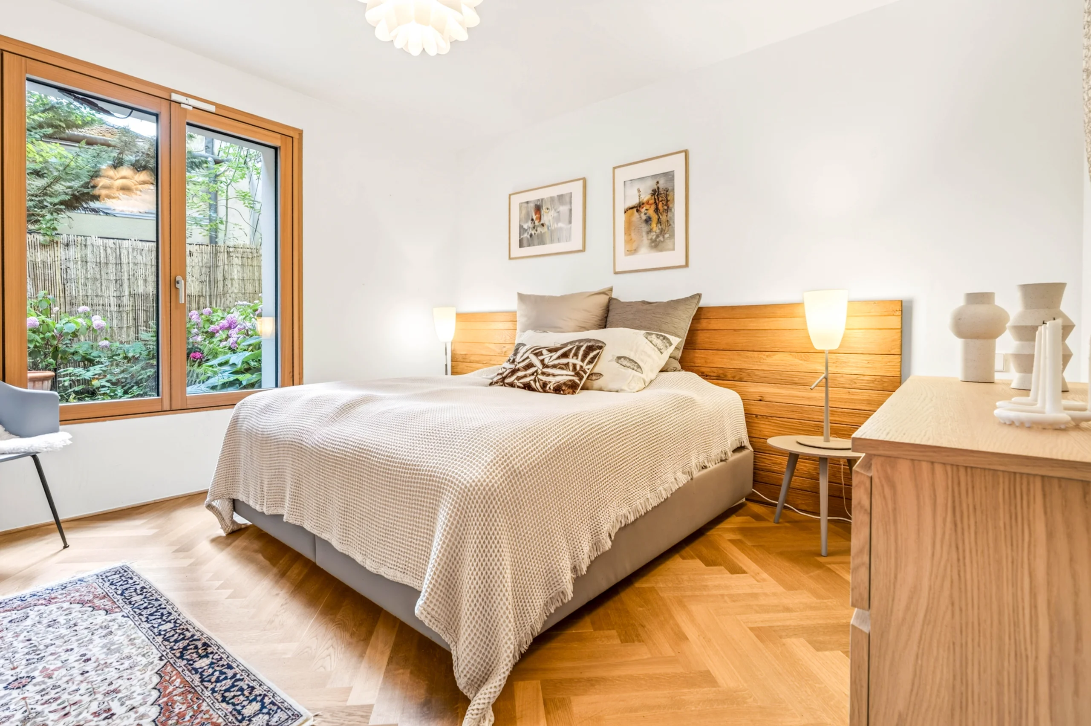
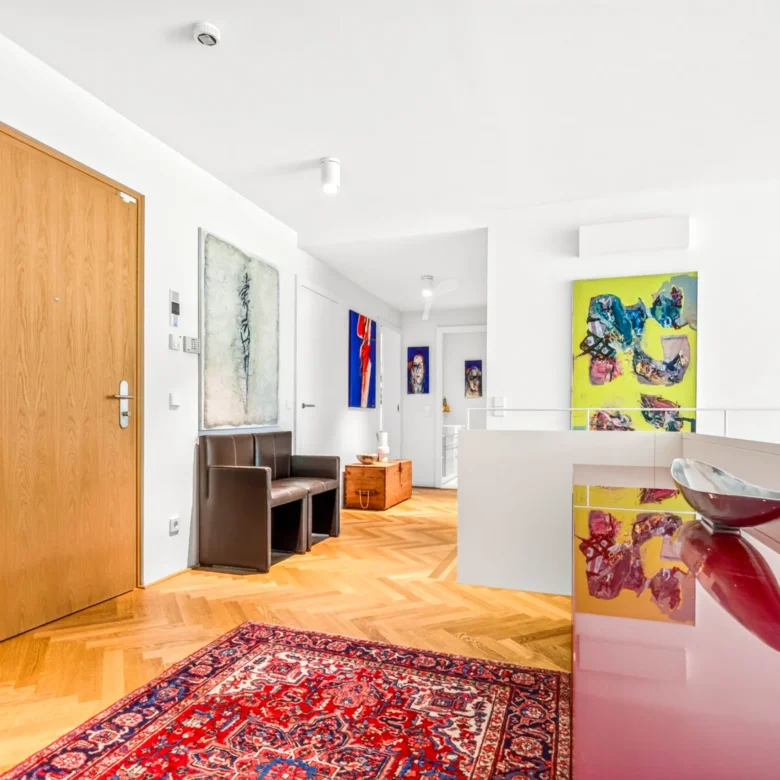
Spacious entrance with wardrobe leads to a master bedroom with walk-in closet and private bathroom (shower). A separate toilet and a large storage room complete this harmonious space concept.
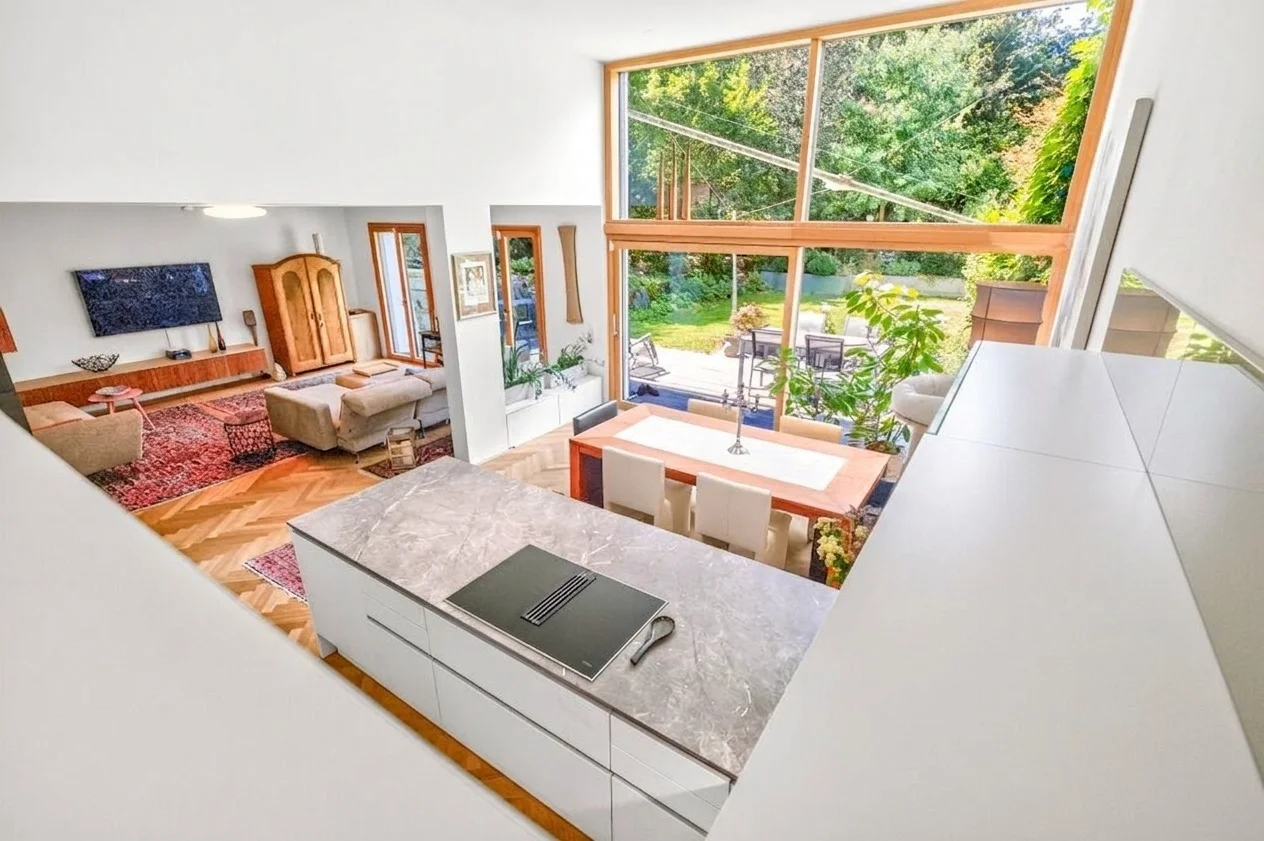
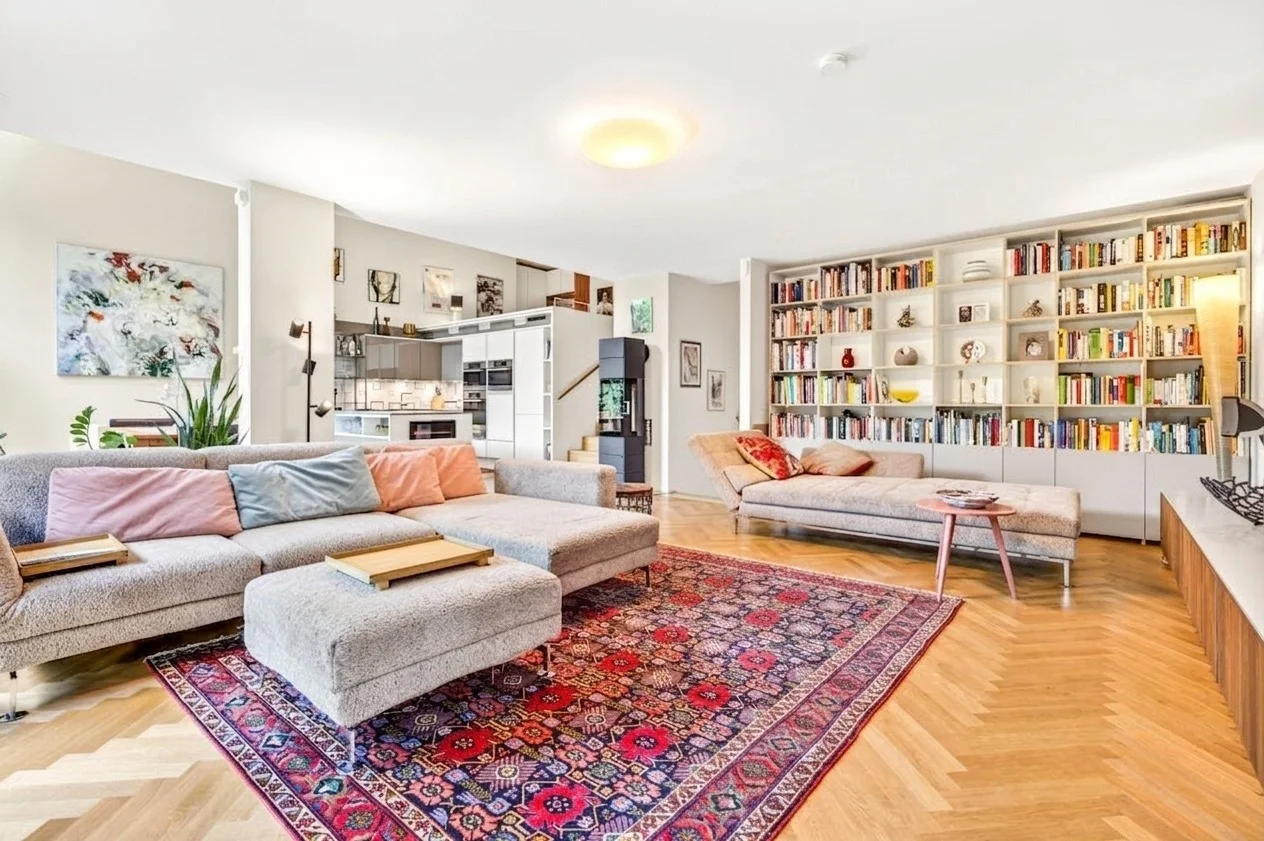
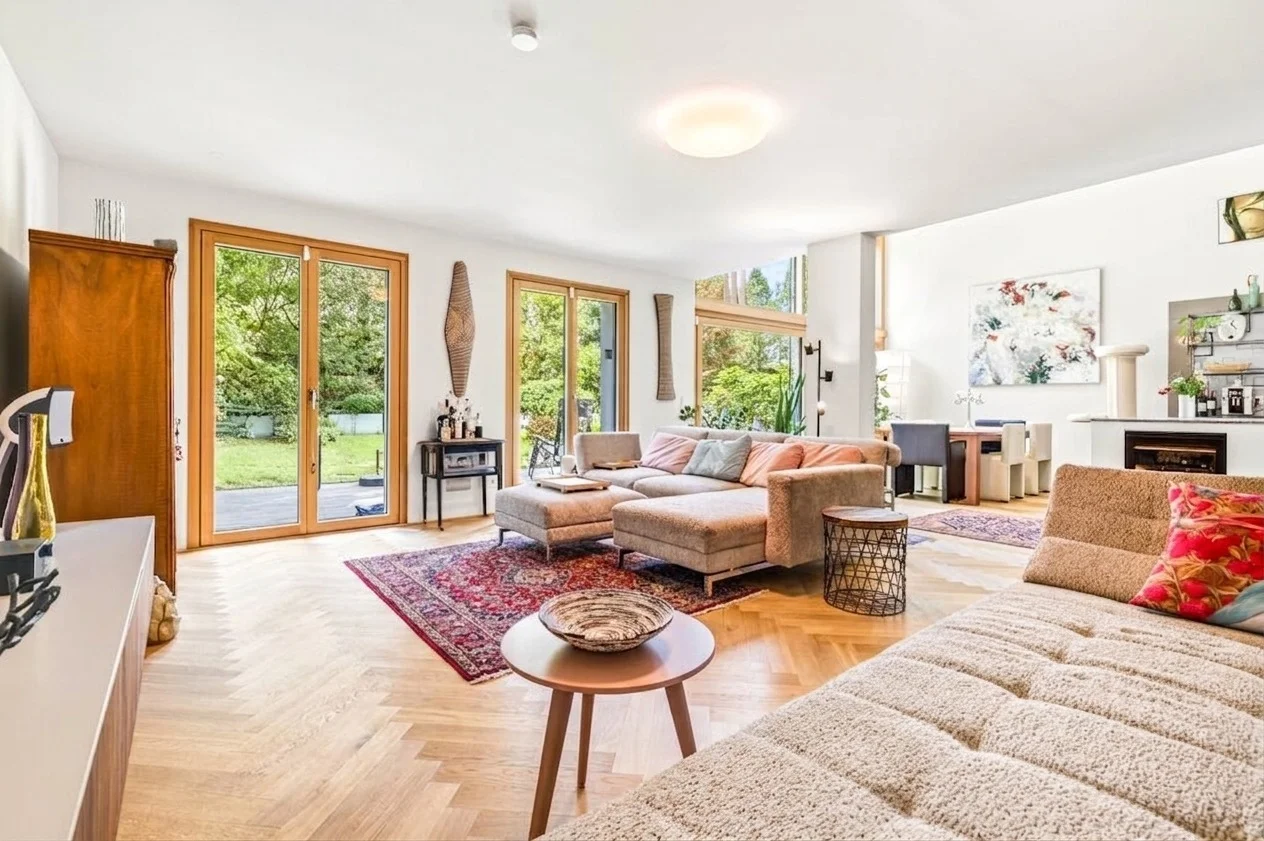
2. Main Level: Living Heart with Open Kitchen (approx. 63 m²)
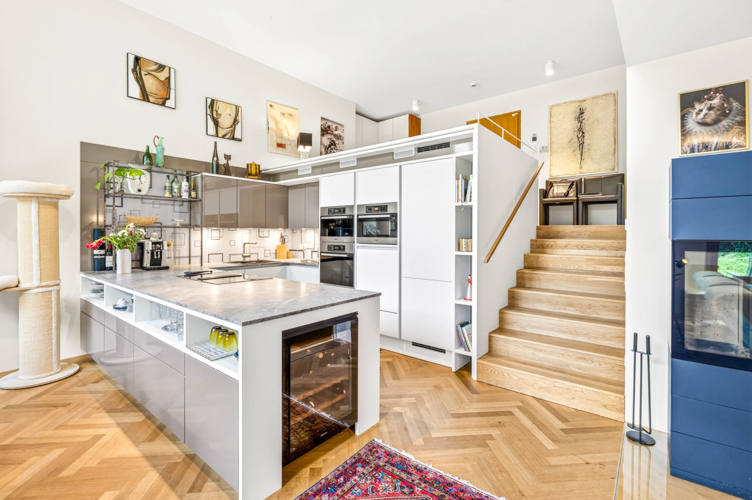
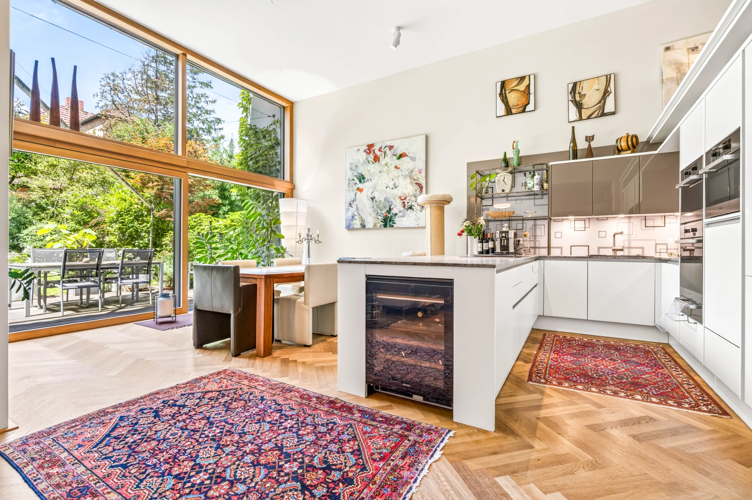
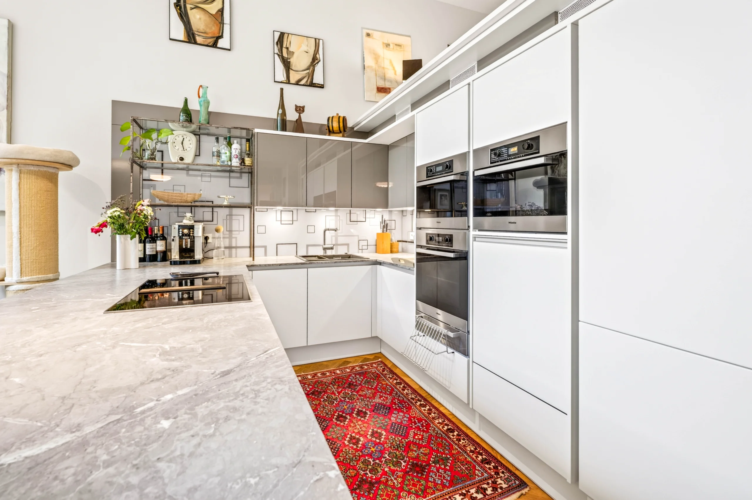
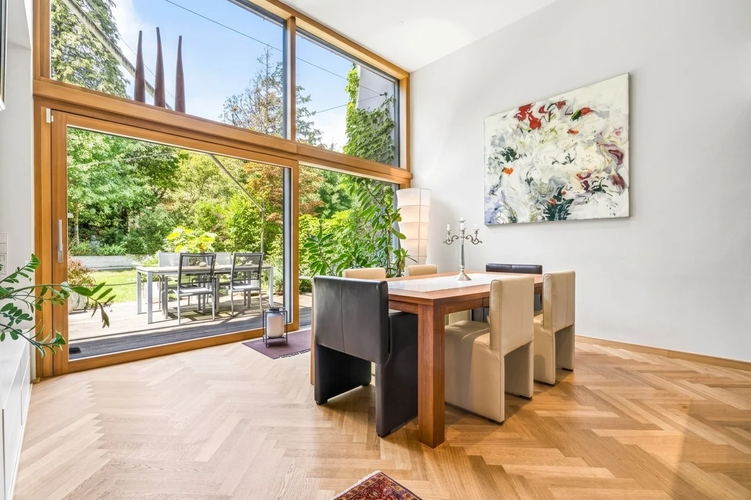
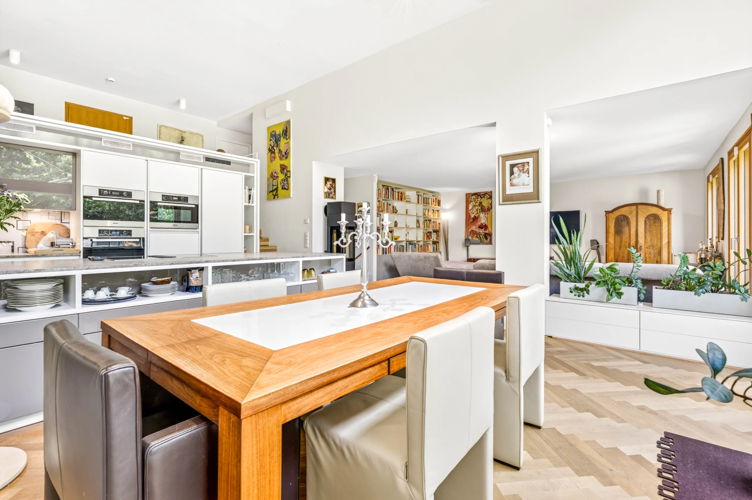
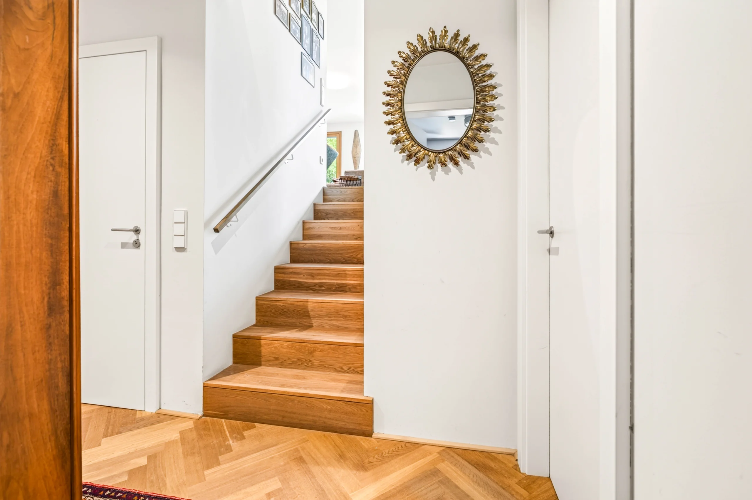
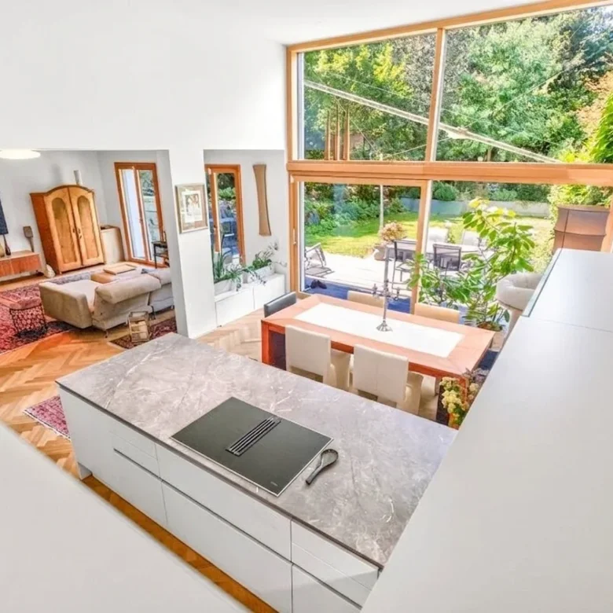
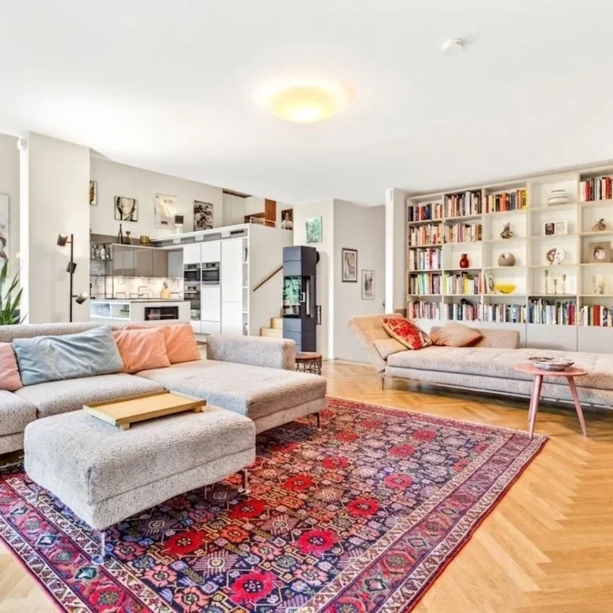
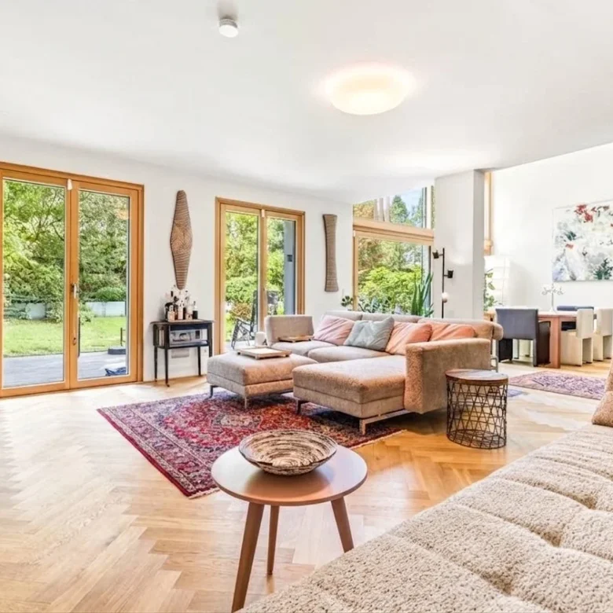
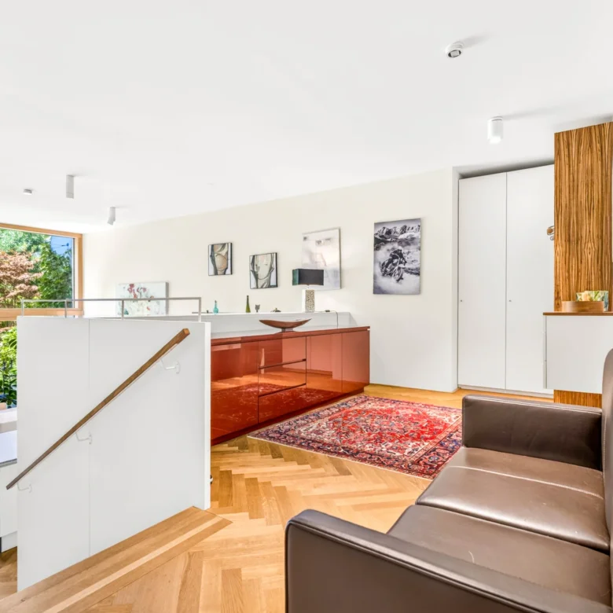
Via a few steps, you reach the impressive living area with a ceiling height of up to four meters. Large glass surfaces with a lift-and-slide door open the space seamlessly to the private garden. A modern fireplace adds a subtle accent. The kitchen: timeless, modern, with an island facing the dining table, impresses with high-quality Miele appliances – including a steamer, two ovens, a cooktop extractor, and a wine fridge.
3. Lower Level: Flexibility & Autonomy
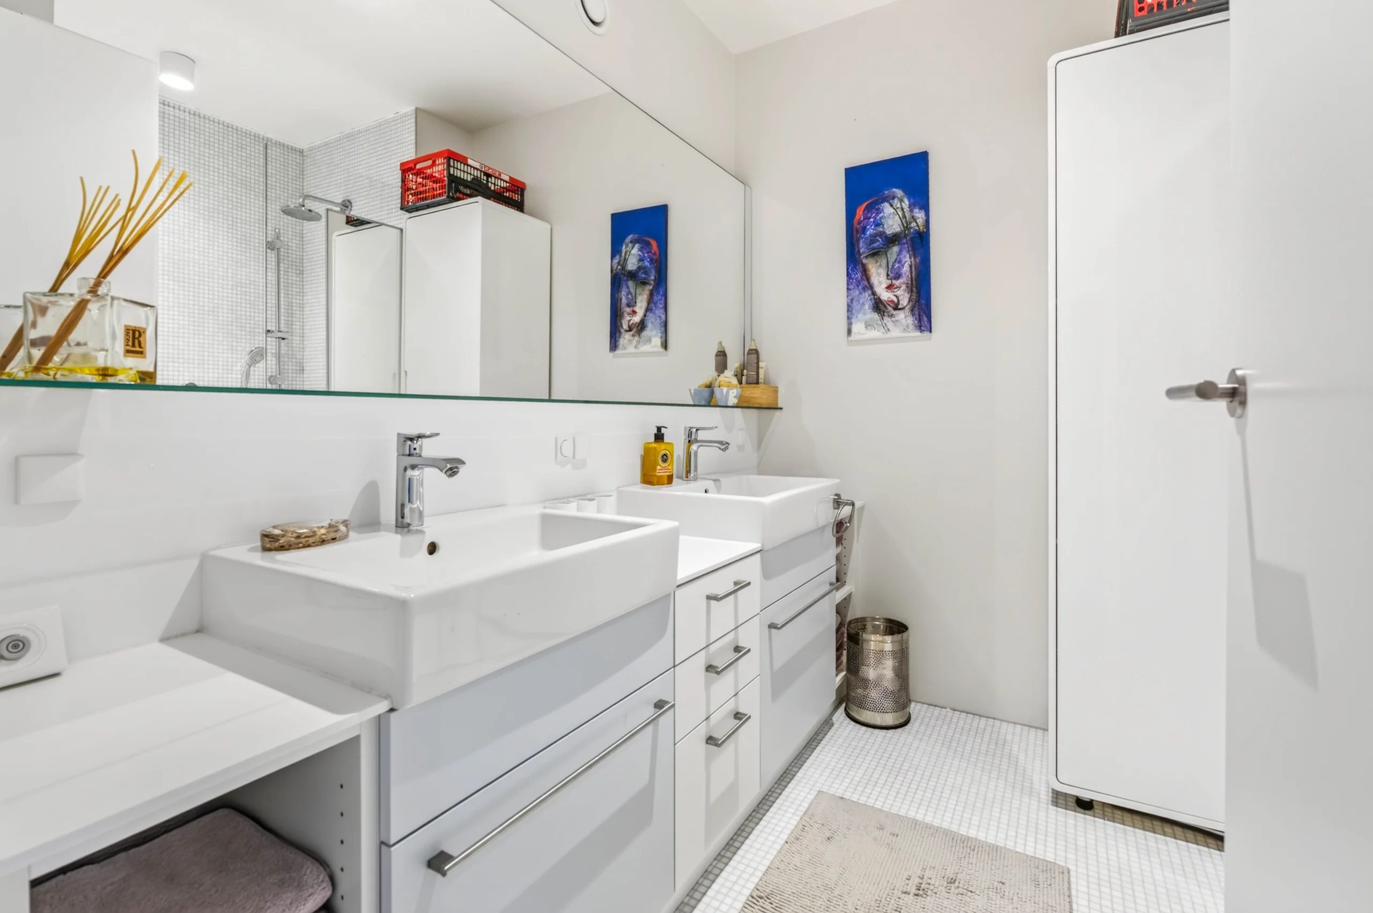
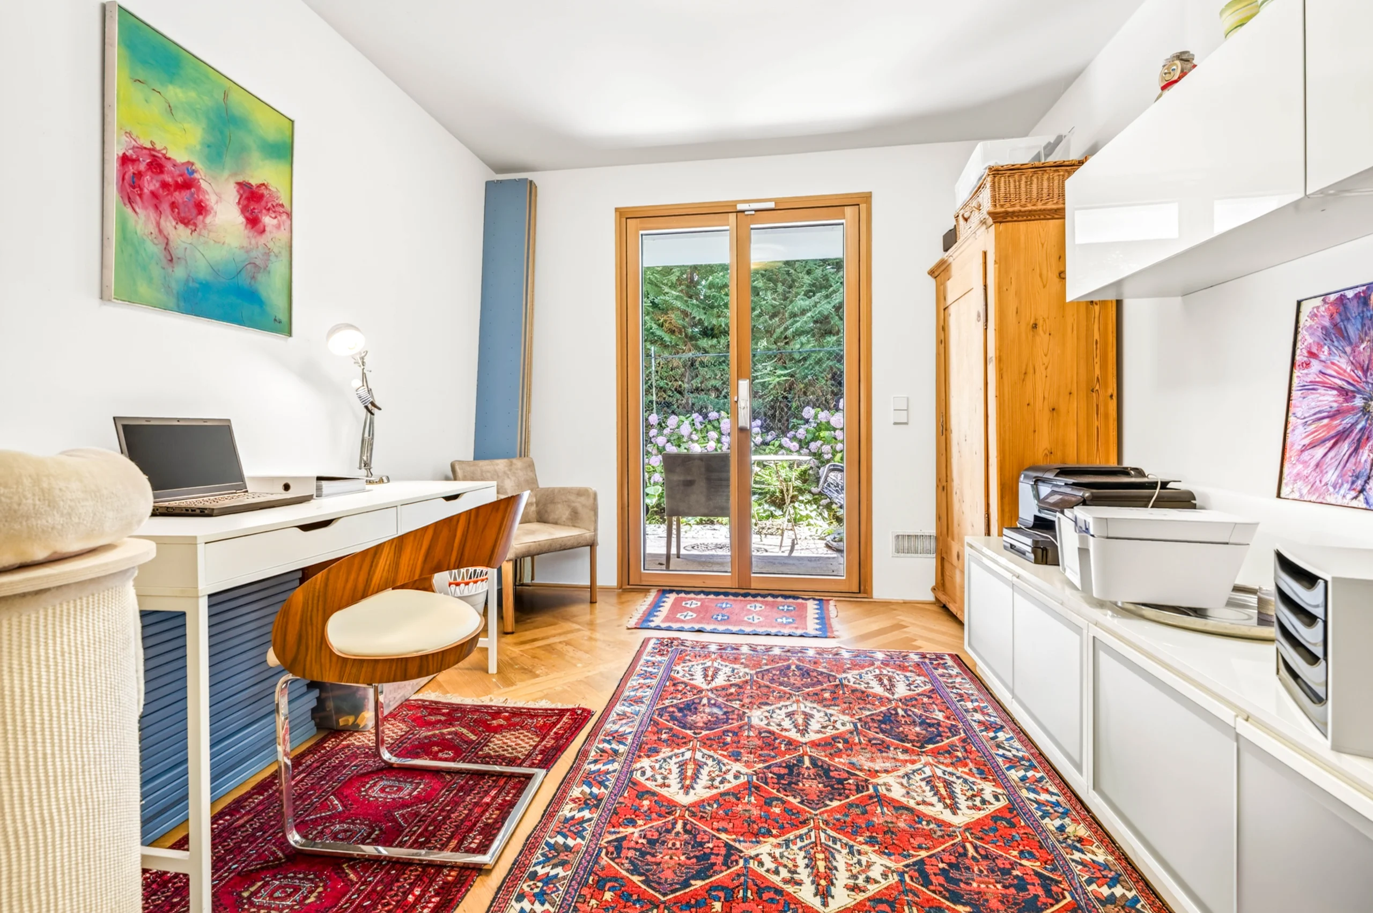
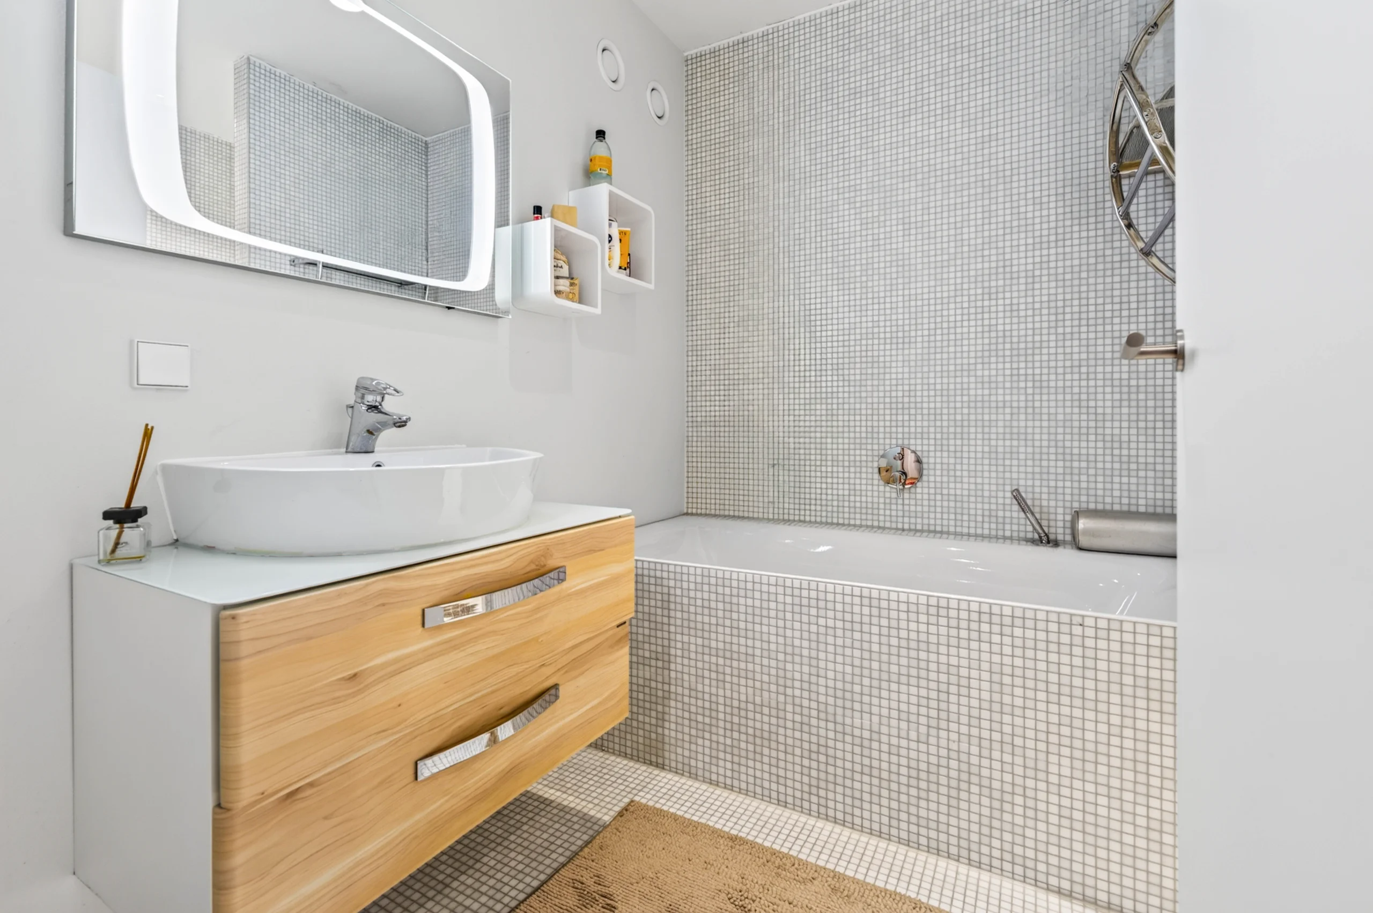
This level currently includes two rooms – ideal as sleeping, children’s, or workrooms. The thoughtful layout also offers extraordinary potential: since the flooring is laid flush without thresholds and the interior walls are free of electrical installations, the area can easily be transformed into a approx. 30 m² therapy or wellness room, or alternatively into a spacious second bedroom. A private entrance directly from the street and a separate toilet make this area also ideal for professional use – independent of the upper living levels. A ground-level exit leads into the small east garden, from where a paved path goes outside. A second, fully equipped bathroom with a bathtub and shower, plus a guest toilet, round off this autonomous unit.
Green Oasis with Privacy – Private Garden
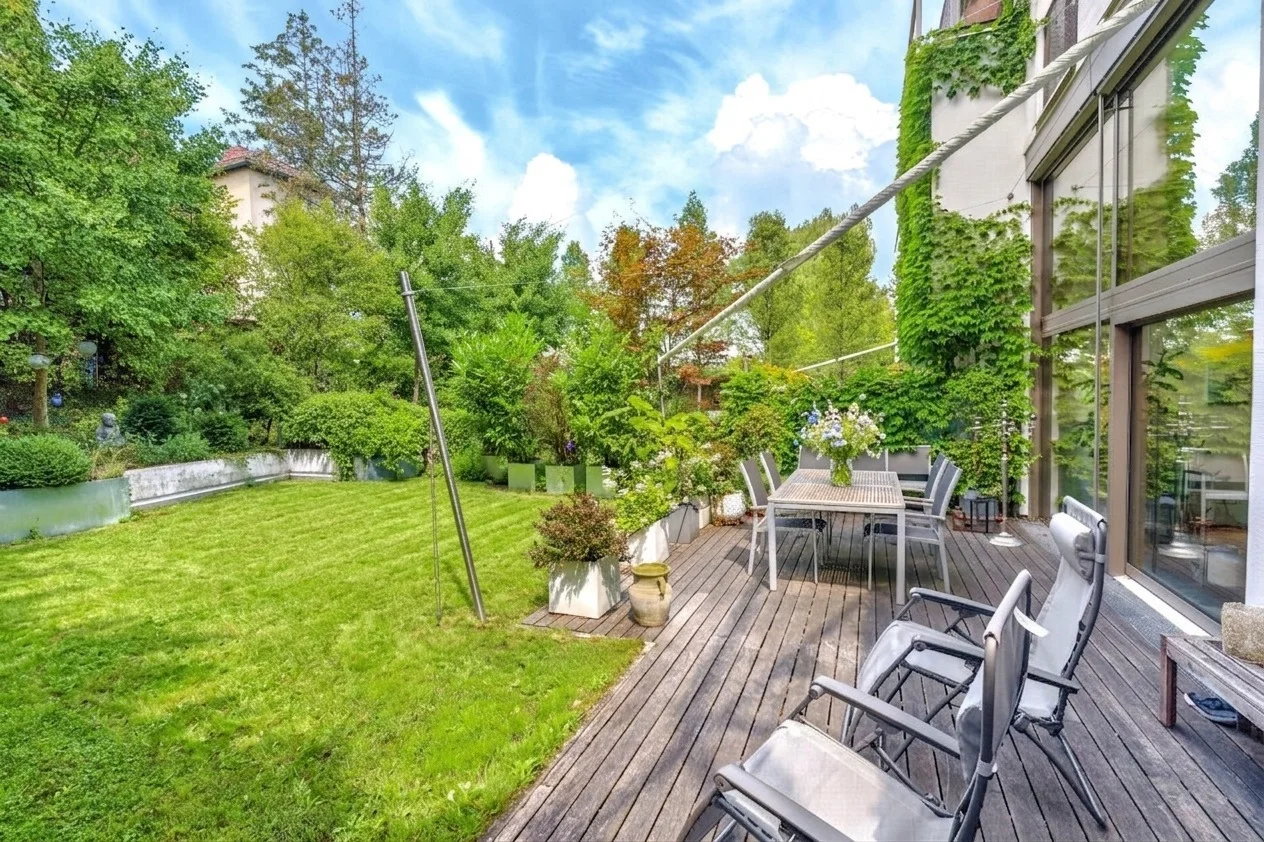
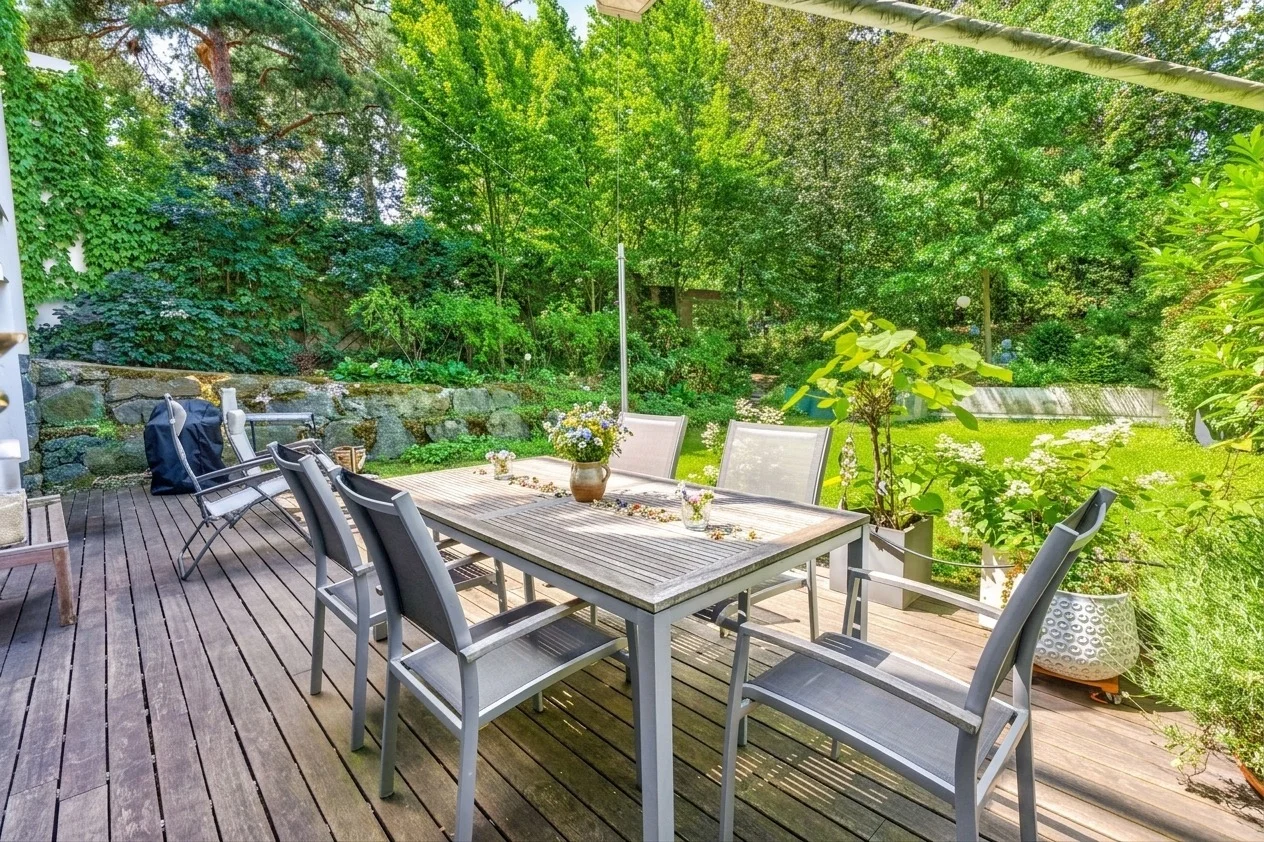
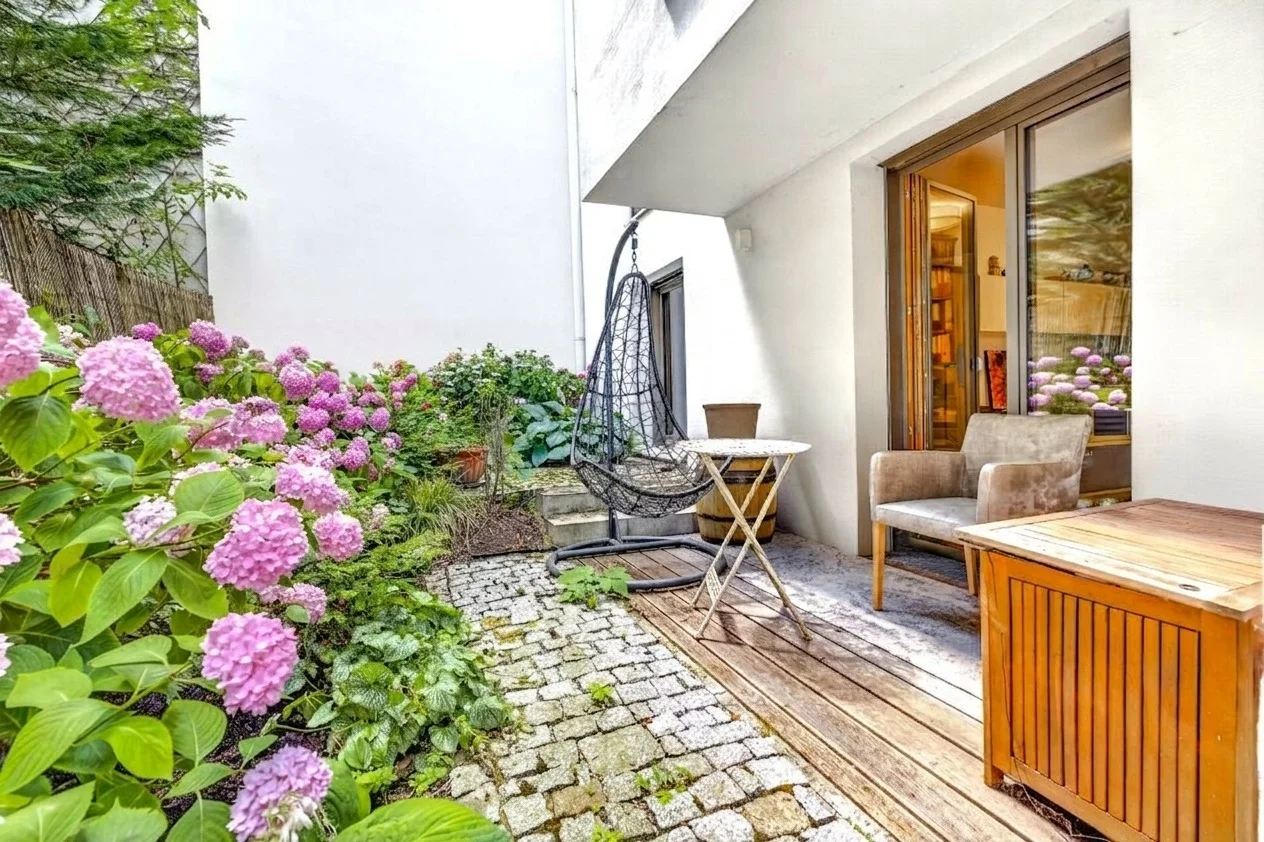
The highlight is the 254 m² private garden facing southwest. Old trees and dense planting provide tranquility, privacy, and a pleasantly cool summer climate. The wooden terrace with a sun sail and windbreaker invites relaxation. Irrigation system and mowing robot ensure maximum comfort with minimal maintenance.
Sustainability Meets Living Comfort
This property was designed for maximum comfort and energy independence. Pleasant temperatures year-round: underfloor and wall heating/cooling ensure a noiseless, draft-free indoor climate – in summer, the wall cooling acts like the natural shade of an old building. Future-proof energy: a modern air-to-water heat pump (2026) works in conjunction with the in-house photovoltaic system – for low costs through self-generated electricity. Fresh air, no heat losses: the controlled ventilation system provides continuous fresh air to the rooms without energy loss.
INFRASTRUCTURE
Wineries and sports facilities right at the door. Billa and Spar are within walking distance. First-class schools, medical centers, and pharmacies are nearby. In addition to the existing connections (bus 44A, tram 43/2 directly to Schottentor or Rathaus), the location benefits massively from the upcoming U5 subway extension to Hernals. This will further accelerate access to the city center and promises a sustainable increase in value.
INFORMATION
Two spacious parking spaces offer ample room and comfort. The parking spaces can be additionally purchased for €35,000 each.
The values of the operating cost estimates are subject to adjustments by the property management and consumption.
Commission: 3% + 20% VAT.
The above information is based on data and documents from the owner(s) and is provided without guarantee on our part.
Note: As part of our disclosure obligations, we point out that our photos are visually edited using AI technologies, and empty rooms are virtually furnished and decorated using AI technologies. Such visualizations are labeled with captions like “AI-generated furnishing proposal.”
Please note that there is a close familial or economic relationship between the broker and the client.
The agent acts as a double broker.
Video
Floor Plans
Description:
Location
Auf Google Maps öffnen-
Zip Code: 1170
Details
Updated on August 18, 2026 at 9:31 pm-
Property ID HZ2837
-
Price €1.580.000
-
Property Size 160 m²
-
Rooms 5
-
Bathrooms 2
-
Garage Size 1 Car Space
-
Year Built 2019
Additional Details
-
Heating Type Underfloor Heating
-
Buyer's Commission 3% of purchase price plus 20% VAT
-
Number of Outdoor Parking Spaces 2
-
Number of Garage Parking Spaces 1
-
Living Area 160 m²
-
Lavatories 2
-
Terraces 2
-
Balcony/Terrace Space 50 m²
-
Number of Car Spaces 2
-
Garden Space 250 m²
-
Bath Features Shower, Bathtub
-
Kitchen Open Kitchen
-
Security Systems Alarm System
-
Car Space Type Deep-level Garage
-
Condition neat