Luxury Penthouse with Terraces in Prime Location Next to the Vienna State Opera
- €4.500.000
- €18.750 per m²


- 5
- 3
- 223 m²
- 2011
Luxury Penthouse with Terraces in Prime Location Next to the Vienna State Opera
- €4.500.000
- €18.750 per m²
Description
LOCATION
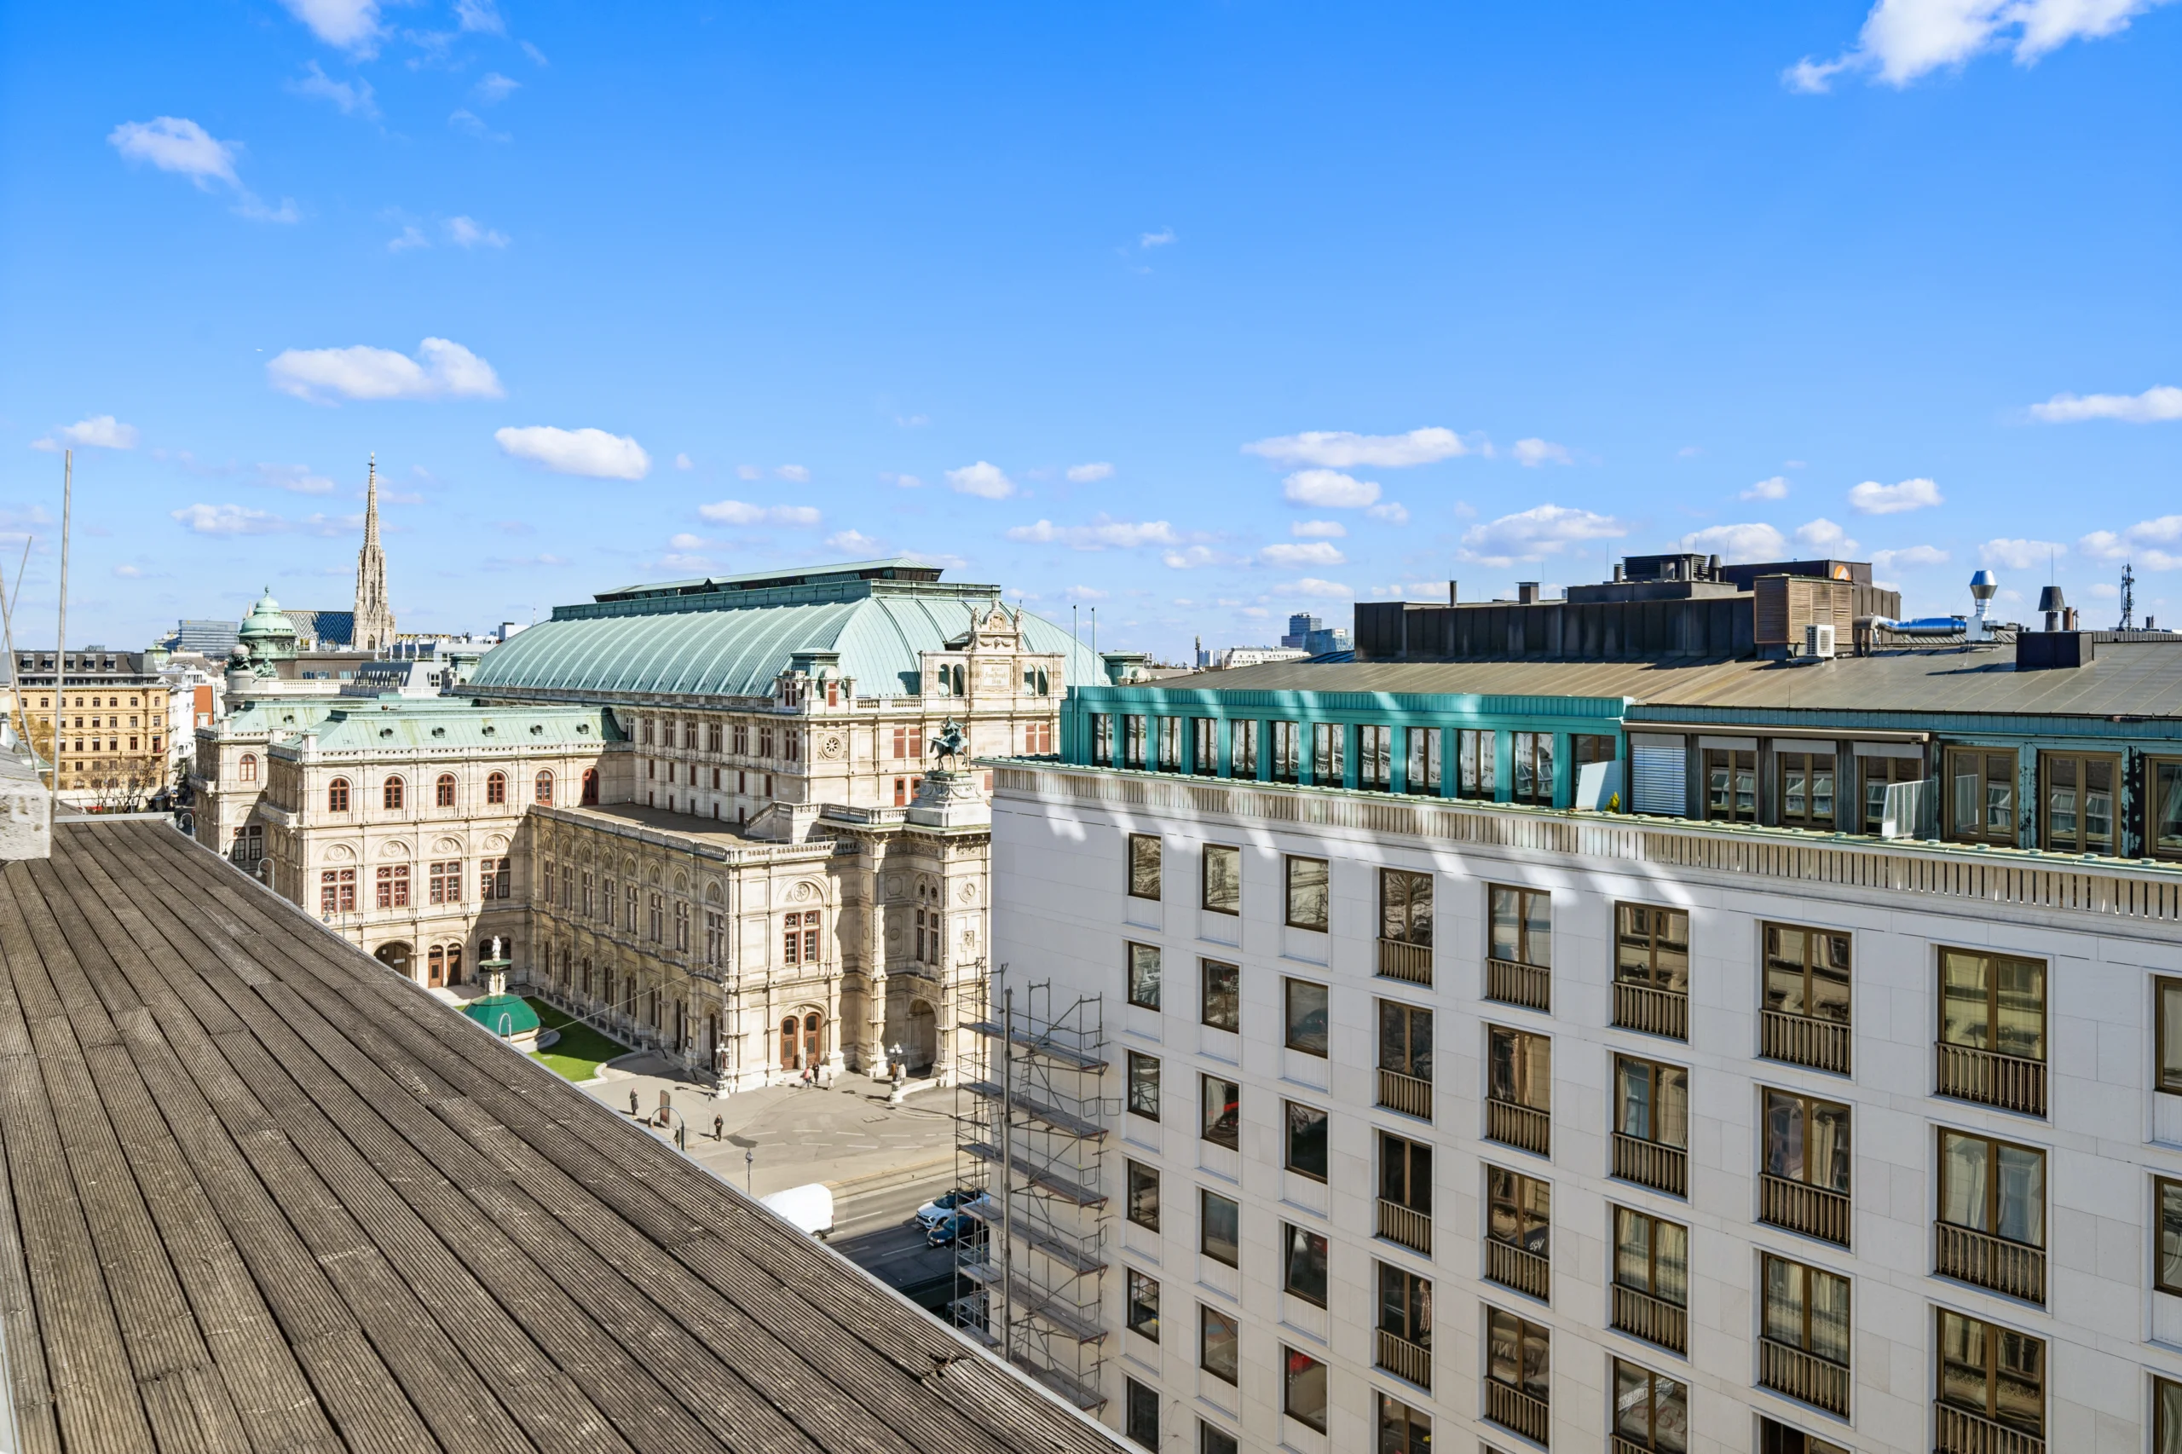
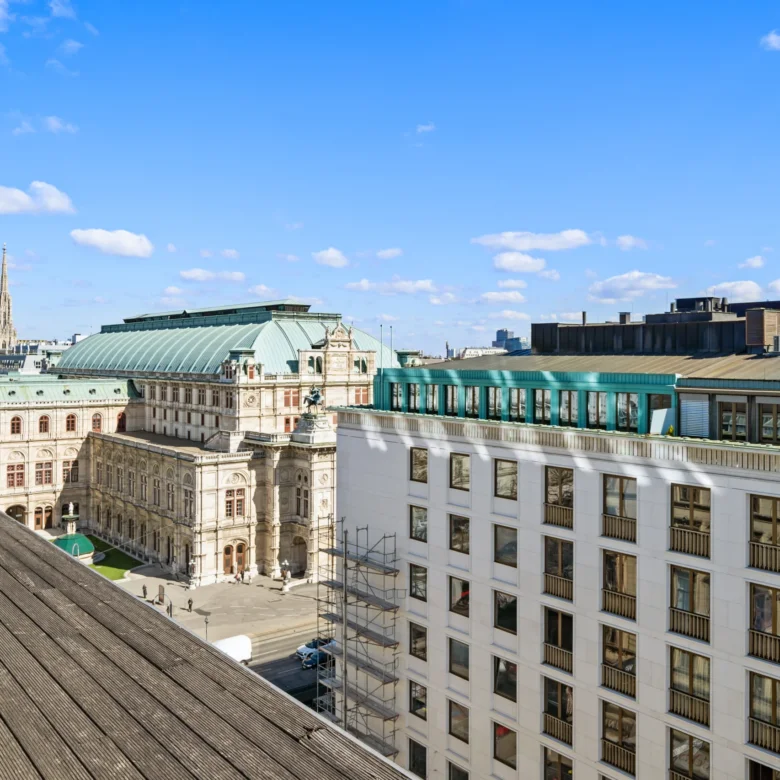
This apartment is located on the top floor of a fully refurbished period building with an elevator and garage, in a prime central location in Vienna, directly next to the Vienna State Opera.
LAYOUT
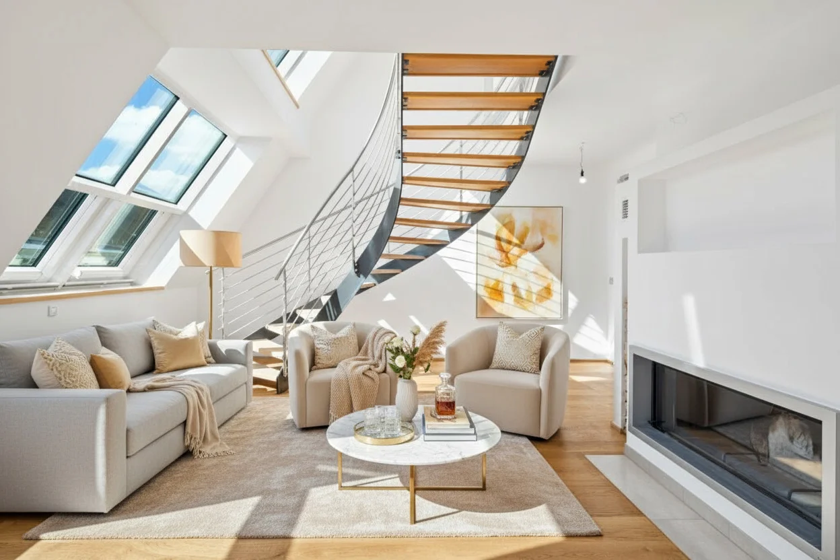
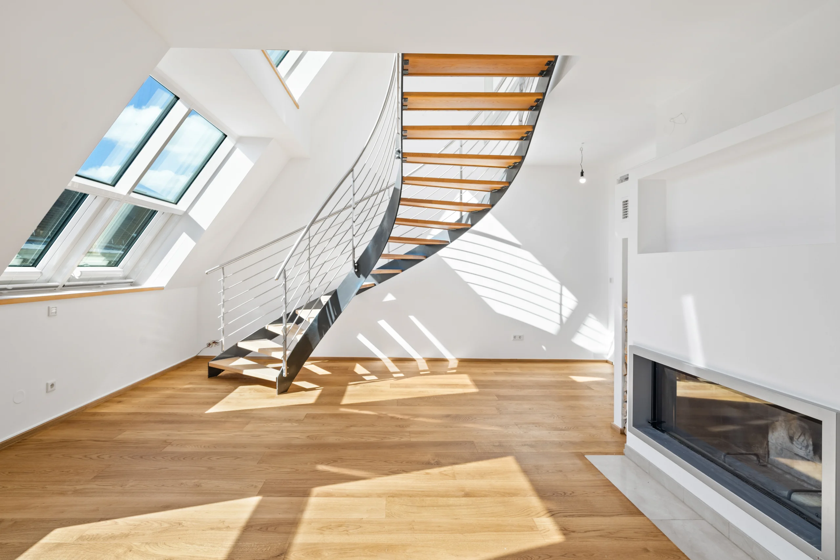
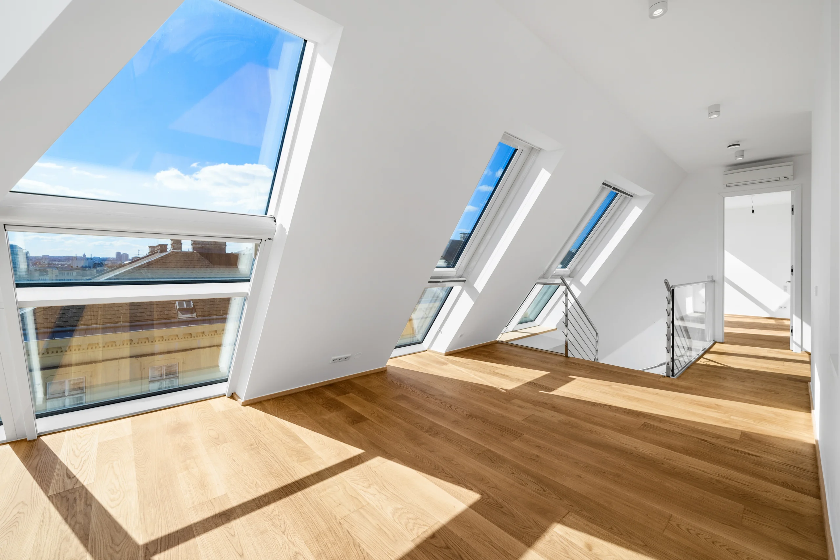
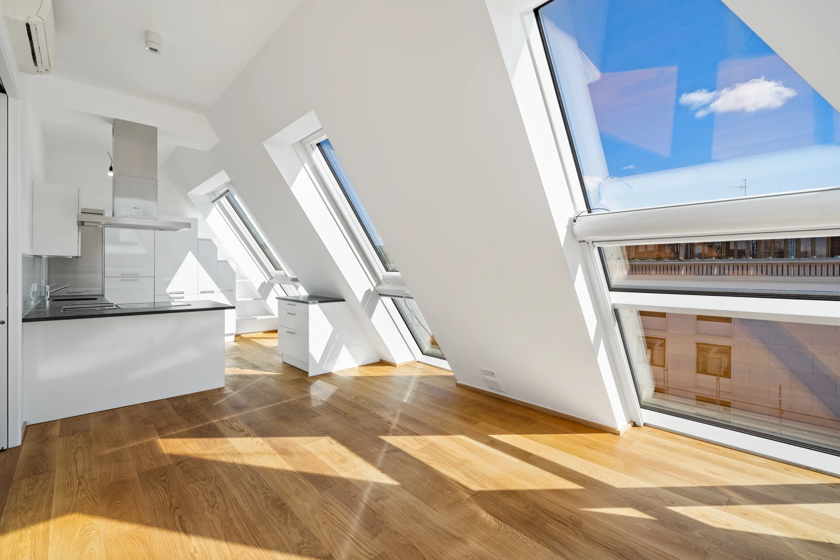
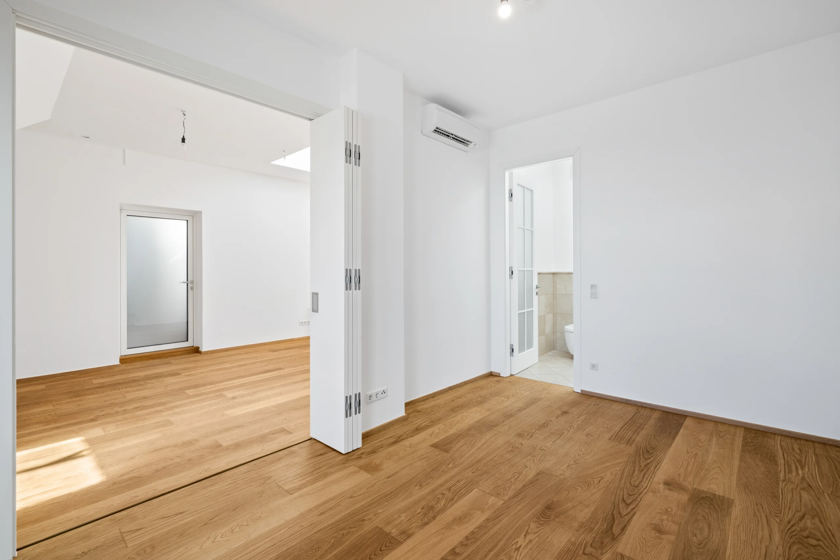
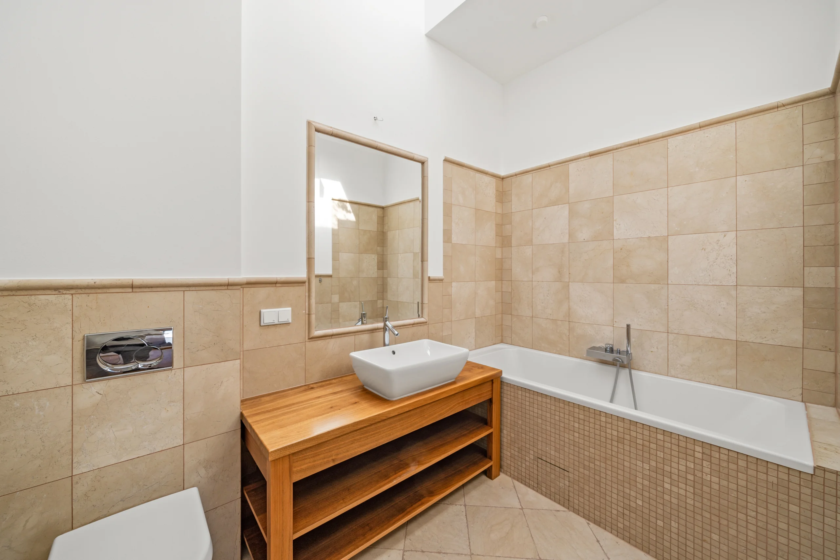
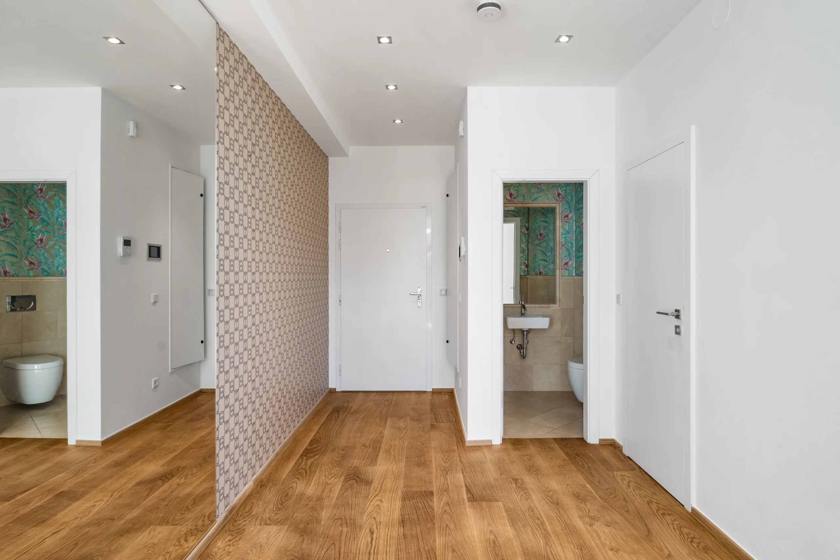
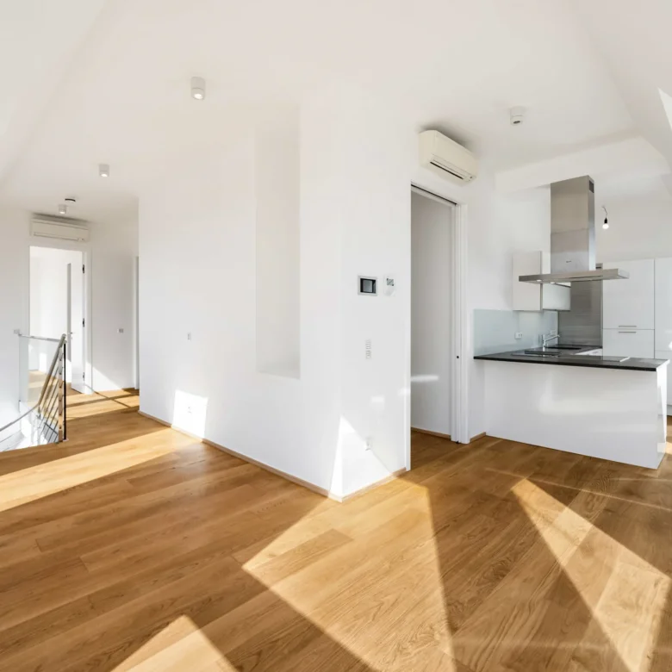
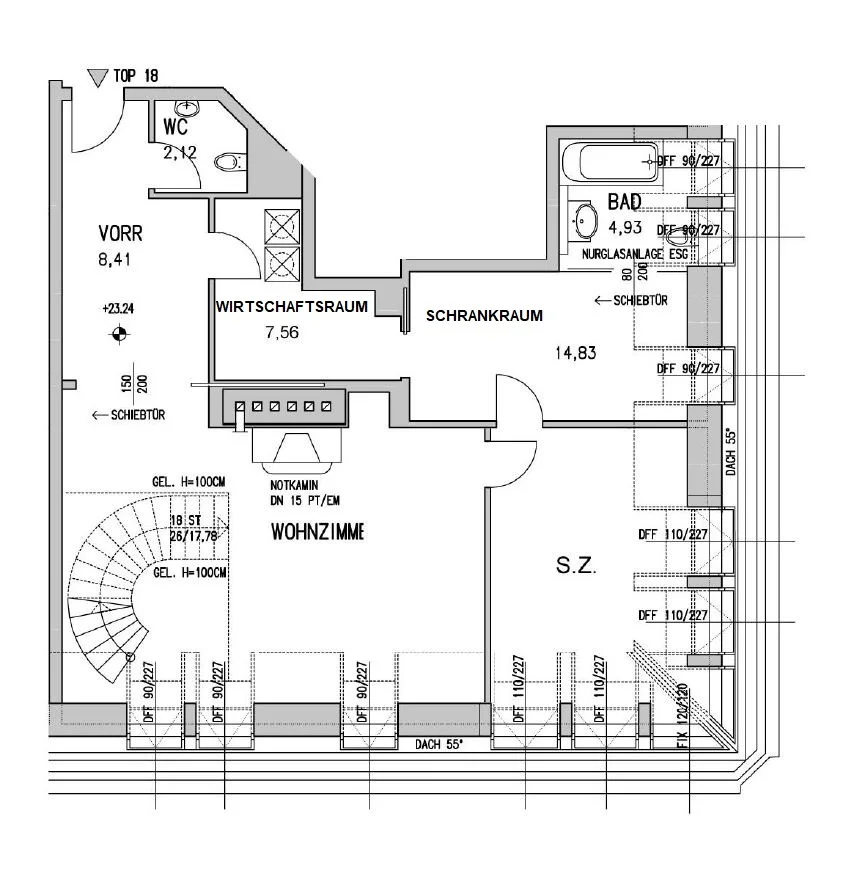
This exceptionally bright apartment encompasses approximately 223 m² and occupies the corner section of Operngasse and Elisabethstraße. The corner area features a stunning two-level panoramic window. On the lower level, you’ll find a bedroom with an en-suite bathroom and a walk-in closet. This level also includes a guest WC, utility room, and a living area with an open fireplace.
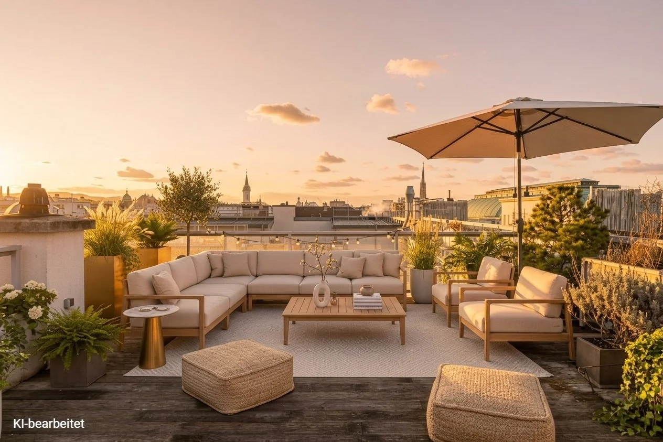
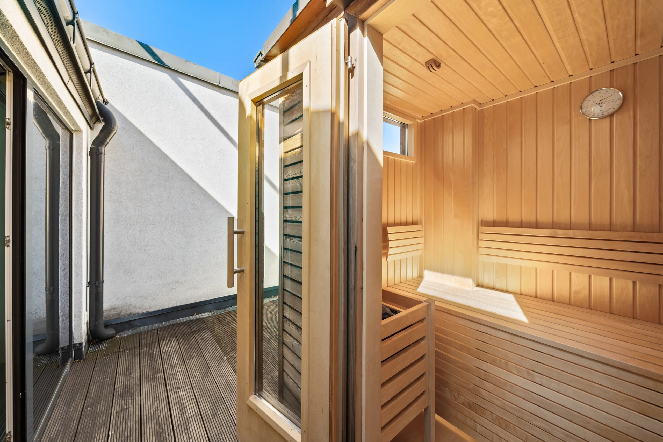
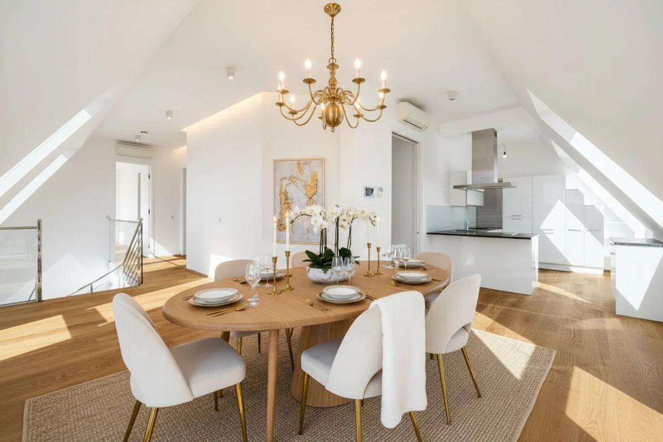
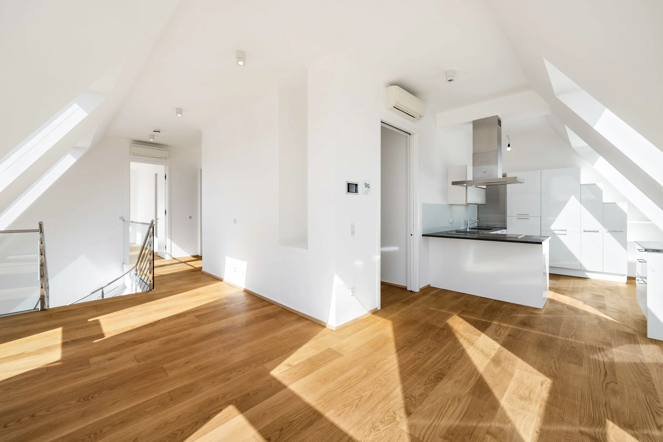
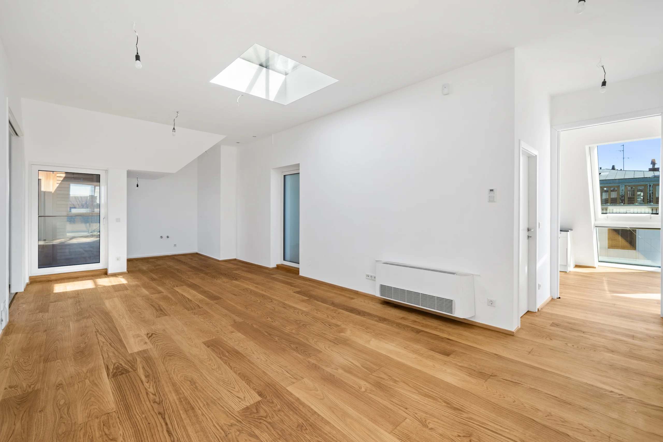
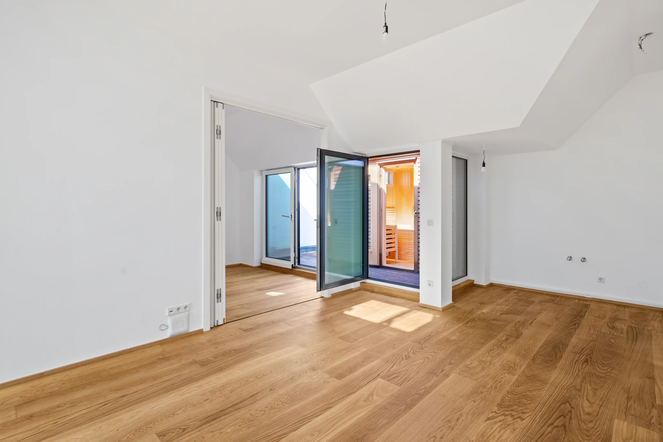
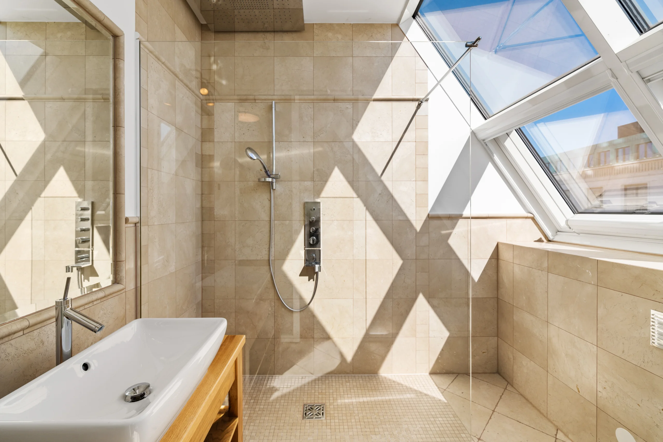
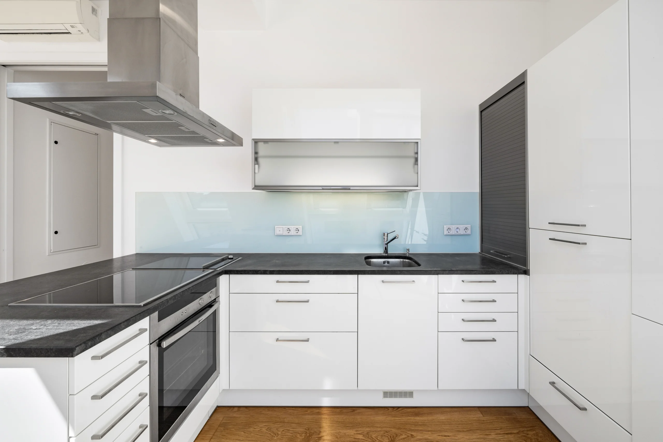
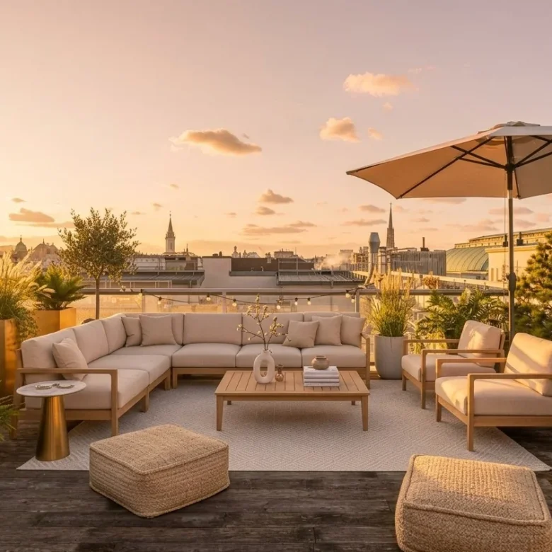
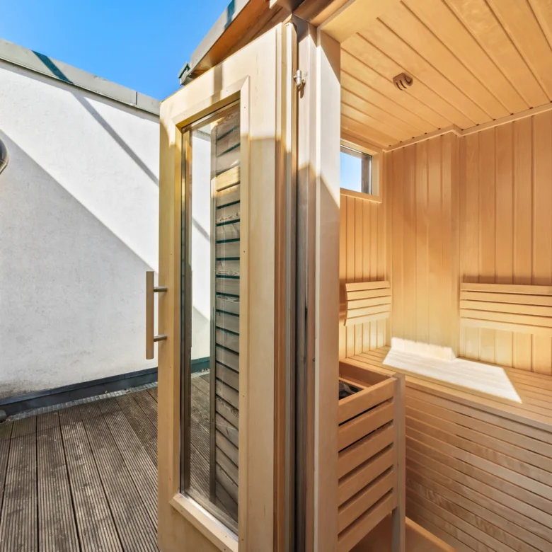
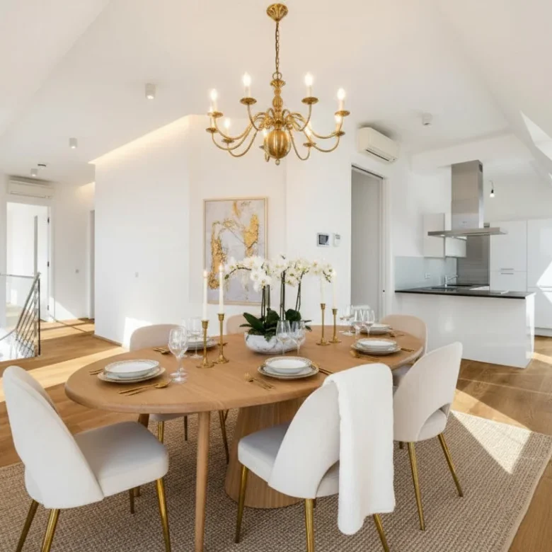
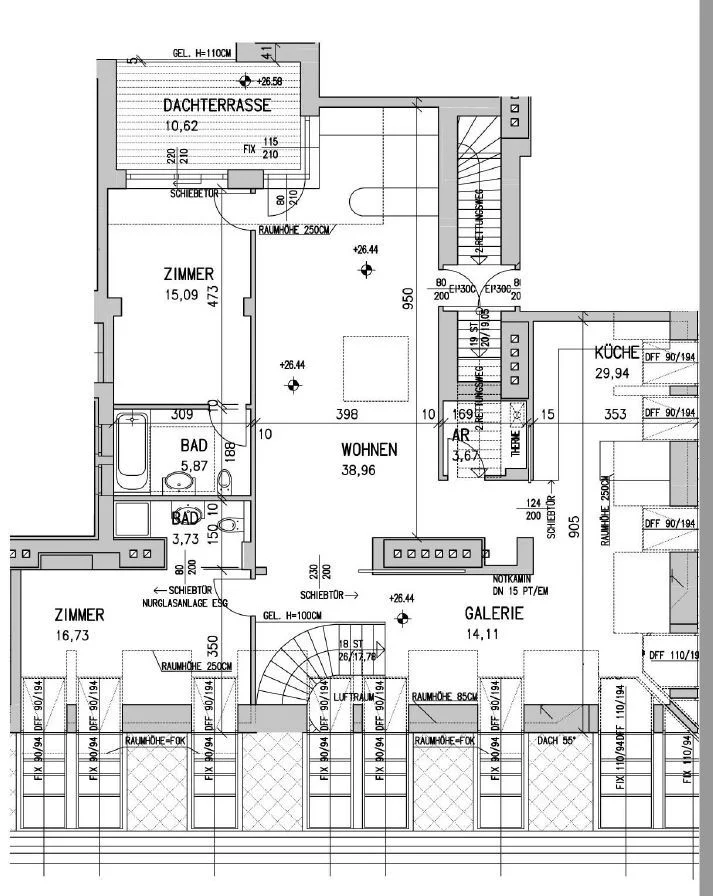
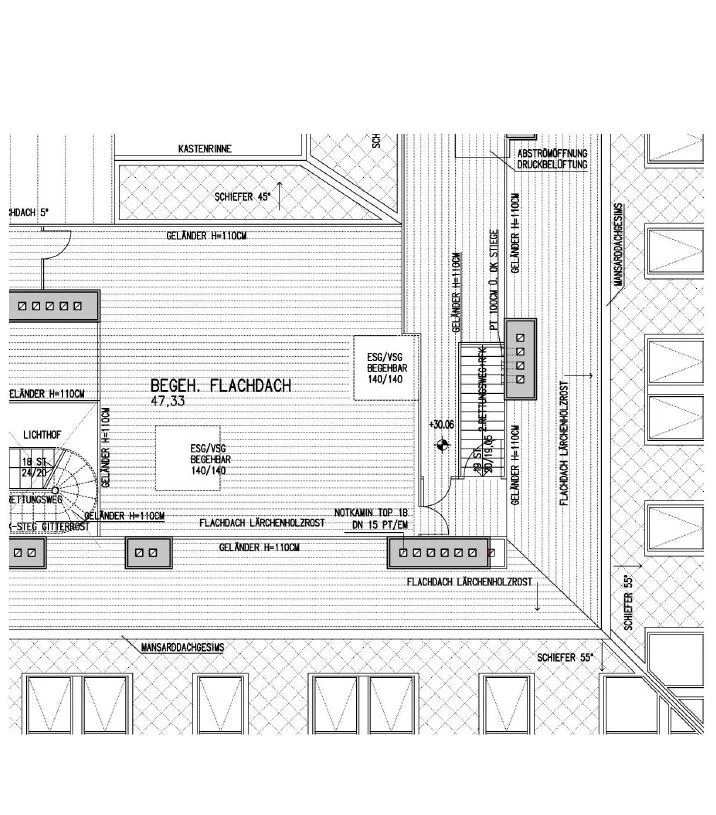
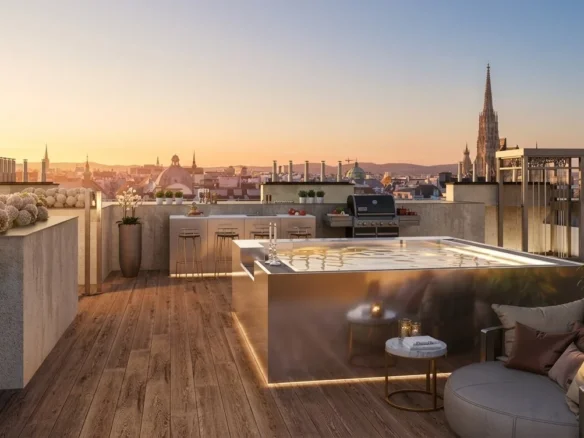
The second attic level offers two additional bedrooms, each with its own en-suite bathroom, a kitchen, and a spacious living and dining area with access to a terrace of approx. 11 m². A staircase leads to the rooftop terrace of approx. 47 m², from which you can enjoy breathtaking views over Vienna.
FEATURES
-
Air source heat pump
-
Underfloor heating
-
Low-energy standard
-
Video intercom system
-
Alarm system
-
Safe
-
Open fireplace
-
High-quality parquet and stone flooring
-
Premium sanitary fittings
-
Electric windows with sun protection
-
Air conditioning
-
Touch panel control
-
etc.
INFRASTRUCTURE
This exclusive location offers outstanding infrastructure, excellent shopping opportunities, and superb public transport connections (subway stations, tram and numerous bus lines within walking distance). Kärntner Straße, the Naschmarkt, and several cultural institutions are just a short walk away.
INFORMATION
The purchase price includes one garage space in the building.
A dedicated cellar storage unit is also allocated to the apartment.
Commission: 3% of the purchase price + 20% VAT
All information provided is based on details and documents supplied by the seller and is subject to change without notice.
Disclaimer: Some images have been enhanced or virtually staged using AI technologies. Visualisations created with AI are clearly labelled, for example: “AI-generated furnishing proposal”.
Please note that there is a close familial or economic relationship between the broker and the client.
The agent acts as a double broker.
Central Location, U1, U4
Floor Plans
Description:
Description:
Description:
Location
Auf Google Maps öffnen-
Zip Code: 1010
Details
Updated on September 25, 2026 at 9:30 pm-
Property ID HZ2670
-
Price €4.500.000
-
Property Size 223 m²
-
Rooms 5
-
Bathrooms 3
-
Year Built 2011
Additional Details
-
Heating Type Underfloor Heating
-
Buyer's Commission 3% of purchase price plus 20% VAT
-
Living Area 223 m²
-
Lavatories 4
-
Terraces 2
-
Balcony/Terrace Space 58 m²
-
Bath Features Shower, Bathtub, Window
-
Kitchen Fitted Kitchen
-
Security Systems Alarm System
Contact Information
Similar Properties
Spacious luxury penthouse with in-house wine cellar
1010 WienLOCATION In the first district, in the immediate vicinity of the city...


- Jeanin Pruisl