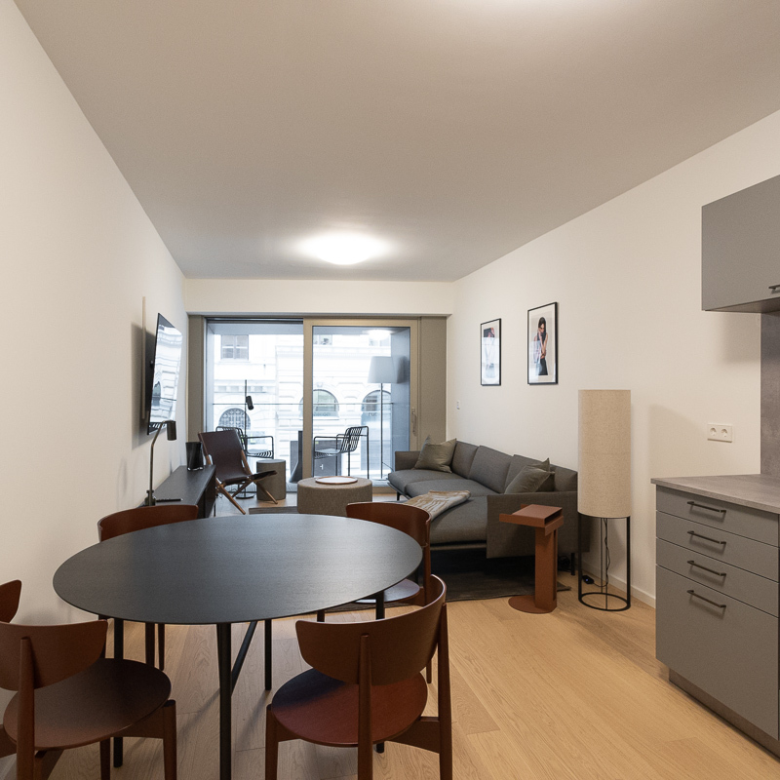
Stylish Single-Family Home with Panoramic Views in Döbling
- €1.390.000
- €8.176 per m²


- 4
- 3
- 130 m²
- 2024
Stylish Single-Family Home with Panoramic Views in Döbling
- €1.390.000
- €8.176 per m²
Description
Nestled on the sunny southern slope of Hackenberg in the heart of Sievering, several unique villas with a pool, parking space, sauna, and breathtaking views are currently available for sale.
LAYOUT
Ground Floor: Entrance hall, WC, living kitchen, 33.5 m² terrace
Basement: Bedroom, bathroom with shower, tub, and WC, sauna, relaxation area with shower, utility room, WC, access to the pool, and 192 m² garden
Upper Floor: 2 bedrooms, bathroom with double sink, shower, and WC, 7.5 m² balcony
FEATURES
- High-quality oak floorboards
- Wood-aluminum windows with insulated glazing
- Underfloor heating
- Electric sun protection
- Air conditioning
- Preparation for outdoor kitchens
- Optional electric charging station
- Smart home control
- Sauna and outdoor pool
- Parking spaces in the complex – some with carports
- Storage box for garden tools
LOCATION
The stunning location in the heart of Döbling not only ensures swift access to the city center but also offers a plethora of leisure activities amidst the surrounding nature and the opportunity to indulge in culinary delights at various renowned wine taverns.
Public transportation is conveniently accessible, with bus line 35A just a short stroll away.
INFORMATION
Additional villas are currently available for purchase in the complex.
The investor price for this property is €1,385,700 (plus 20% VAT).
Commission: 3% + 20% VAT.
The provided information is based on data and documents provided by the owner and is subject to change without guarantee.
Please note that there is a close familial or economic relationship between the broker and the client.
The agent acts as a double broker.
Floor Plans

Description:

Description:

Description:
Location
Auf Google Maps öffnen-
Zip Code: 1190
Details
Updated on September 23, 2026 at 9:34 pm-
Property ID HZ2691
-
Price €1.390.000
-
Property Size 130 m²
-
Land Area 275 m²
-
Rooms 4
-
Bathrooms 3
-
Year Built 2024
Additional Details
-
Heating Type Underfloor Heating
-
Buyer's Commission 3% of purchase price plus 20% VAT
-
Living Area 130 m²
-
Lavatories 4
-
Balconies 1
-
Terraces 1
-
Balcony/Terrace Space 40 m²
-
Garden Space 192 m²
-
Bath Features Shower, Bathtub, Window
-
Kitchen Fitted Kitchen, Open Kitchen
-
Car Space Type Carport, Outdoor Ground
-
Condition First Occupancy
Contact Information
Similar Properties
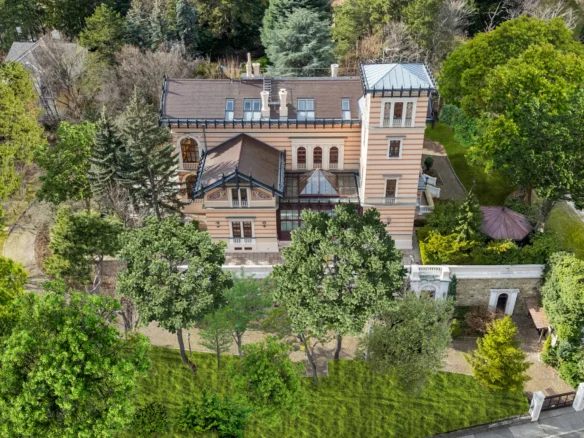
Historic Grand Villa – An Architectural Masterpiece in the Heart of the 19th District
1190 WienGENERAL The architecture of this magnificent family villa, dating back to 1863,...
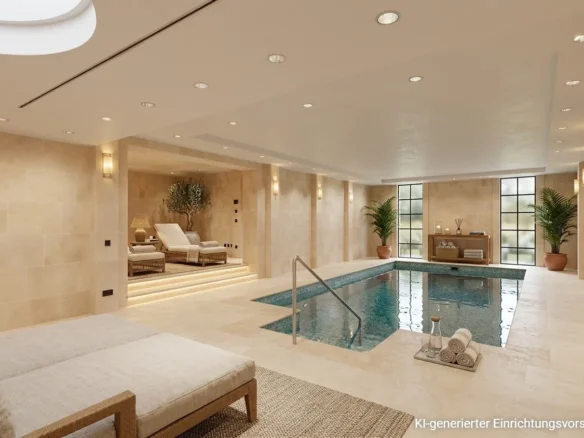
Luxury Villa with Indoor Pool in Döbling
1190 WienTimeless elegance in one of Vienna's most coveted residential areas In the...

Modern Single-Family Home with Panoramic Views in Döbling
1190 WienLocated on the sunny southern slope of Hackenberg in the heart of...

Stylish Single-Family Home with Panoramic Views in Döbling
1190 WienSituated on the sunny southern slope of Hackenberg in the heart of...