Historic Cottage Villa near Türkenschanzpark
- Price on request


- 11
- 3
- 510 m²
- 1889
Description
Viennese Residential Culture with History, Character, and Exceptional Potential
AT A GLANCE
- Year of construction 1889
- Architect: Julius Deininger
- Only about 100 m to Türkenschanzpark
- Current usable area: approx. 510 m2 (Souterrain, high parlor, and upper floor)
- Generous raw attic space – estimated attic potential: approx. 170 m2
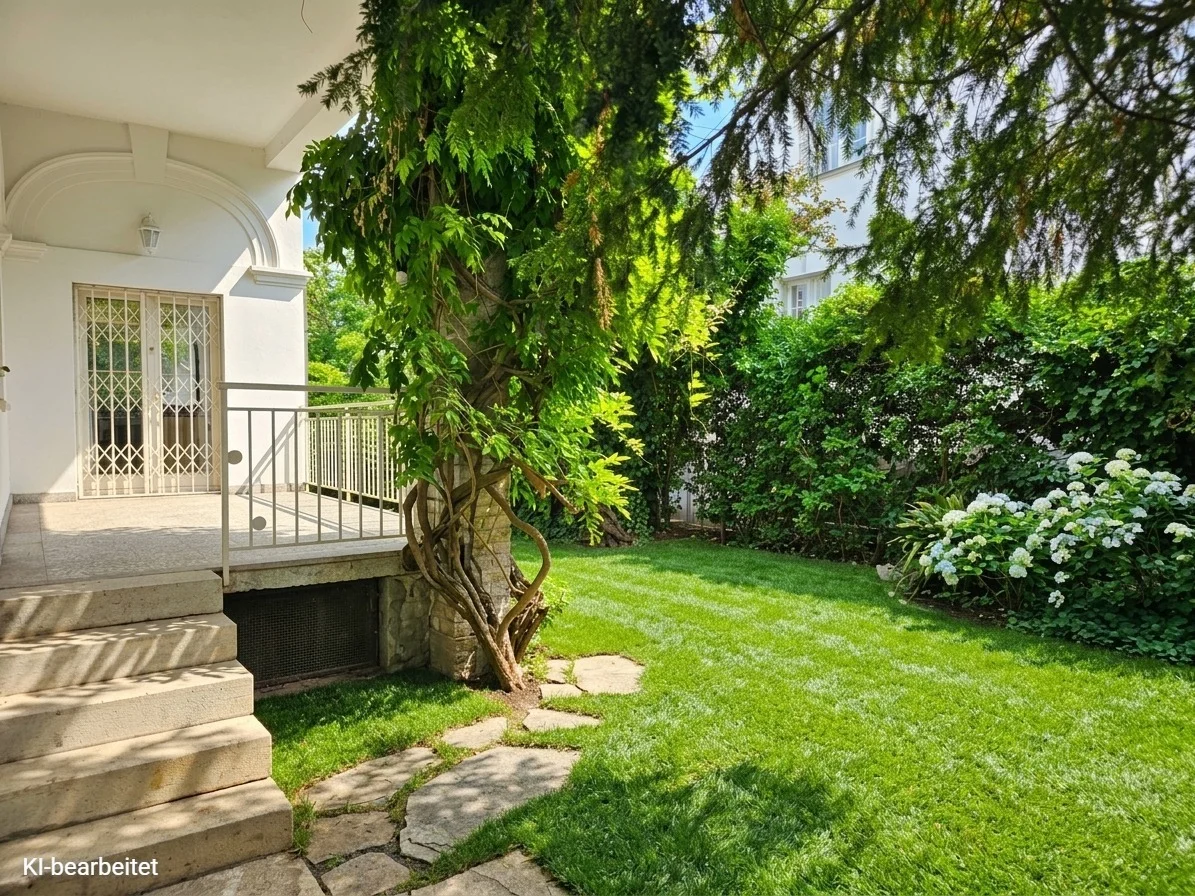
- Garden area: approx. 640 m2 with old trees
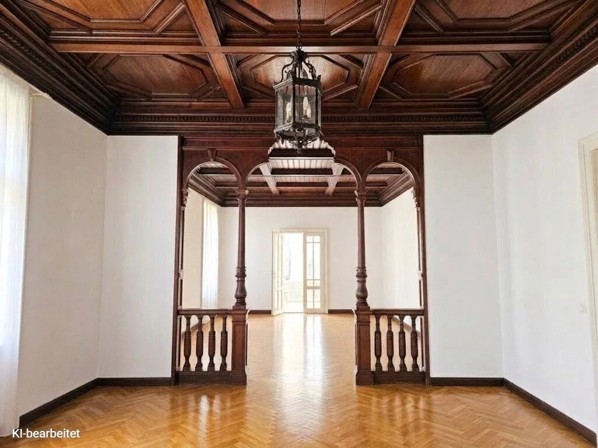
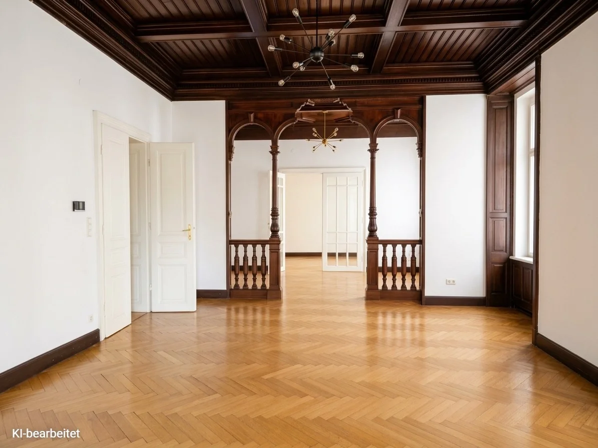
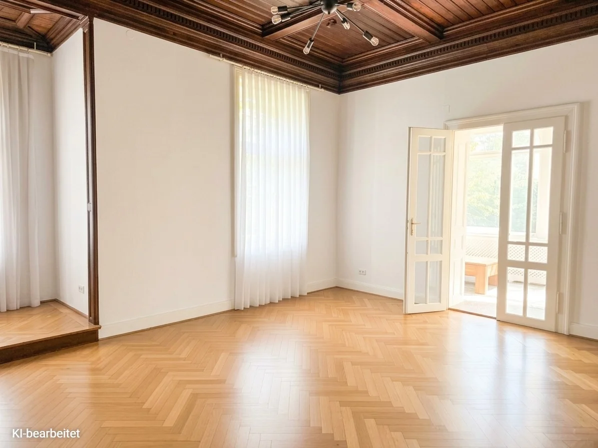
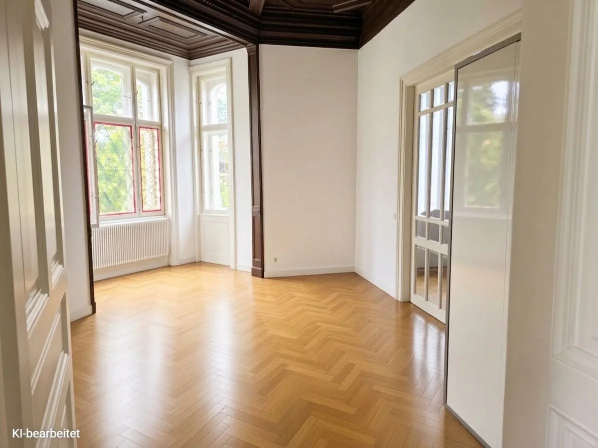
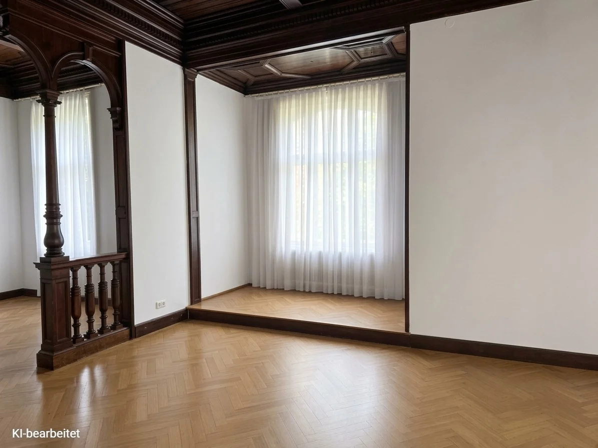
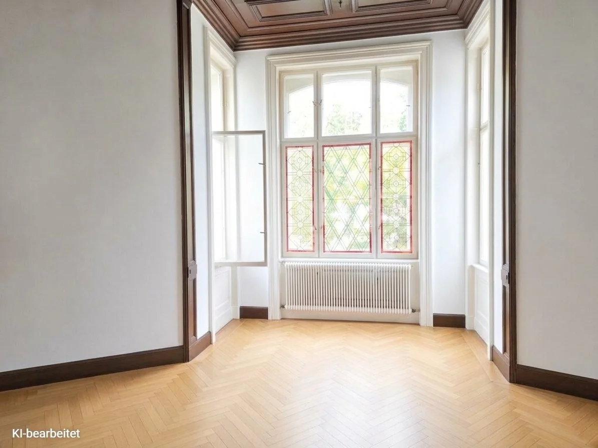
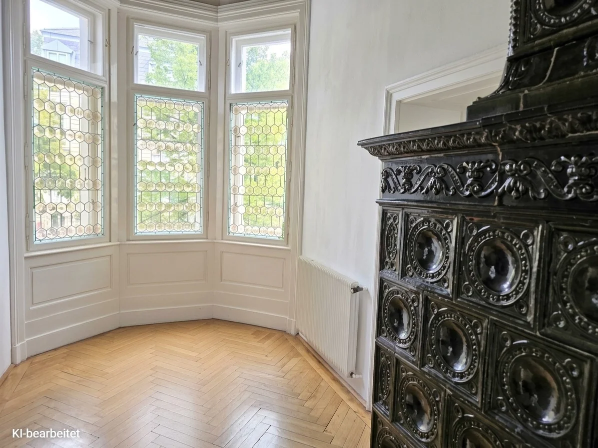
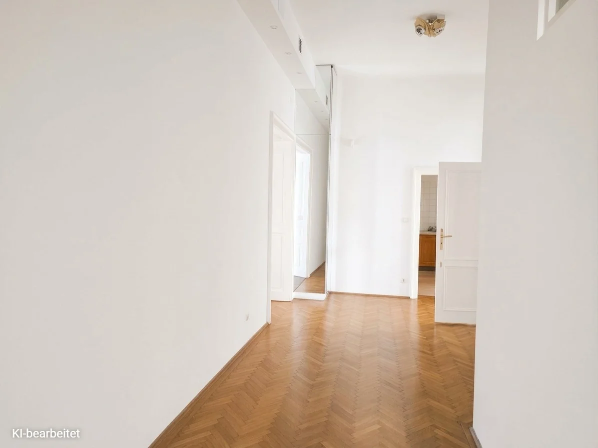
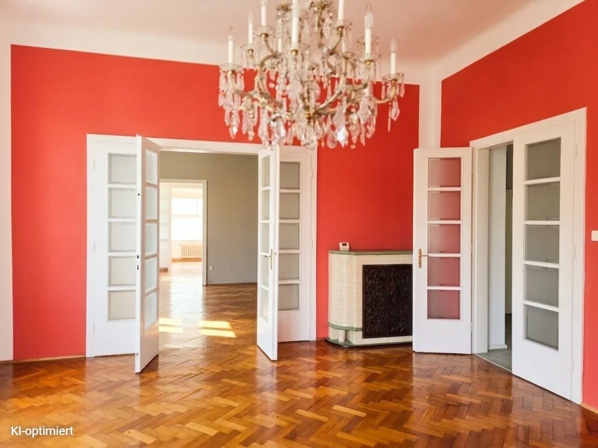
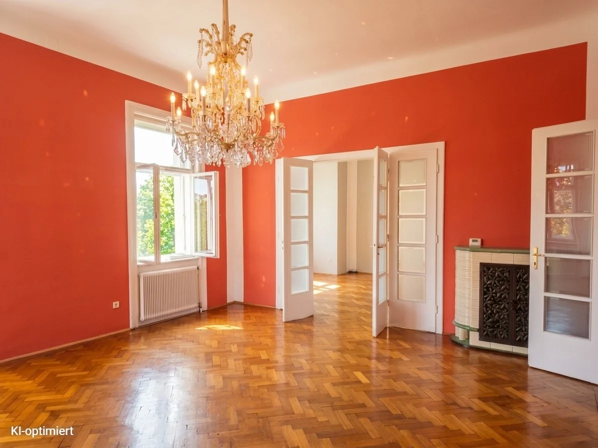
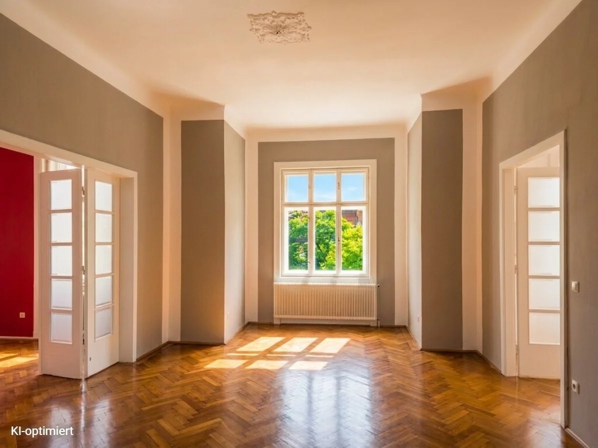
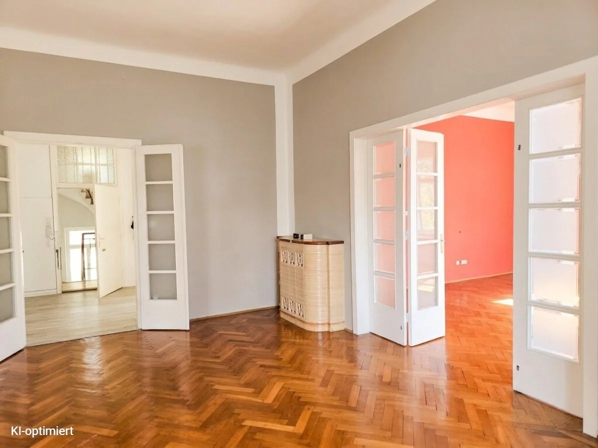
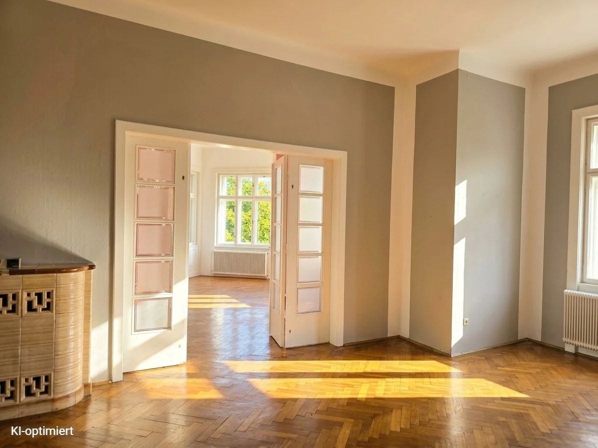
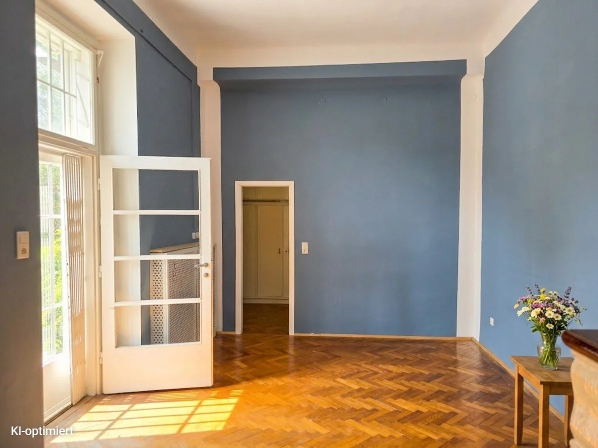
- Classic room proportions and historic details (herringbone parquet, swing doors)
- Feasibility of an extension within the current zoning (residential area, building class II, open construction, residential and protection zone)
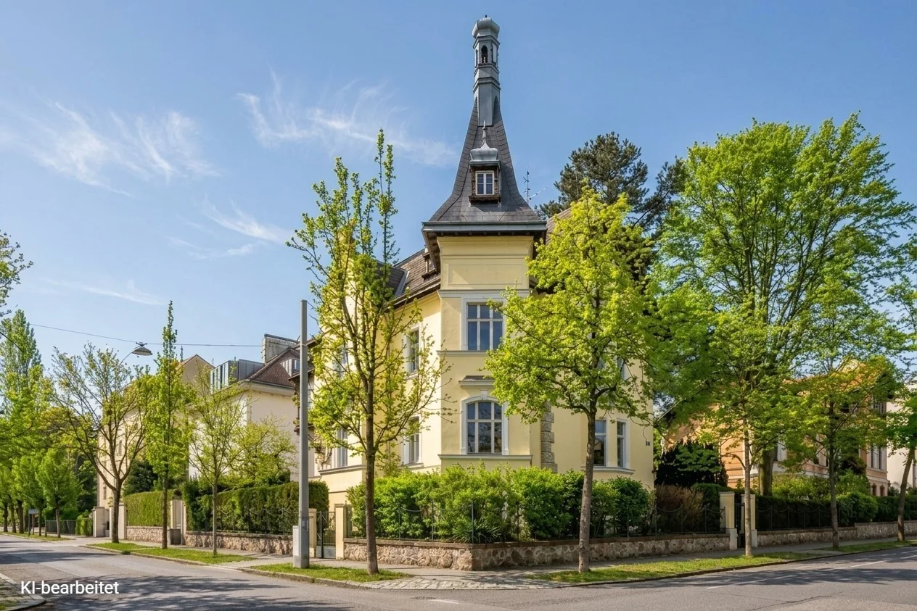
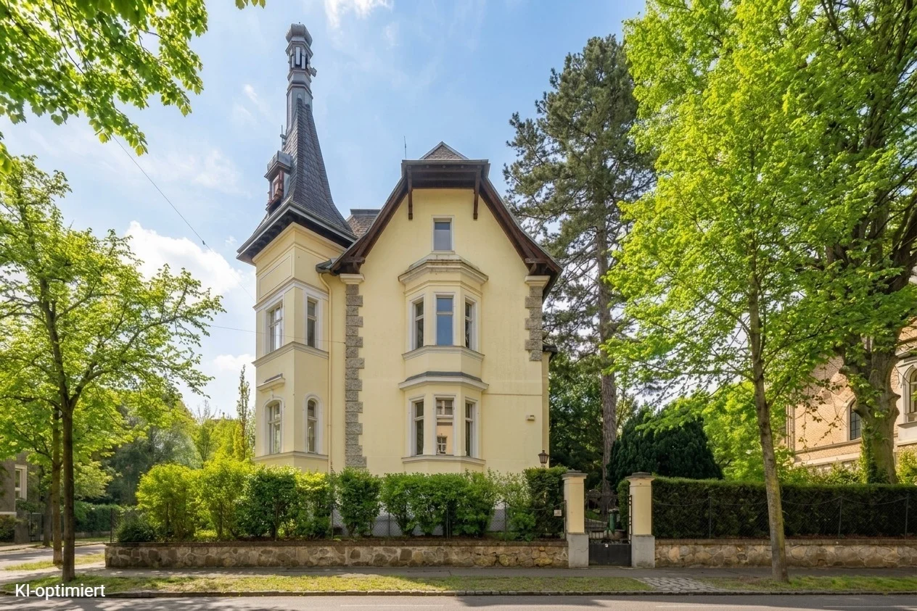
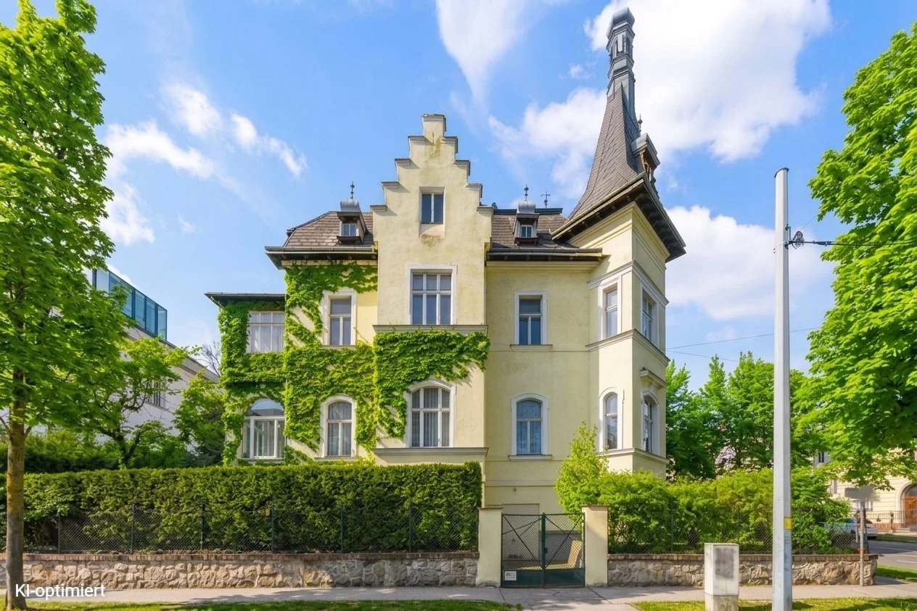
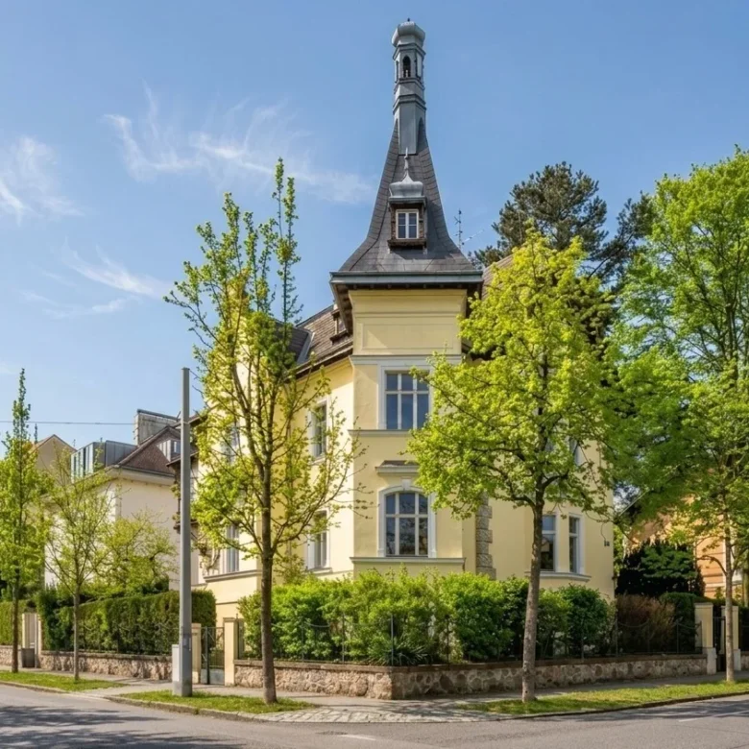
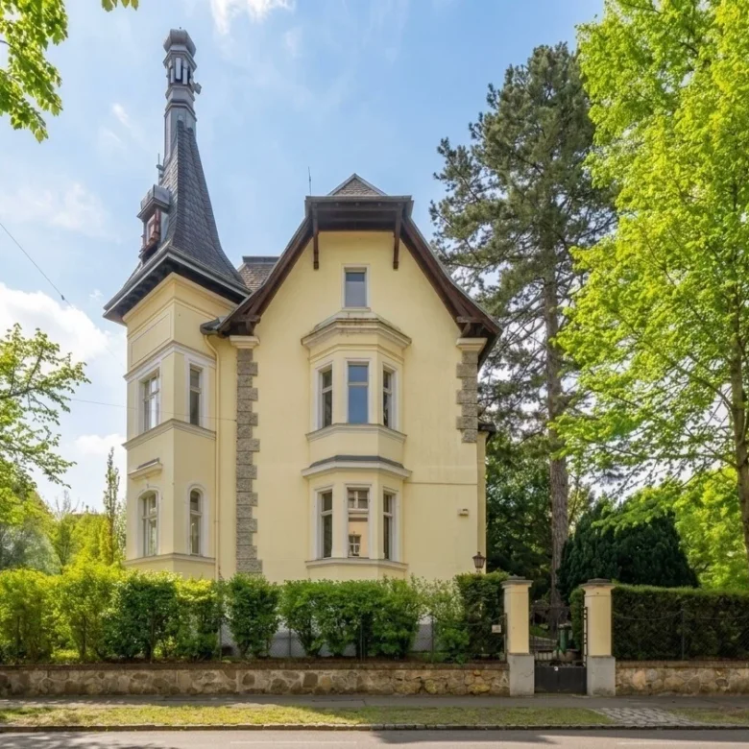
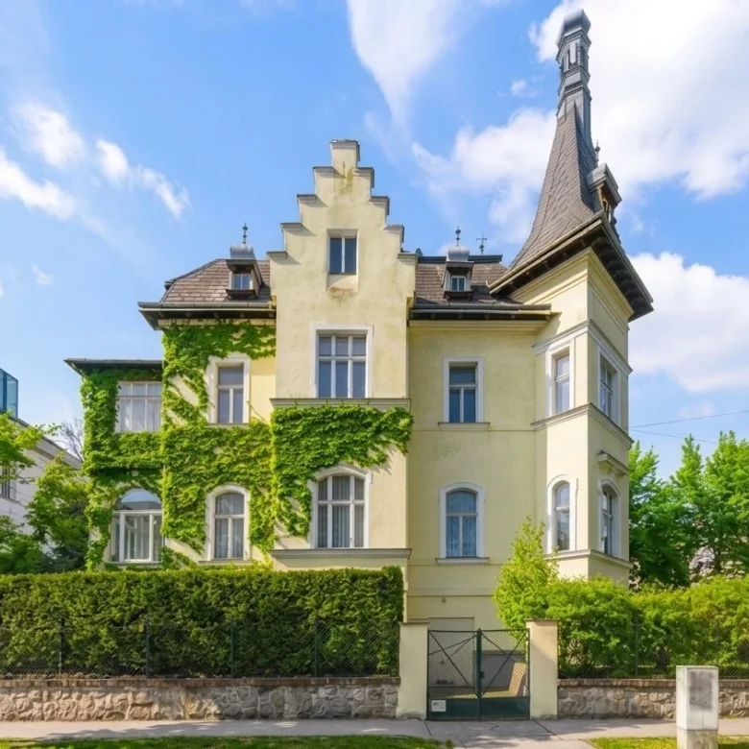
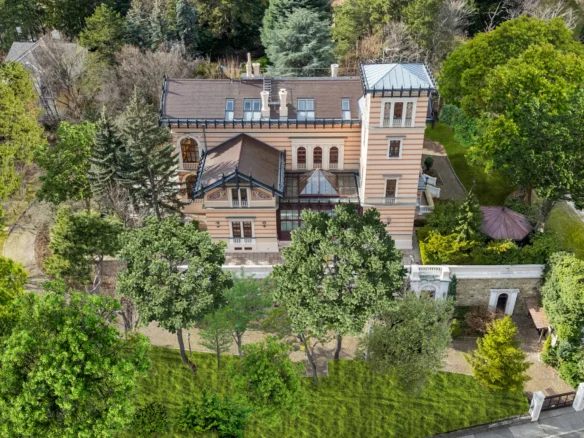
This freestanding historic villa, built in 1889, defines an environment that remains one of Vienna’s most distinguished residential areas with its classic villa architecture and generous plot size. Only about 100 meters from Türkenschanzpark, the property combines historic charm, much privacy, and an extraordinary scope for development.
The villa was built by the renowned Austrian architect Julius Deininger, who designed numerous villas, rental buildings, and churches between 1885 and 1914, and contributed to significant Viennese architecture. Today, there is a rare opportunity to acquire a piece of Viennese architectural history and reinterpret it for the future.
A HOUSE WITH PERSONALITY
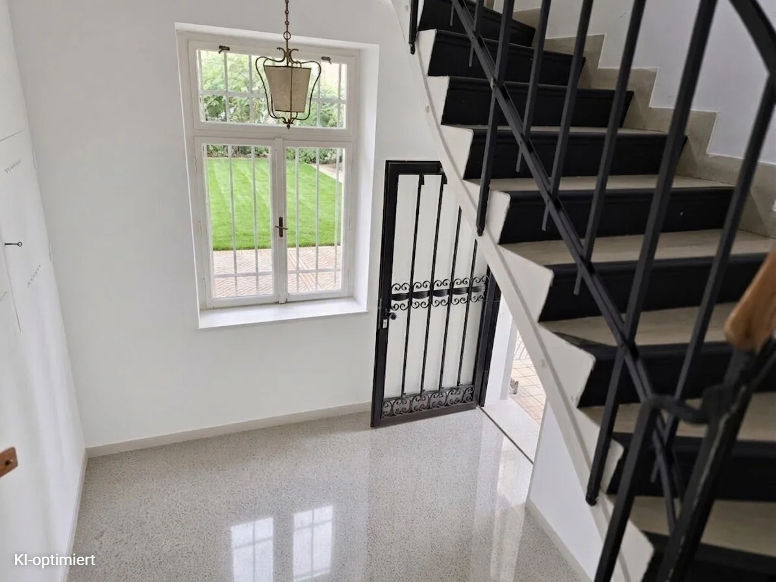
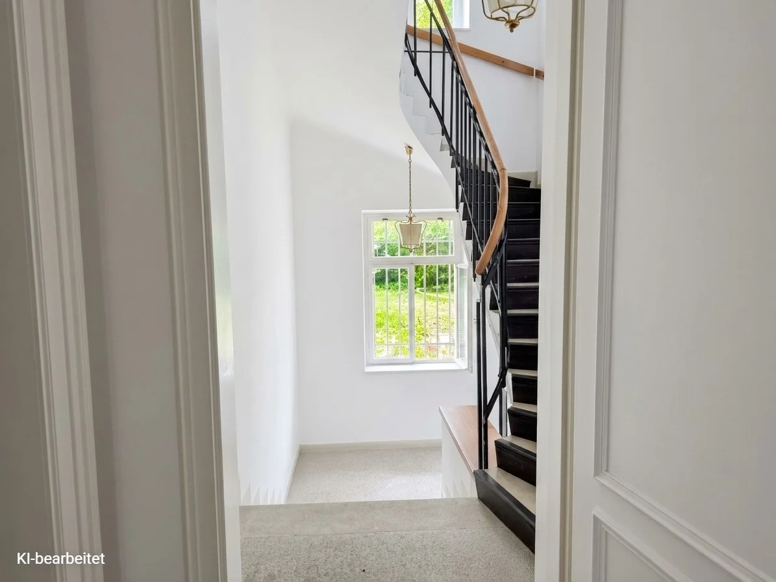
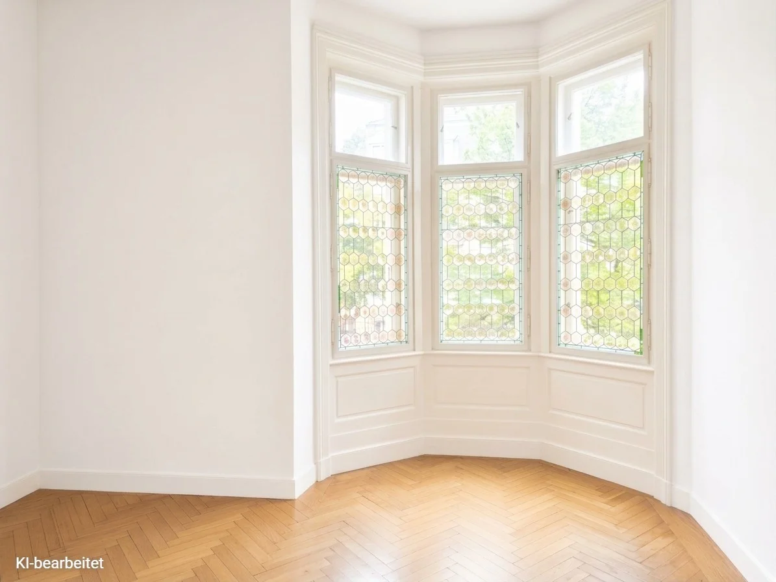
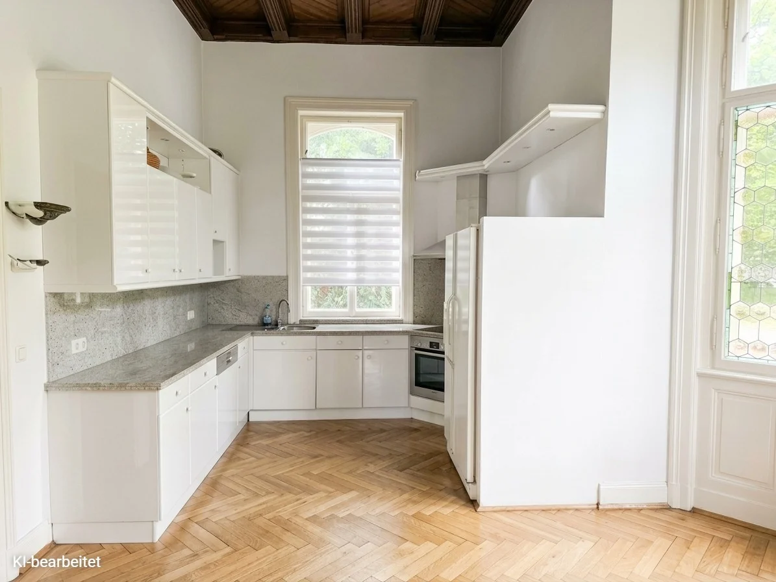
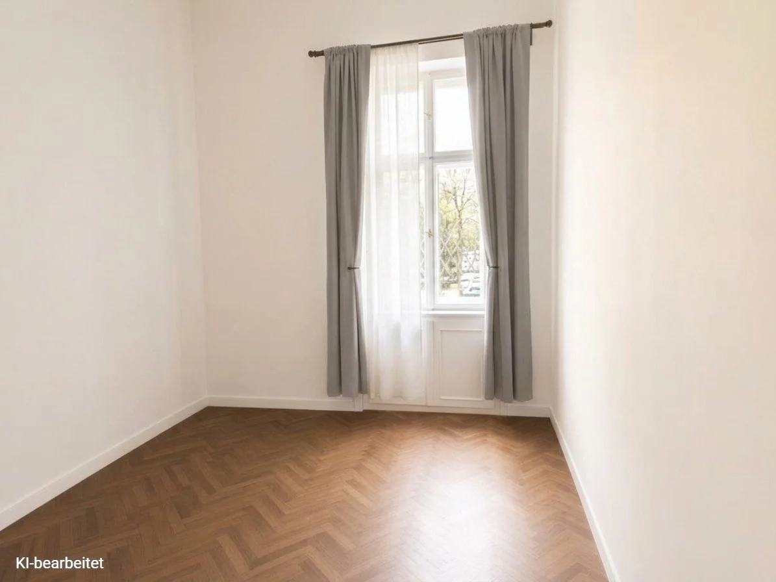
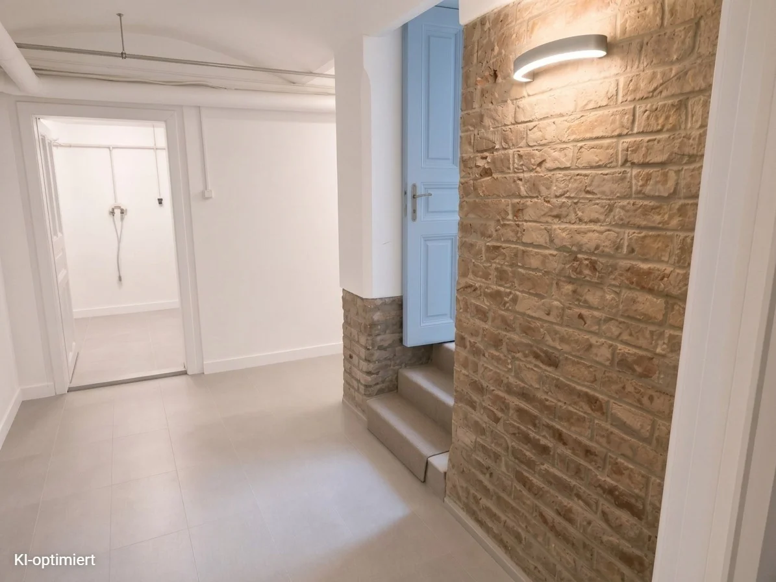
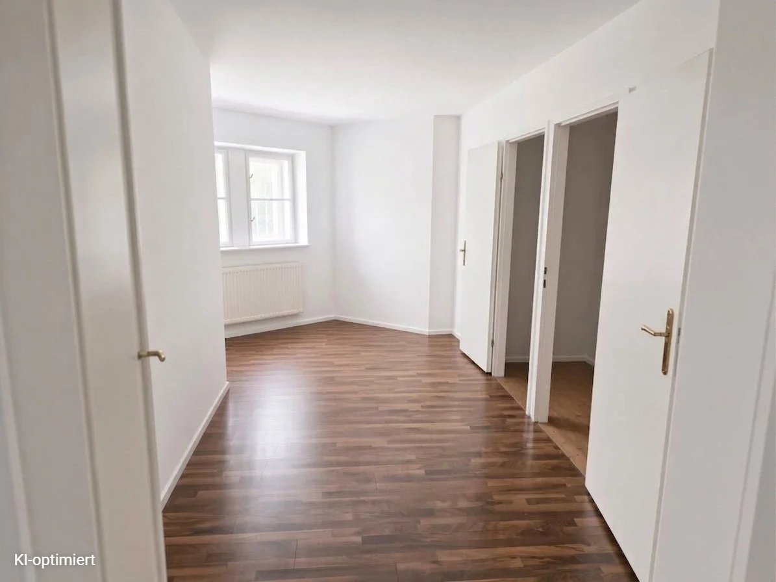
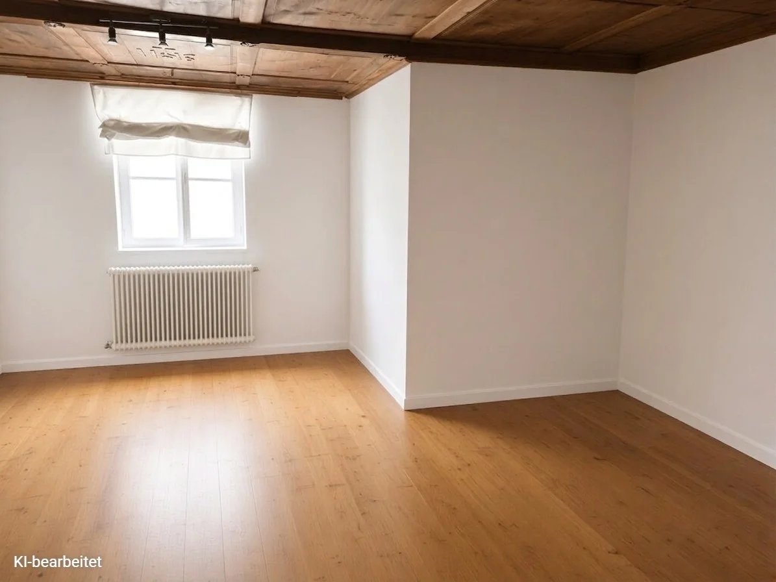
Inside, the house’s unique identity becomes visible. Spacious rooms, classic swing doors, herringbone parquet, high room proportions, and historical details create an atmosphere that modern new constructions can hardly replicate.
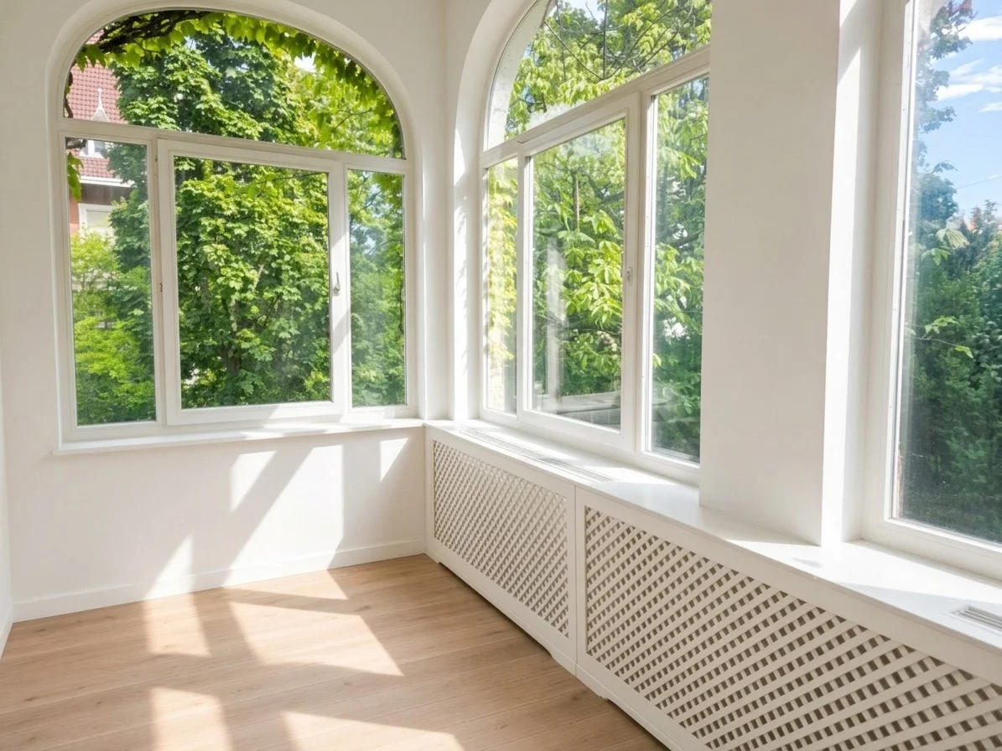
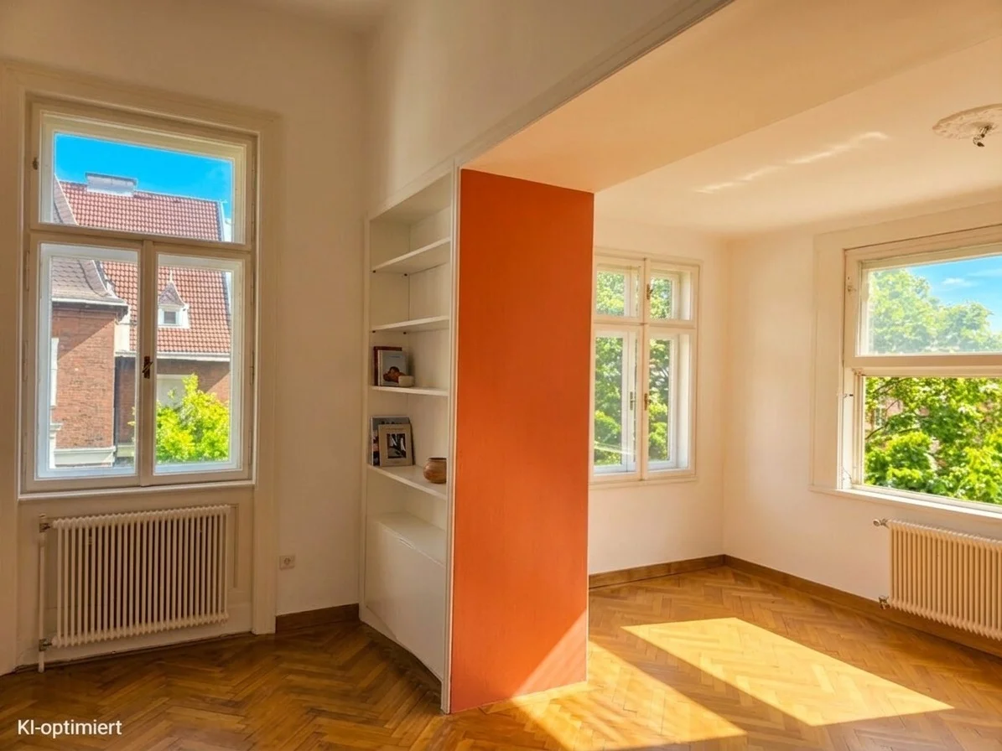
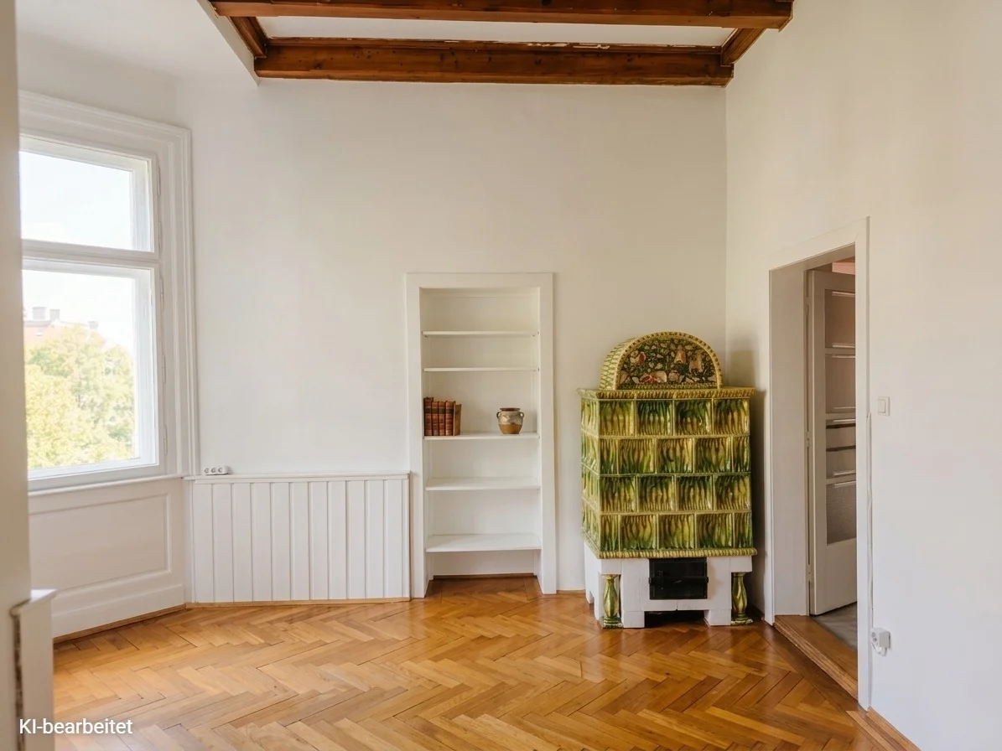
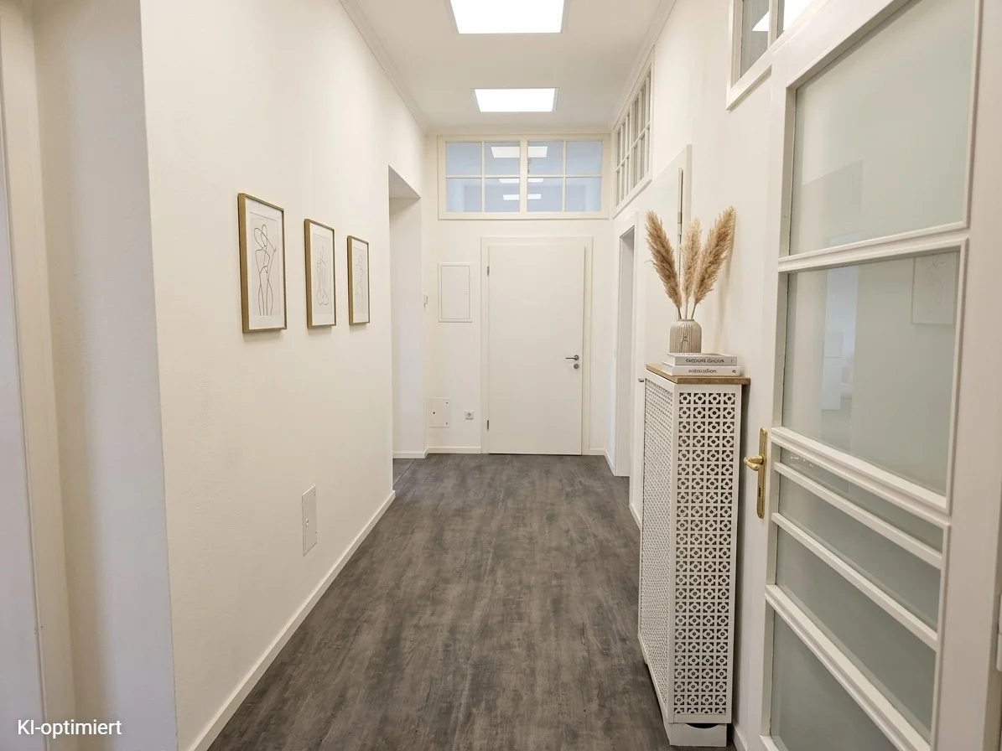
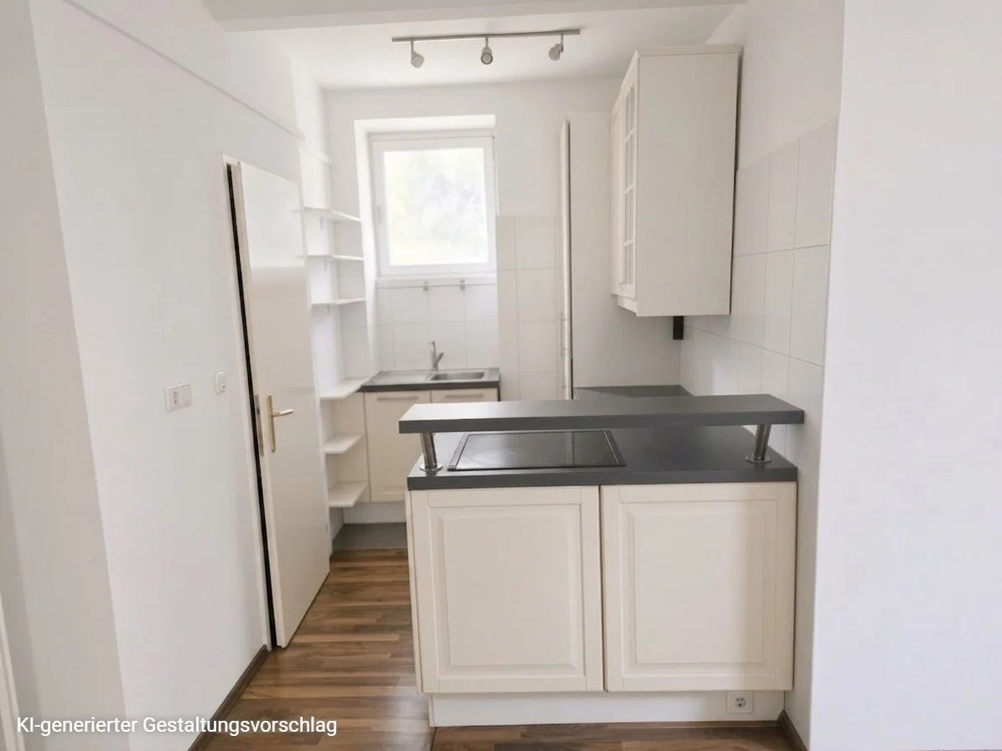
The current usable area is approximately 510 m2 spread over the basement, high parlor, and upper floor. Additionally, there is an impressive, currently unconverted raw attic of about 170 m2. Particularly the representative rooms of the upper floor convey the classic character of a Viennese cottage villa: interconnected rooms, generous wall spaces, plenty of daylight, parquet floors, and characteristic details like tiled stoves and swing doors create an ambiance with unmistakable character.
The existing condition deliberately leaves room for individual redesign. The villa can be further developed, modernized, and transformed into an extraordinary private residence or a distinguished living concept according to the future owners’ wishes.
PRIVATE BACKYARD – THE GARDEN
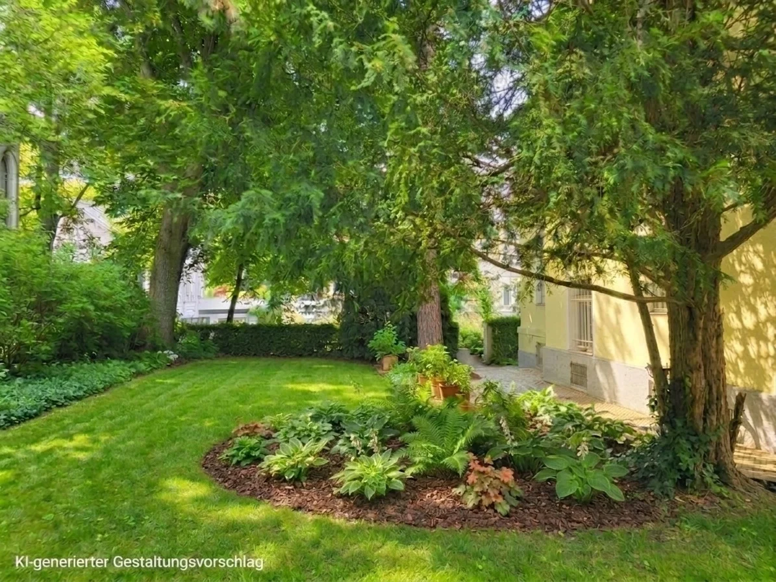
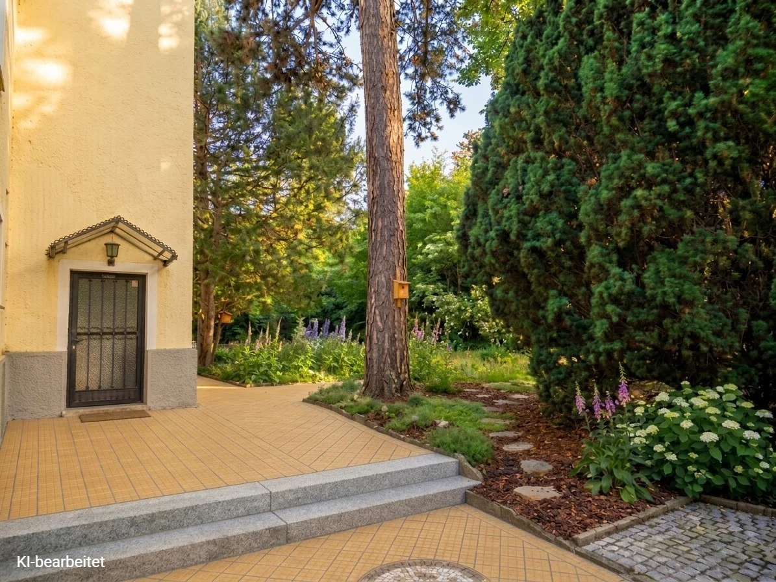
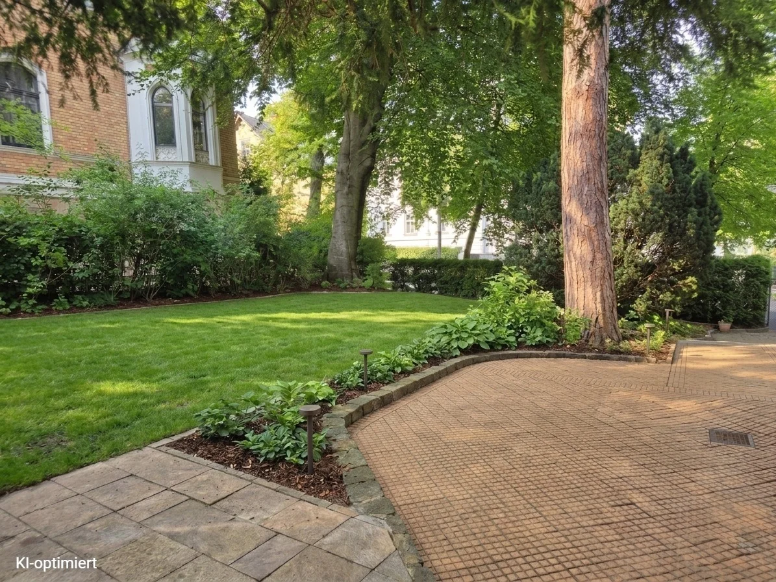
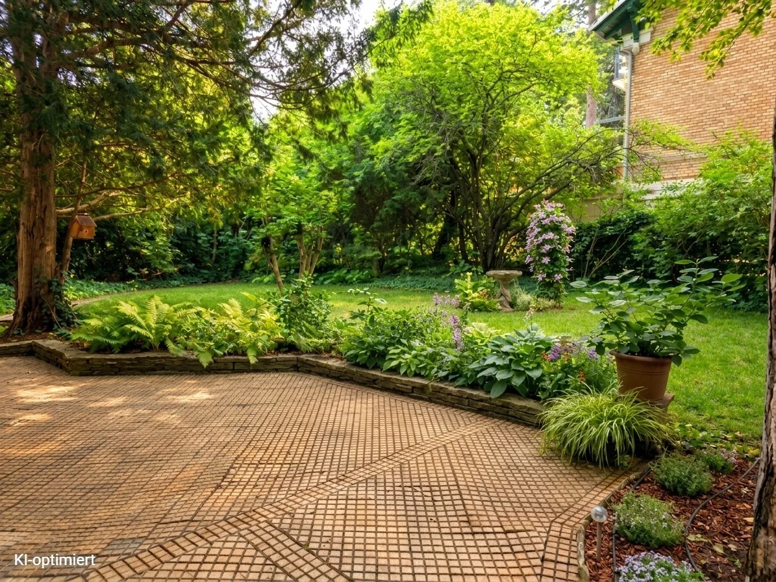
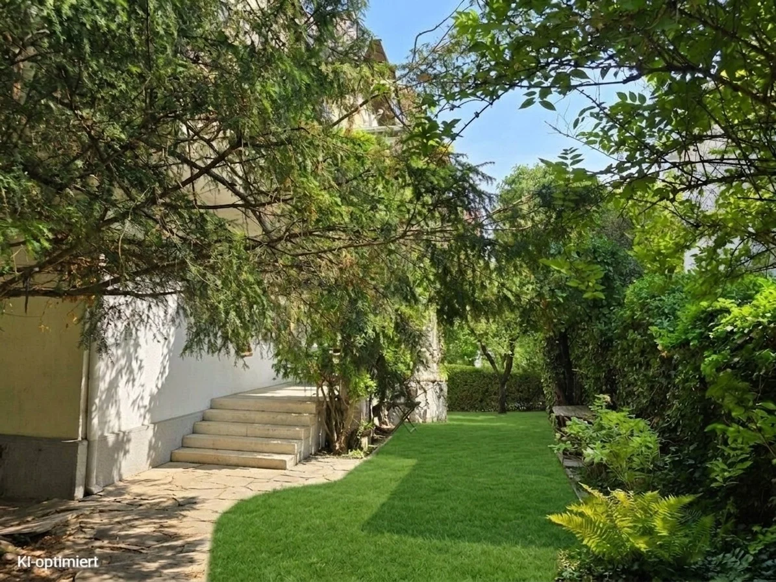
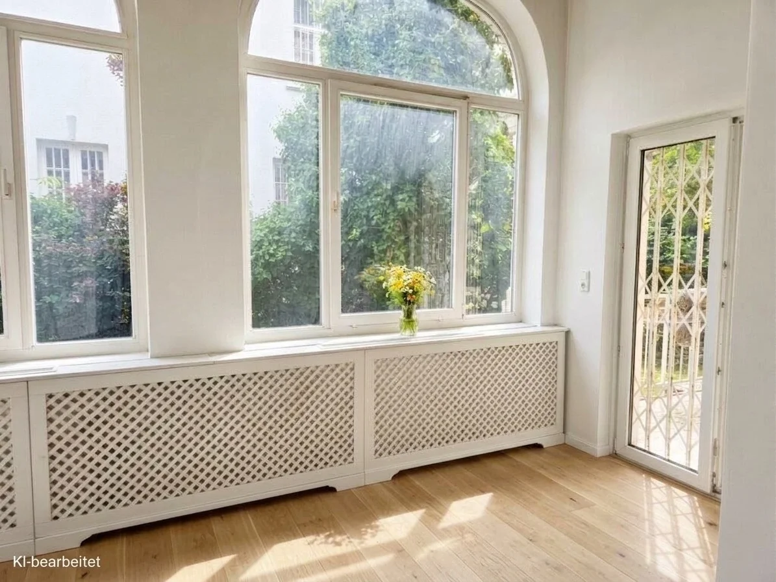
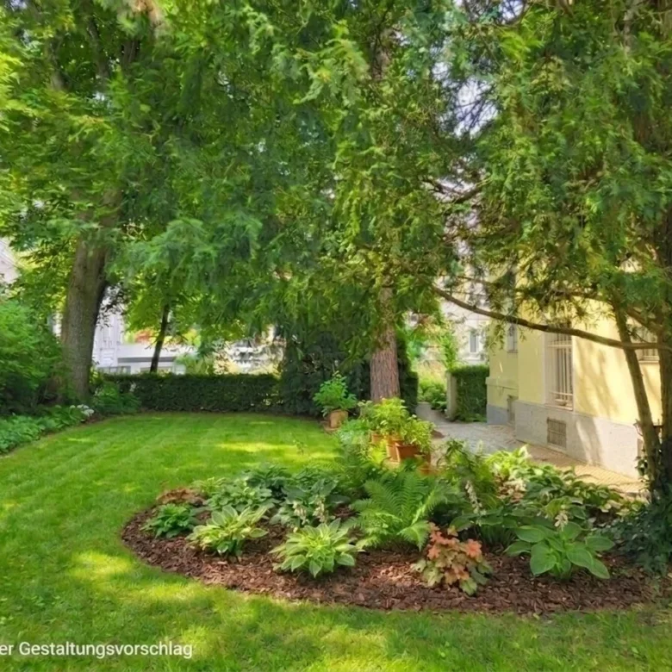
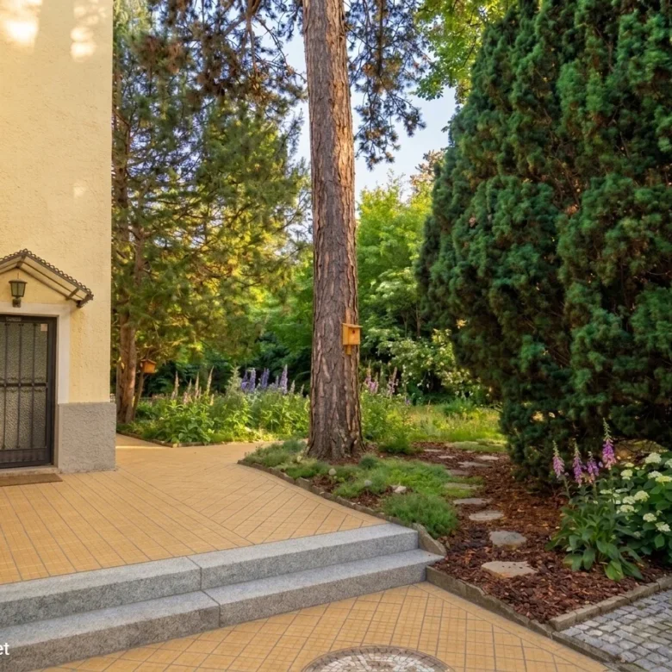
The approx. 640 m2 garden, with its mature trees, provides a green retreat and grants the villa a spaciousness that is increasingly rare in inner-city areas. Old trees provide shade, the size of the property creates distance and privacy, while the nearby Türkenschanzpark emphasizes the exceptionally green living environment.
This creates the feeling of a private sanctuary — yet you are right in the middle of one of Vienna’s most established residential neighborhoods.
ZONING AND DEVELOPMENT POSSIBILITIES
According to the land use and development plan, the property is designated as a residential area (W), building class II — maximum building height 10.5 m — and open construction (o).
The property is located within a residential and protection zone but is not listed in the monument register. Feasibility of expanding the raw attic and other structural modifications or an extension must be checked within the framework of applicable public law regulations and required permits.
TARGET GROUP
This property is not aimed at buyers looking solely for a fully equipped house. It appeals to people who recognize location, land, architecture, and historic substance as values — and who appreciate the opportunity to create something unique from it.
Whether as a spacious family residence, a distinguished estate with multiple living areas, or an ambitious development project: the available spaces, the raw attic, and the extensive garden open extraordinary perspectives.
LOCATION & INFRASTRUCTURE
The Vienna Cottage District has been synonymous with spacious living, historic villa architecture, and an exceptionally green cityscape for generations. Daily necessities can be found in the shops along Gersthofer Straße or Gymnasiumstraße. Türkenschanzpark, designed like an English landscape garden with ponds, meadows, and fountains, guarantees exclusive leisure. Public transport is well connected via bus lines 37A and 40A. Spittelau station (U4, U6, REX) can be reached in about 8 minutes by car. The Vienna city center is accessible in about 14 minutes without changing trains. Gersthof and S45 are about 13 minutes walk away.
The corner location of the villa offers attractive views into the villa- and greenery-dominated surroundings.
INFORMATION
Commission: 3% of the purchase price + 20% VAT.
The above information is based on details and documents provided by the client and is without guarantee on our part.
Notice pursuant to the Energy Certificate Presentation Act: An energy certificate has not yet been presented by the owner or seller, despite our explanation of the generally applicable obligation to present one and our request for it to be obtained. Therefore, at least an overall energy efficiency corresponding to the age and type of the building shall be deemed agreed. We accept no warranty or liability for the actual energy efficiency of the property offered.
Please note that there is a close familial or economic relationship between the broker and the client.
The agent acts as a double broker.
Cottage District / Türkenschanzpark
Floor Plans
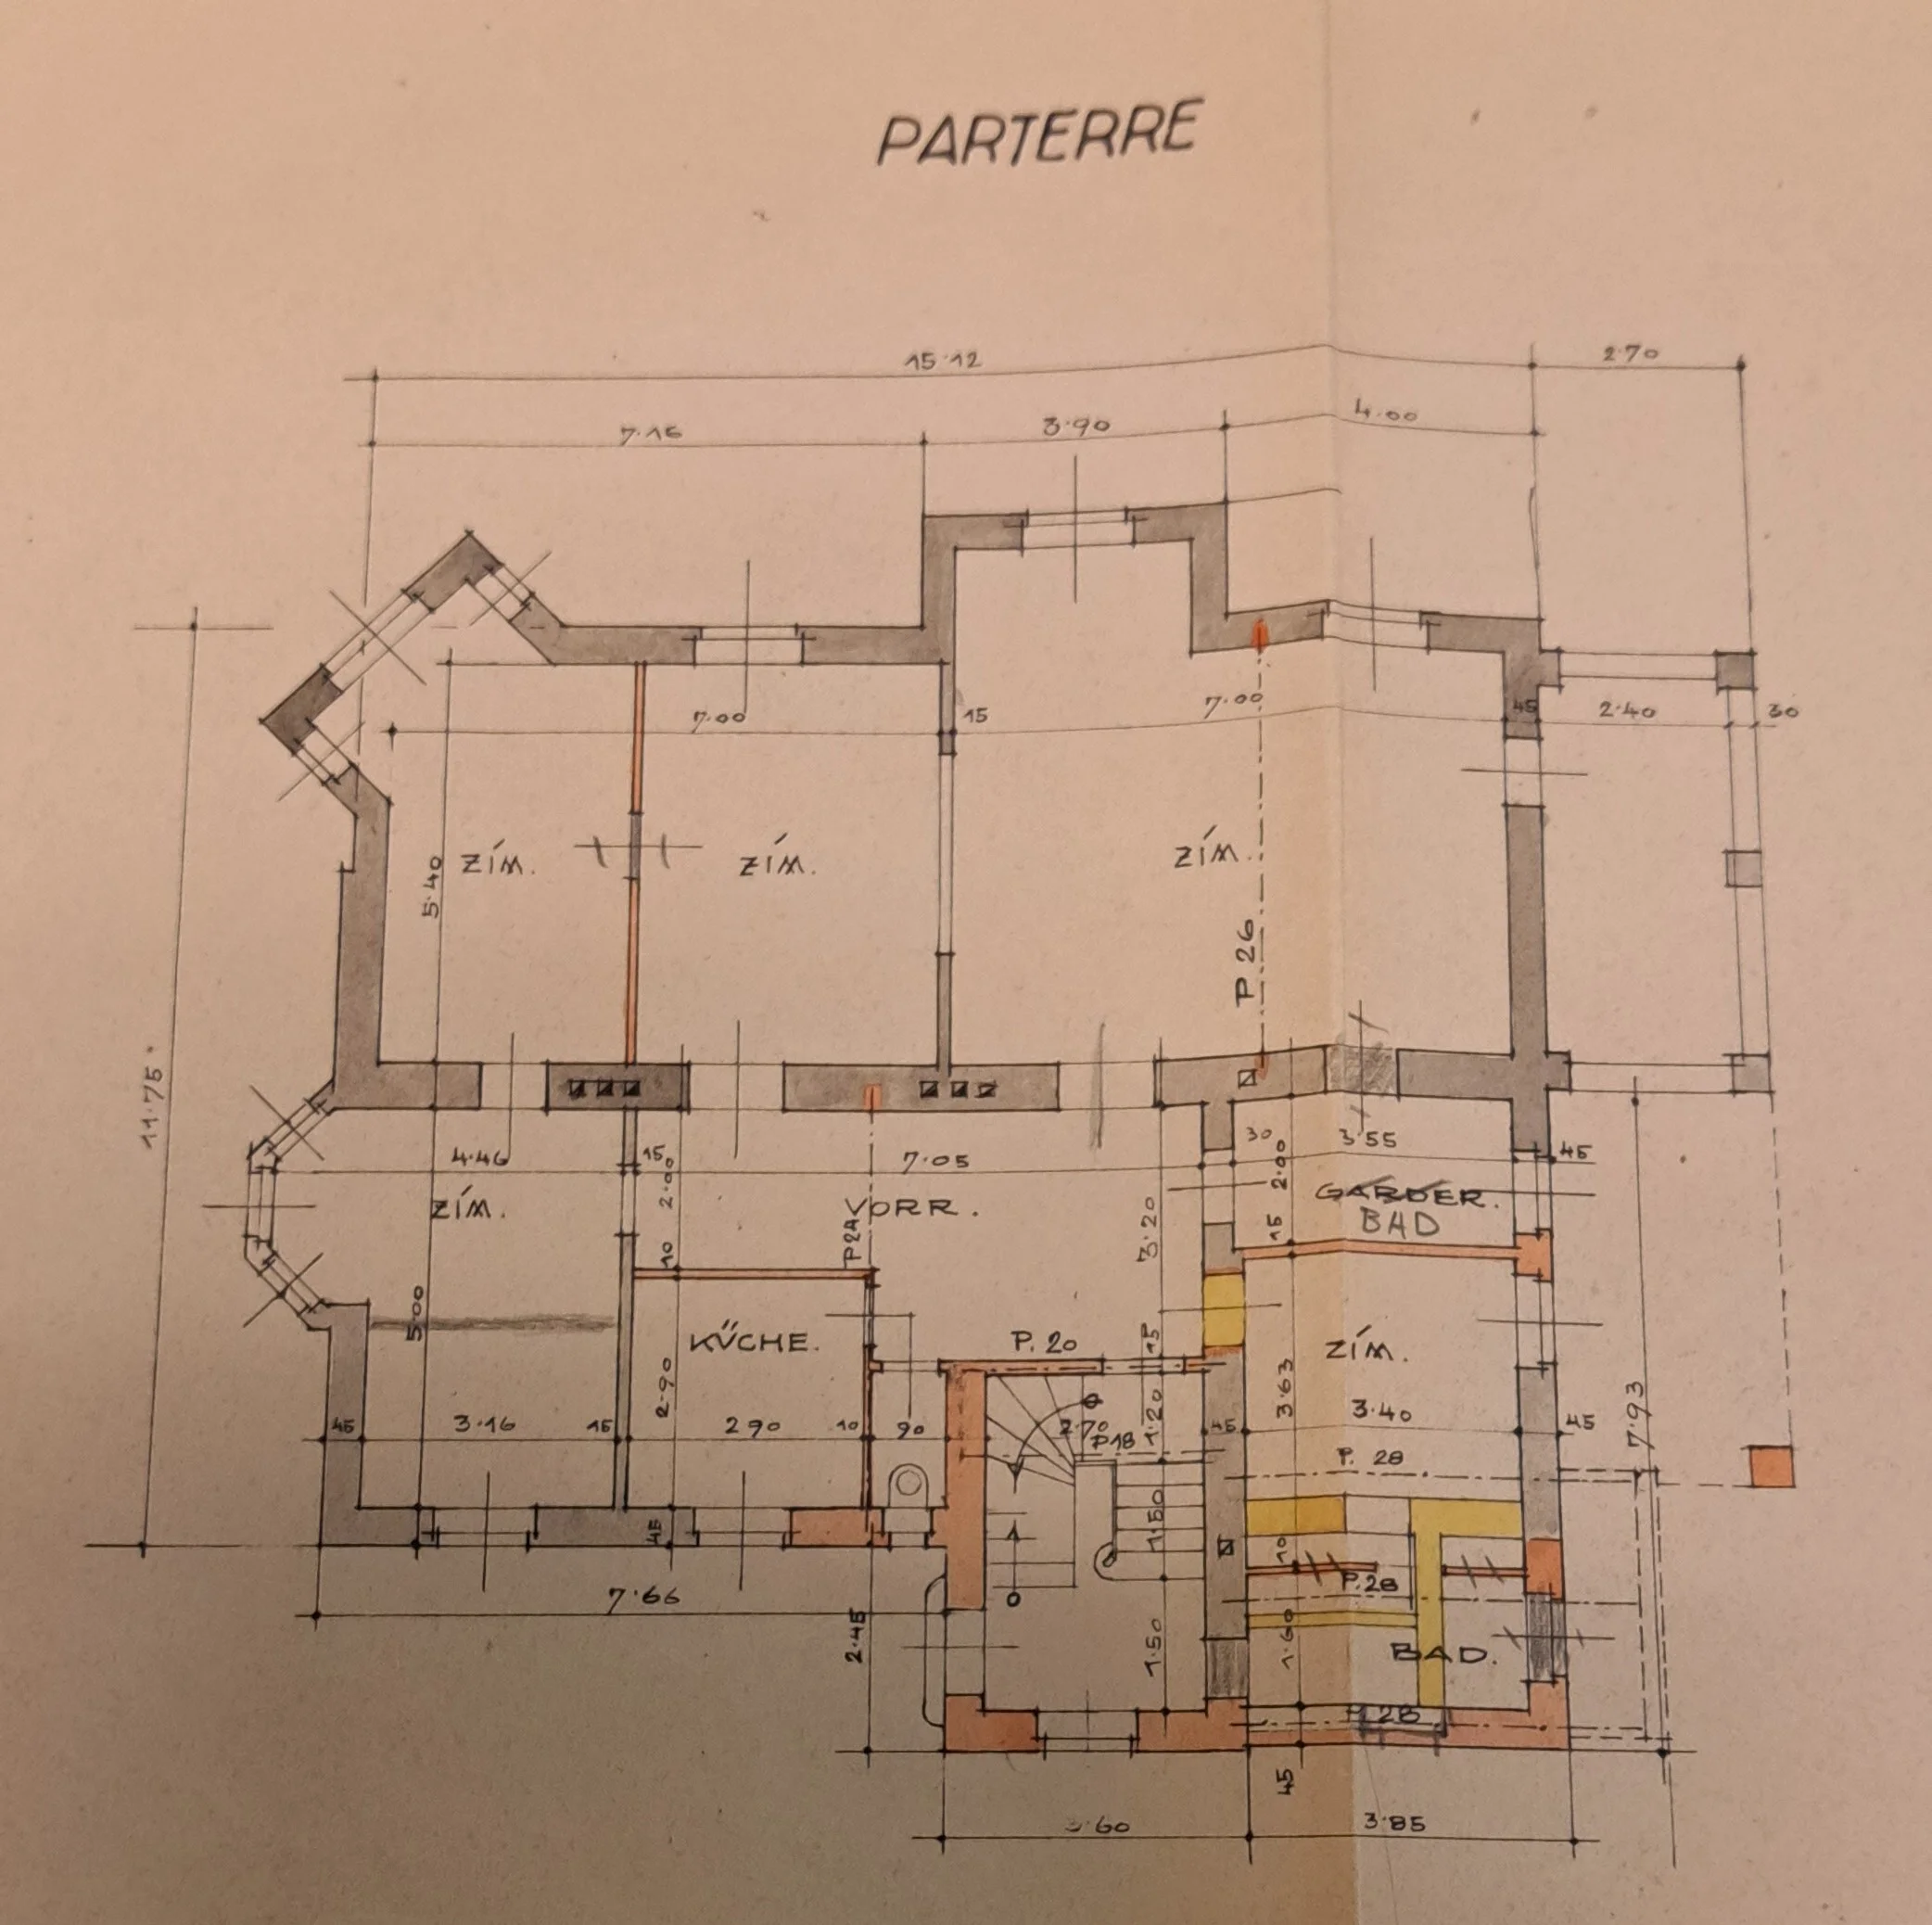
Description:
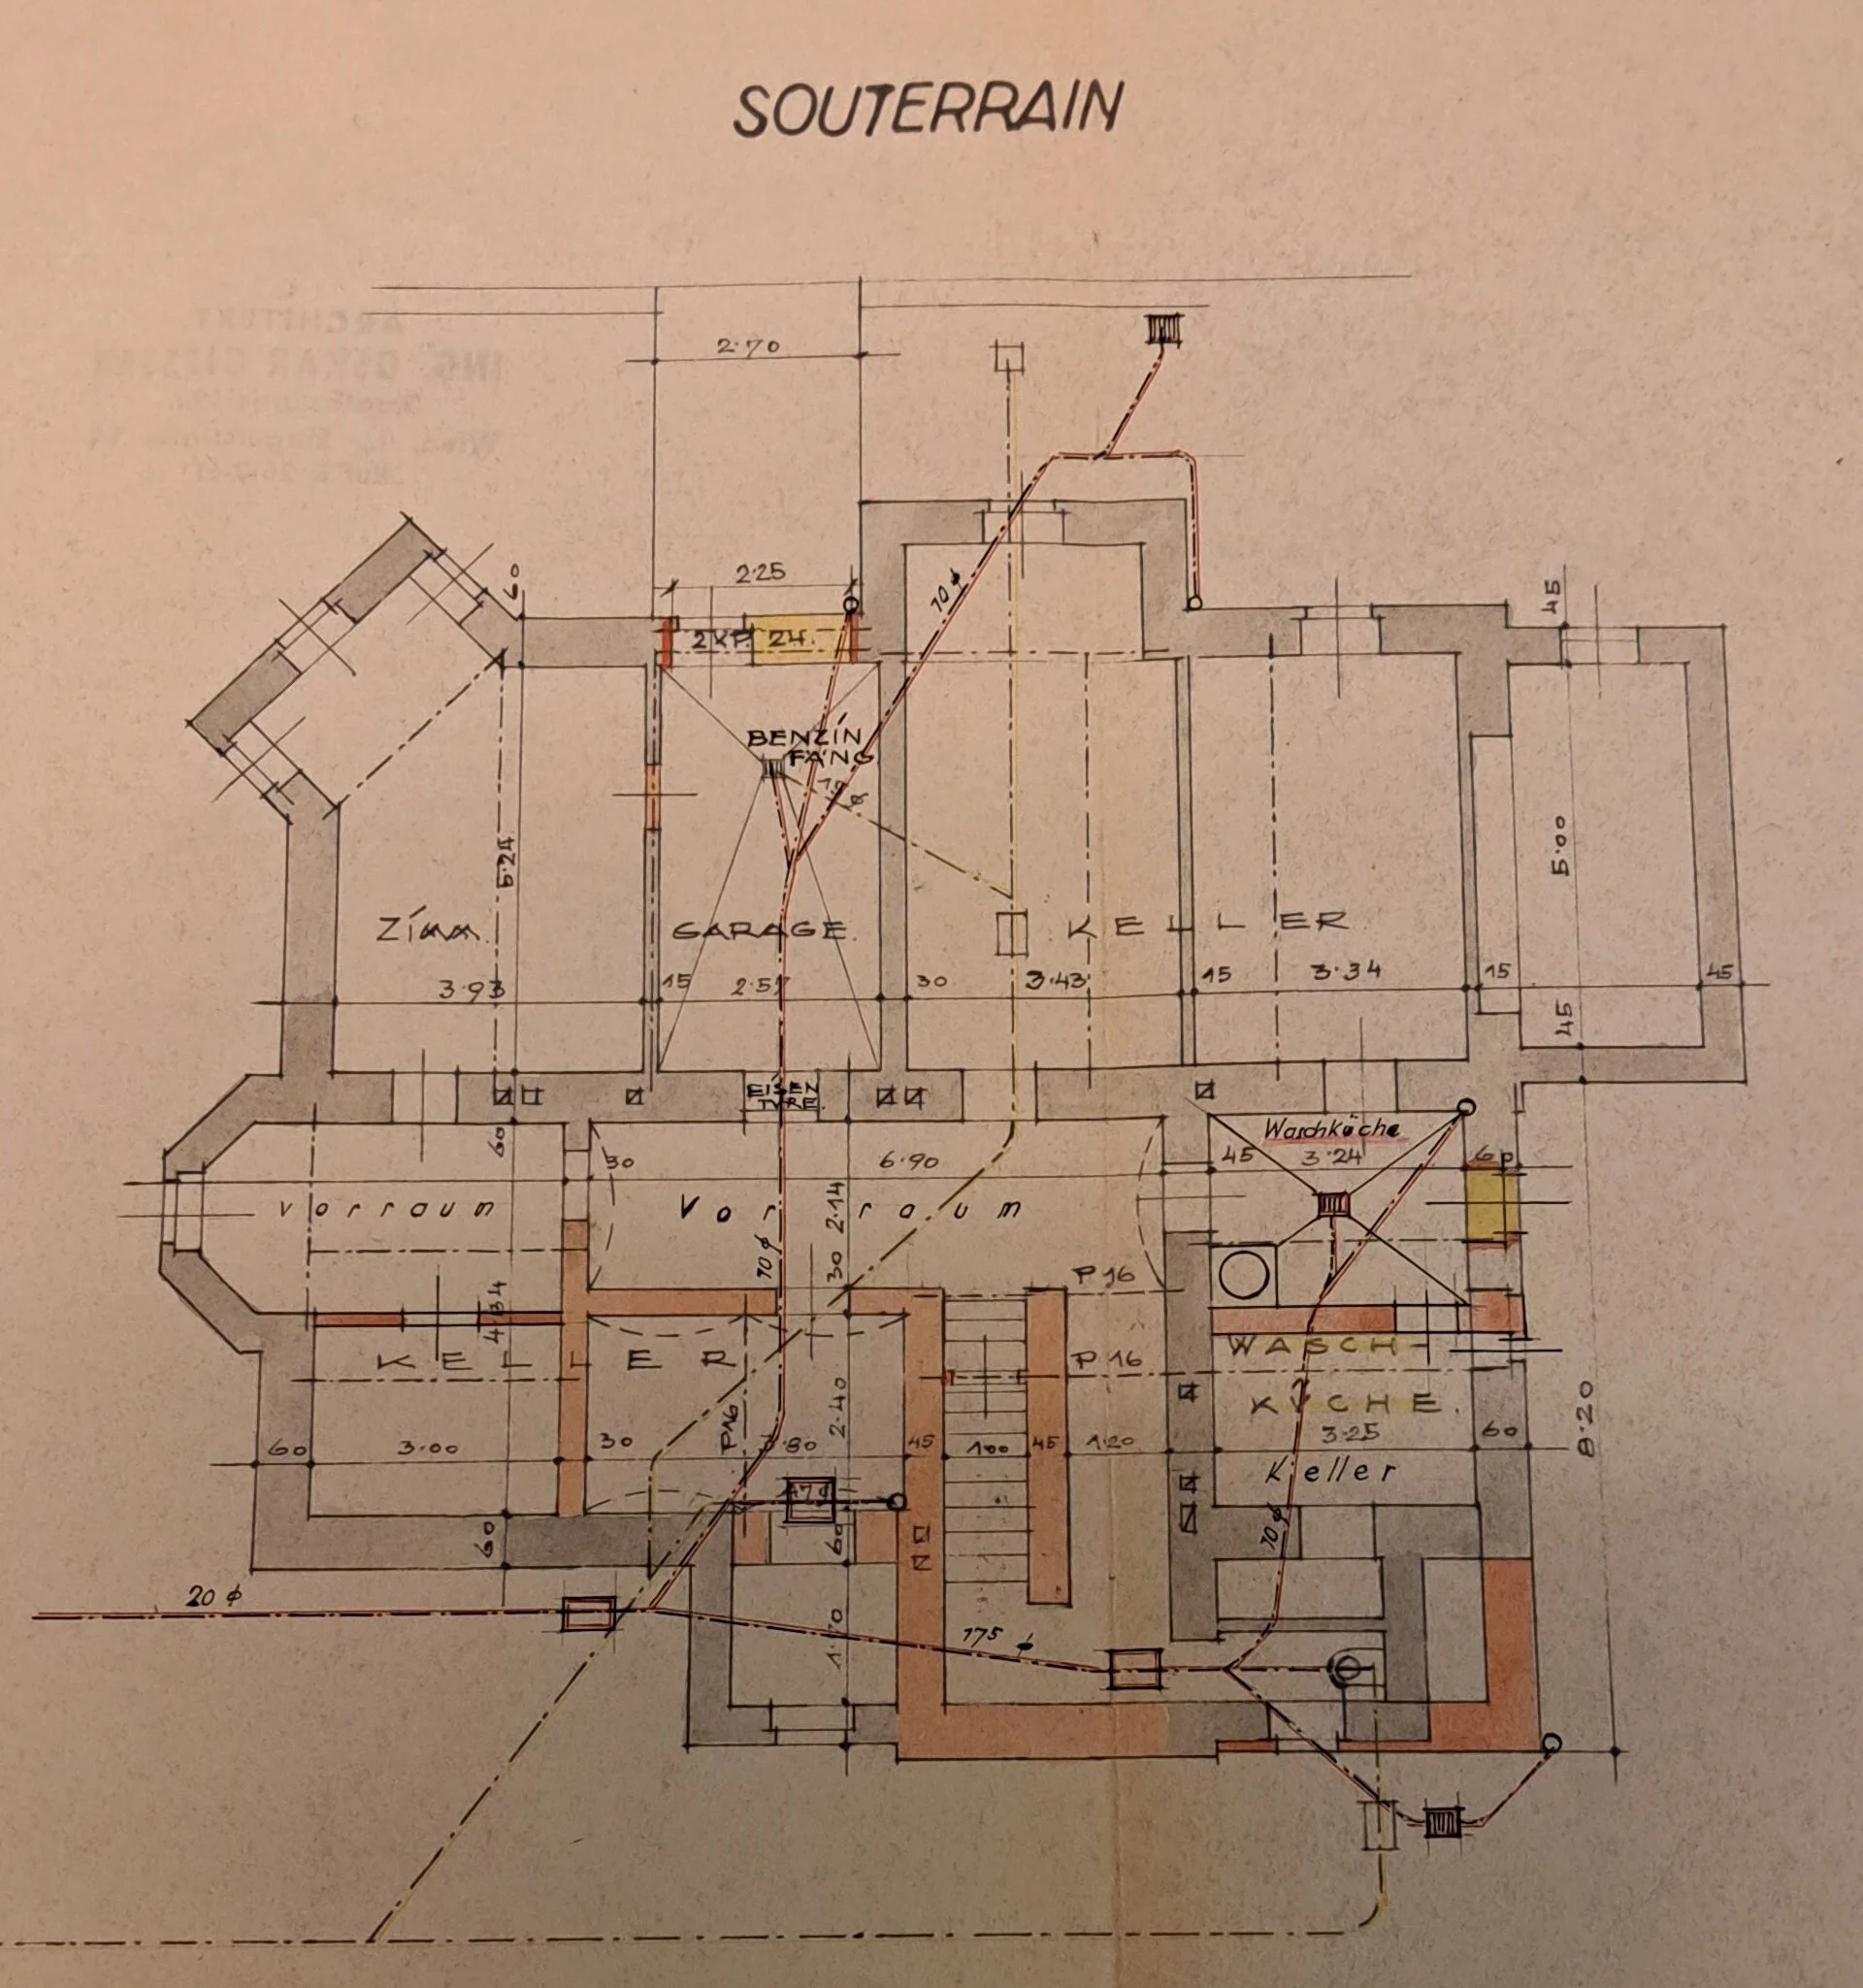
Description:
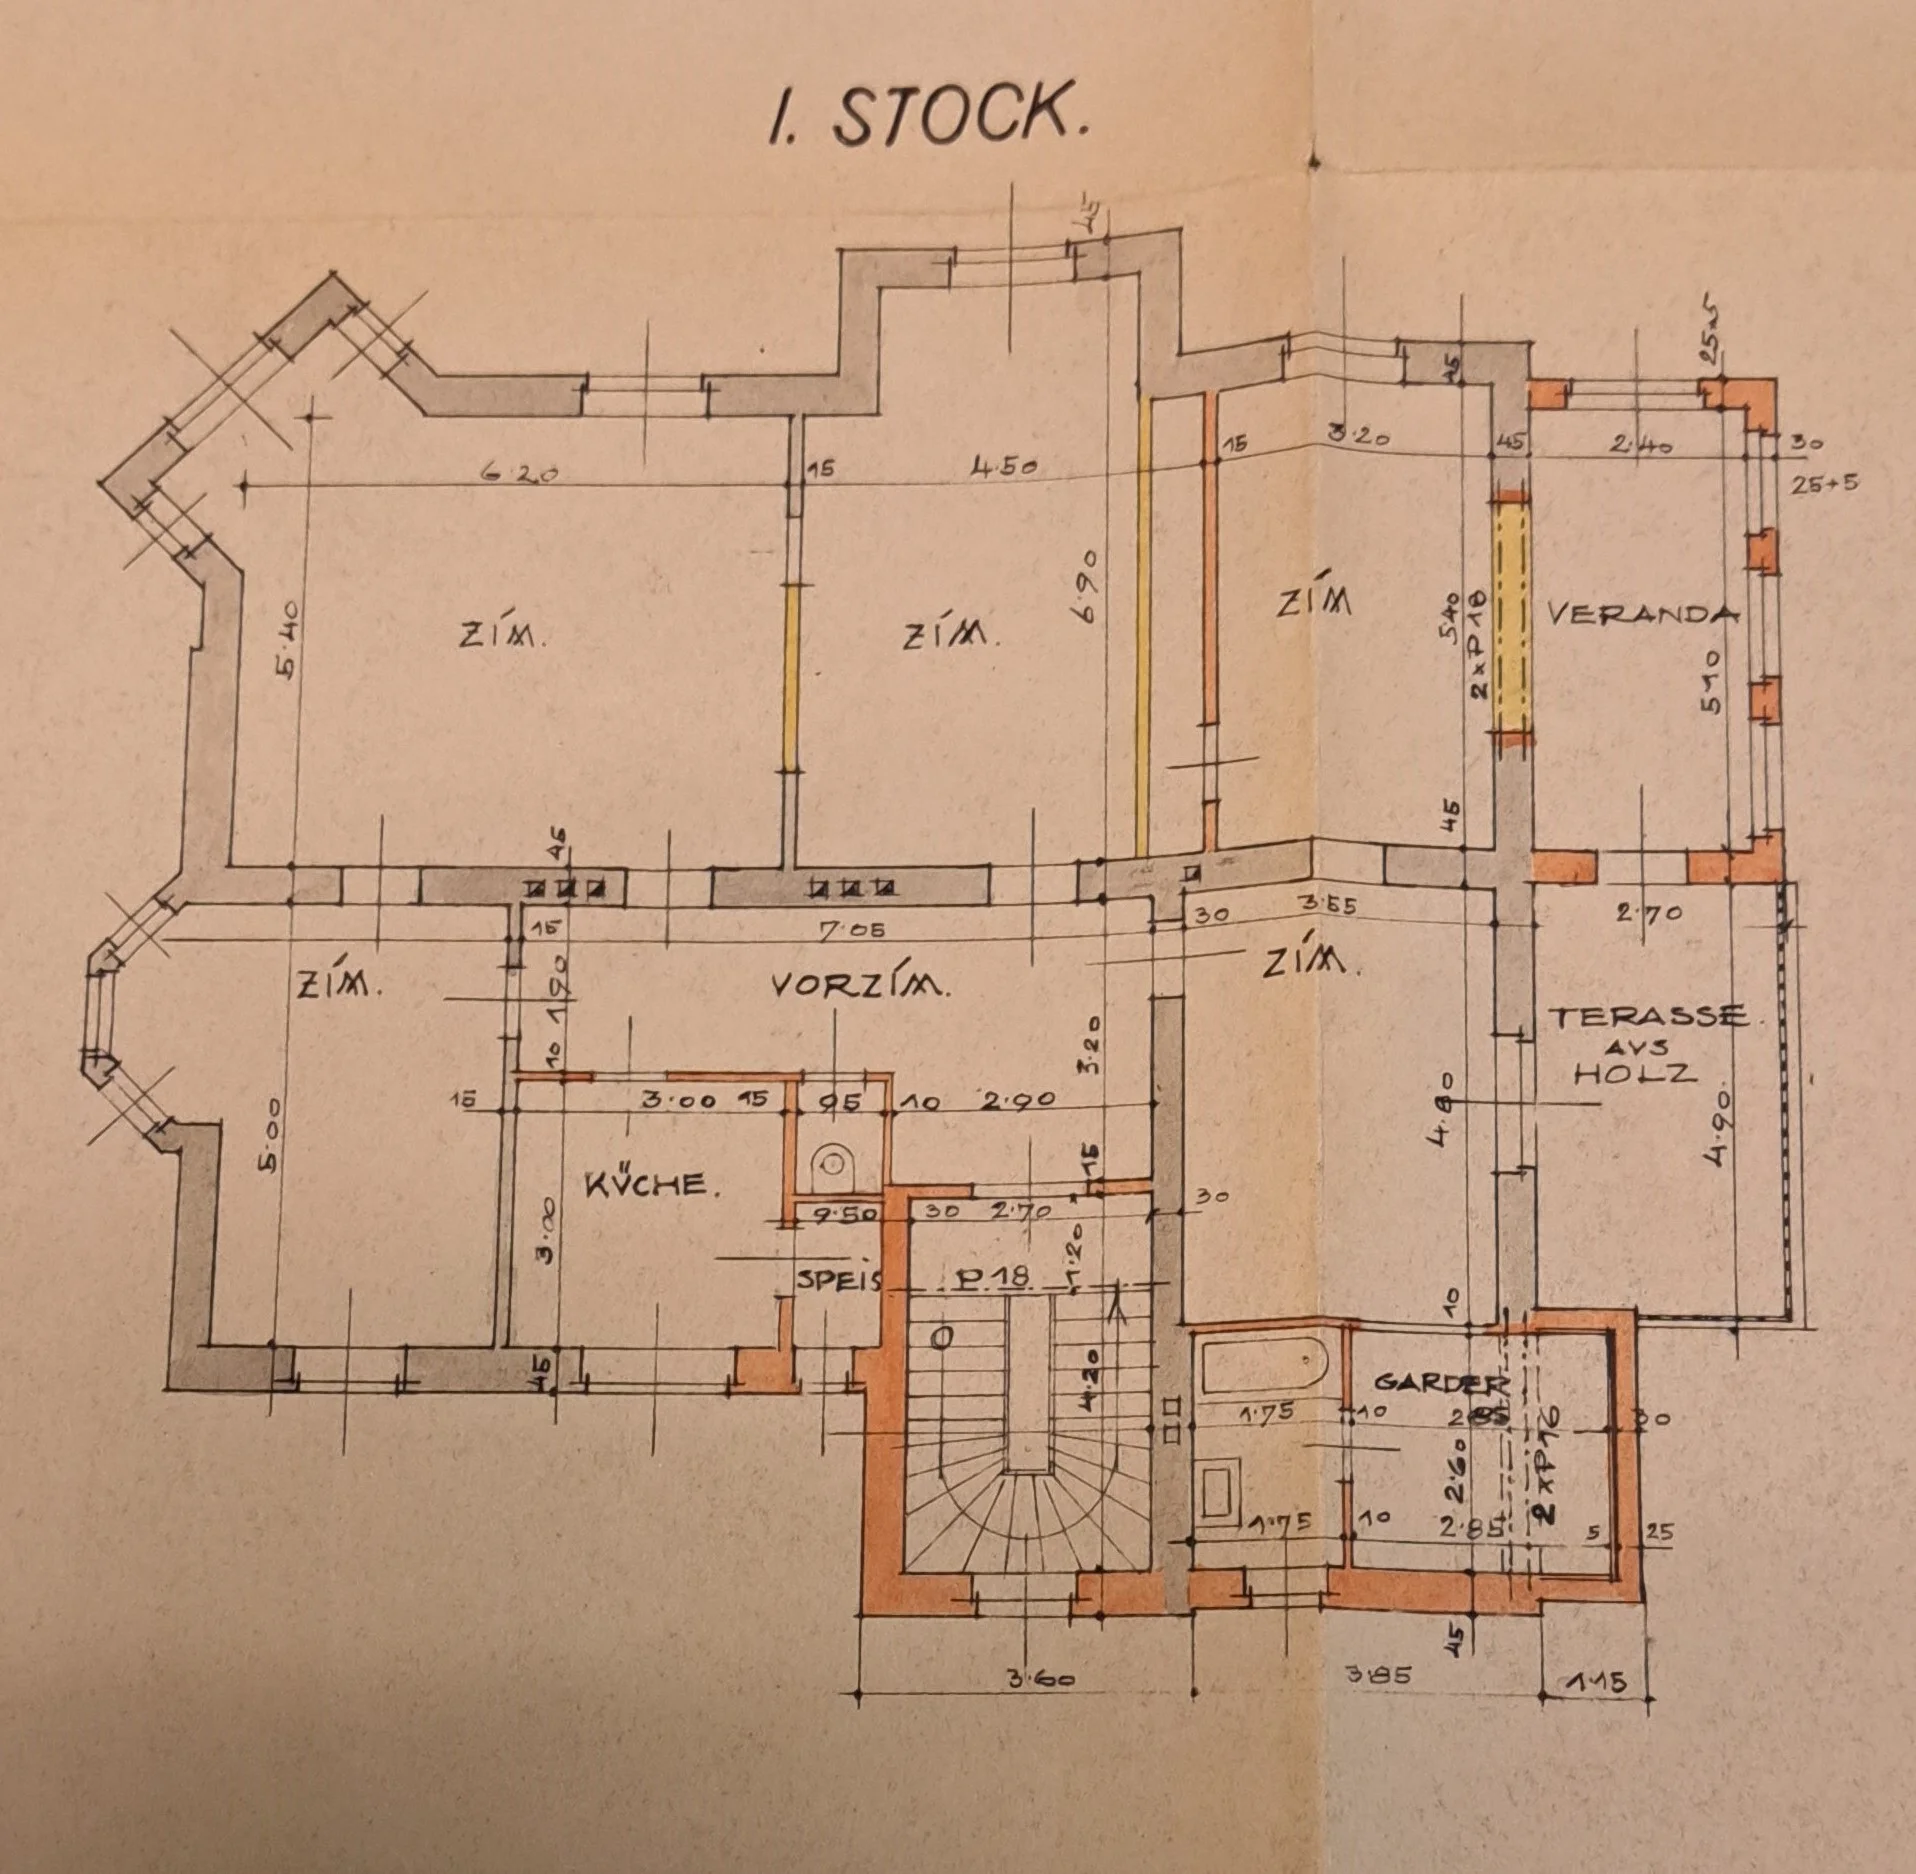
Description:
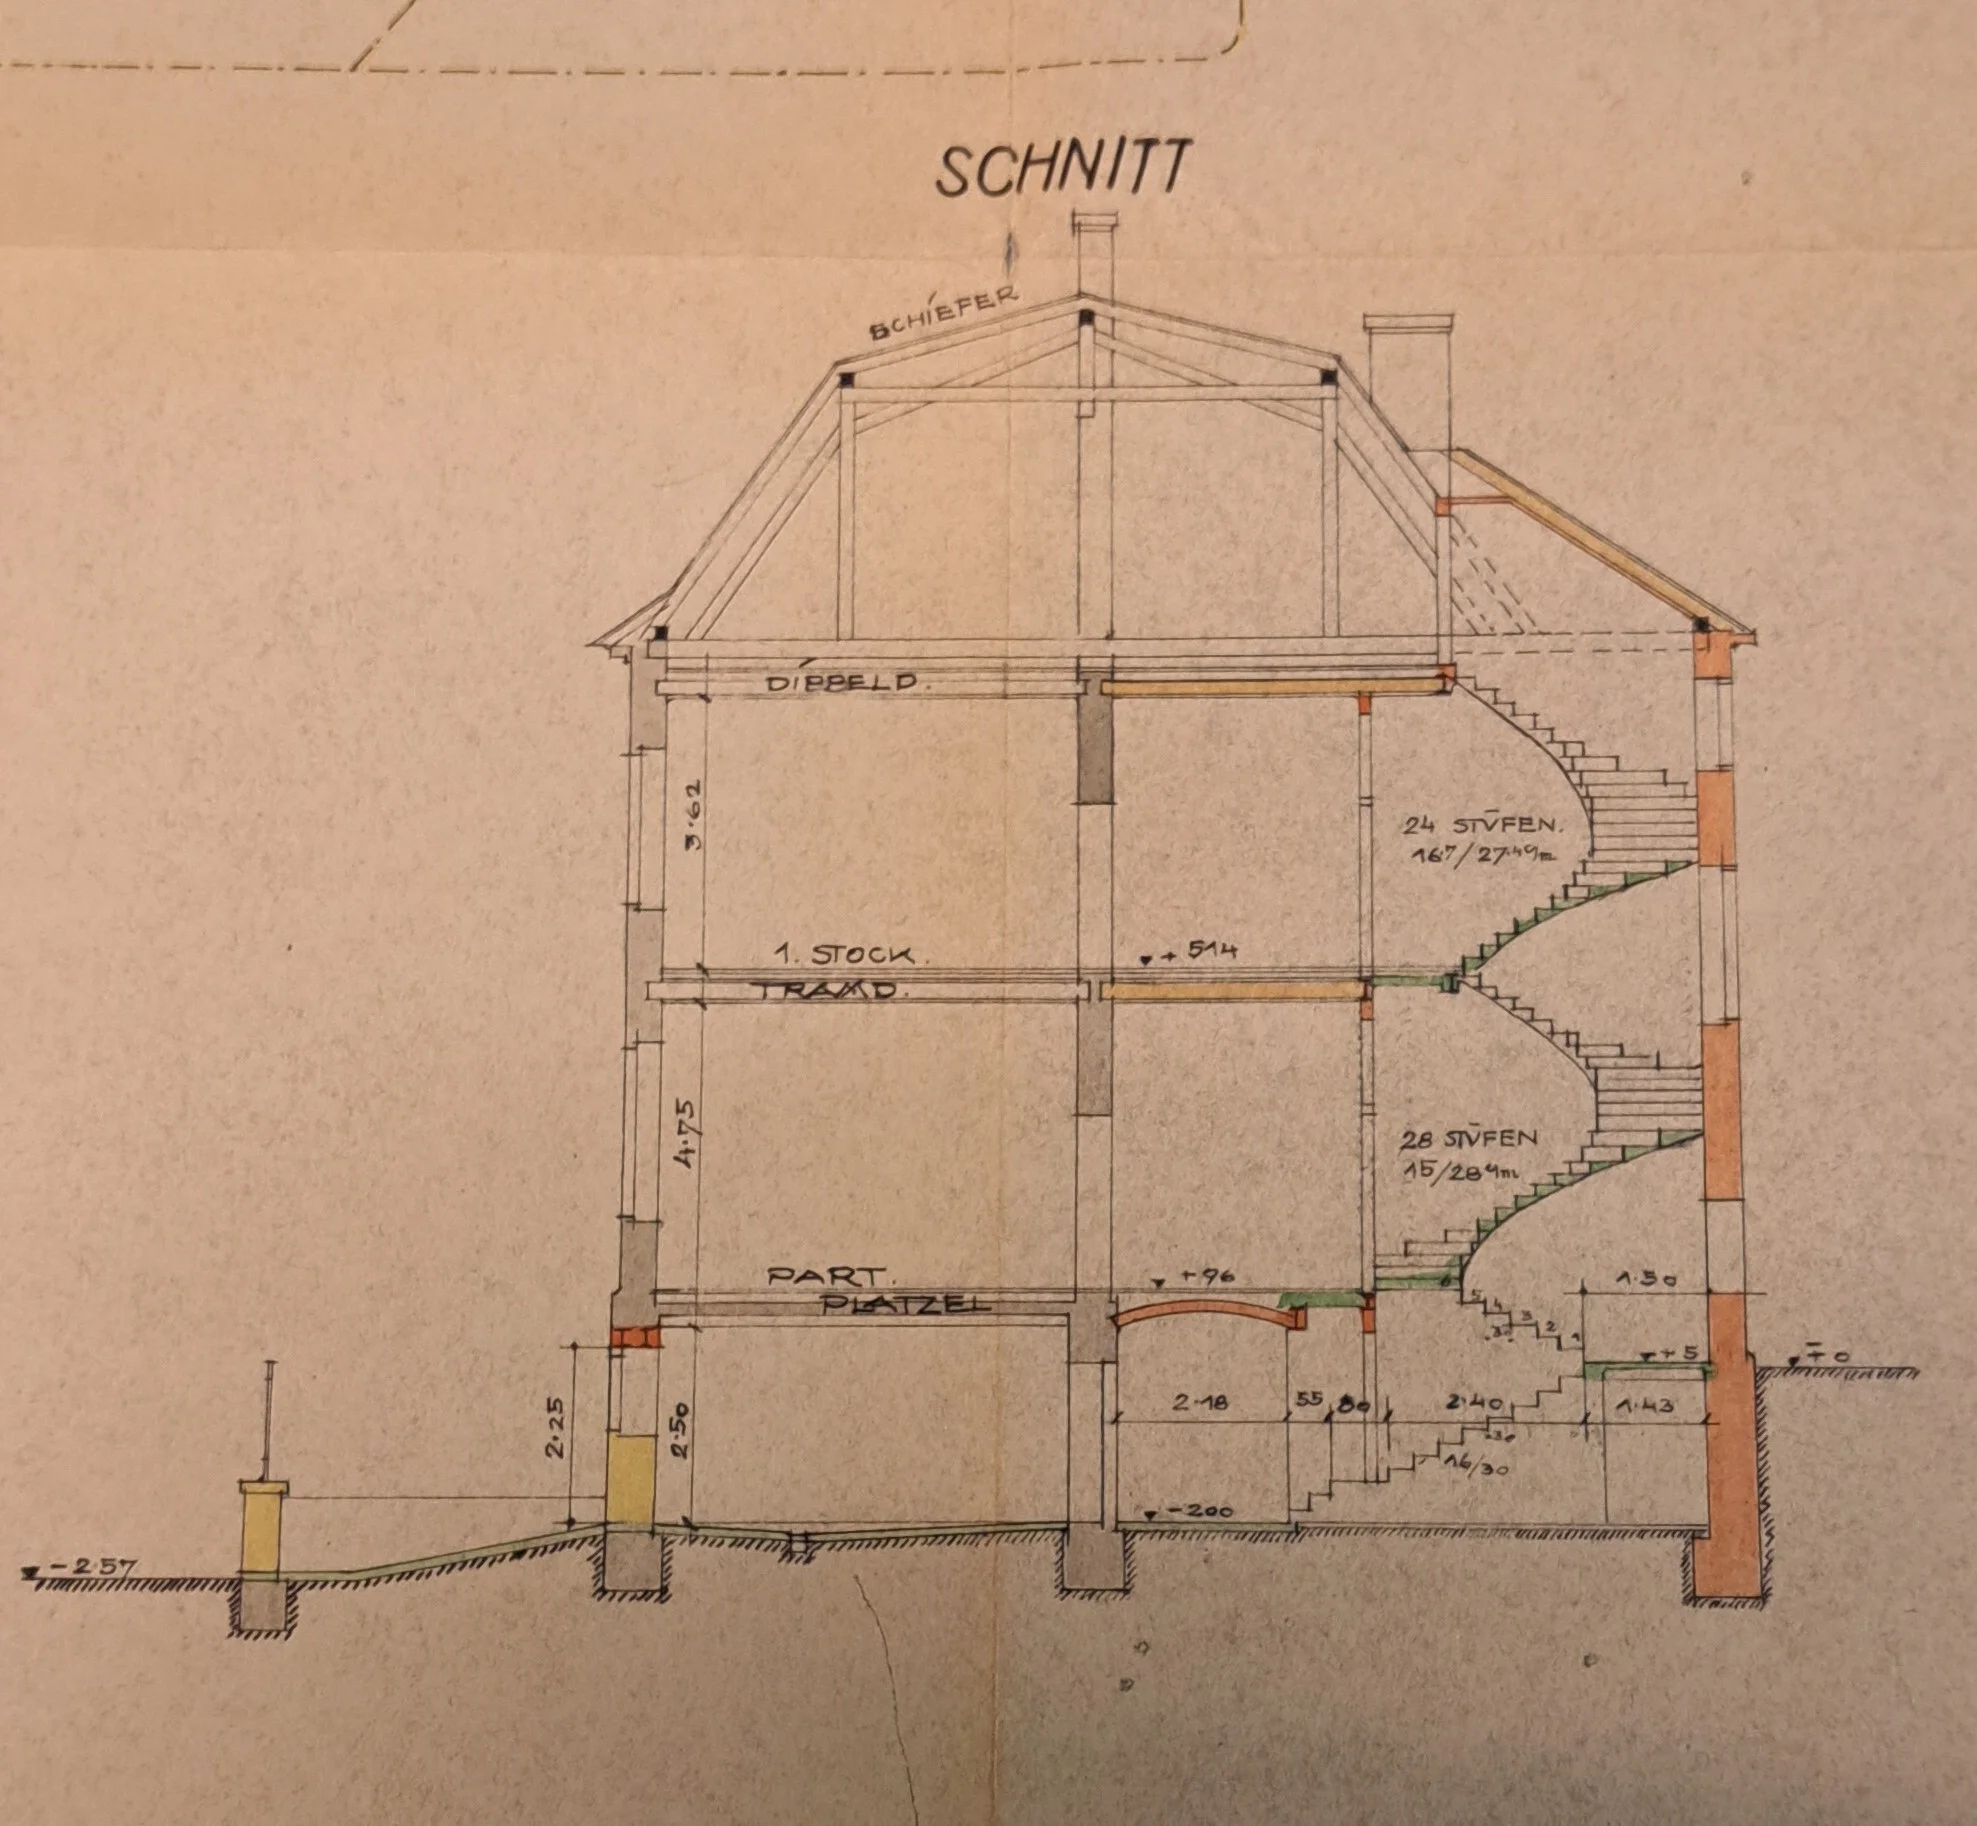
Description:
Location
Auf Google Maps öffnen-
Zip Code: 1180
Details
Updated on September 18, 2026 at 9:32 pm-
Property ID HZ2819
-
Price Price on request
-
Property Size 510 m²
-
Land Area 893 m²
-
Rooms 11
-
Bathrooms 3
-
Garage Size 1 Car Space
-
Year Built 1889
Additional Details
-
Heating Type Self-contained Central Heating
-
Buyer's Commission 3% of purchase price plus 20% VAT
-
Number of Garage Parking Spaces 1
-
Usable Floor Space 510 m²
-
Balconies 1
-
Garden Space 641 m²
-
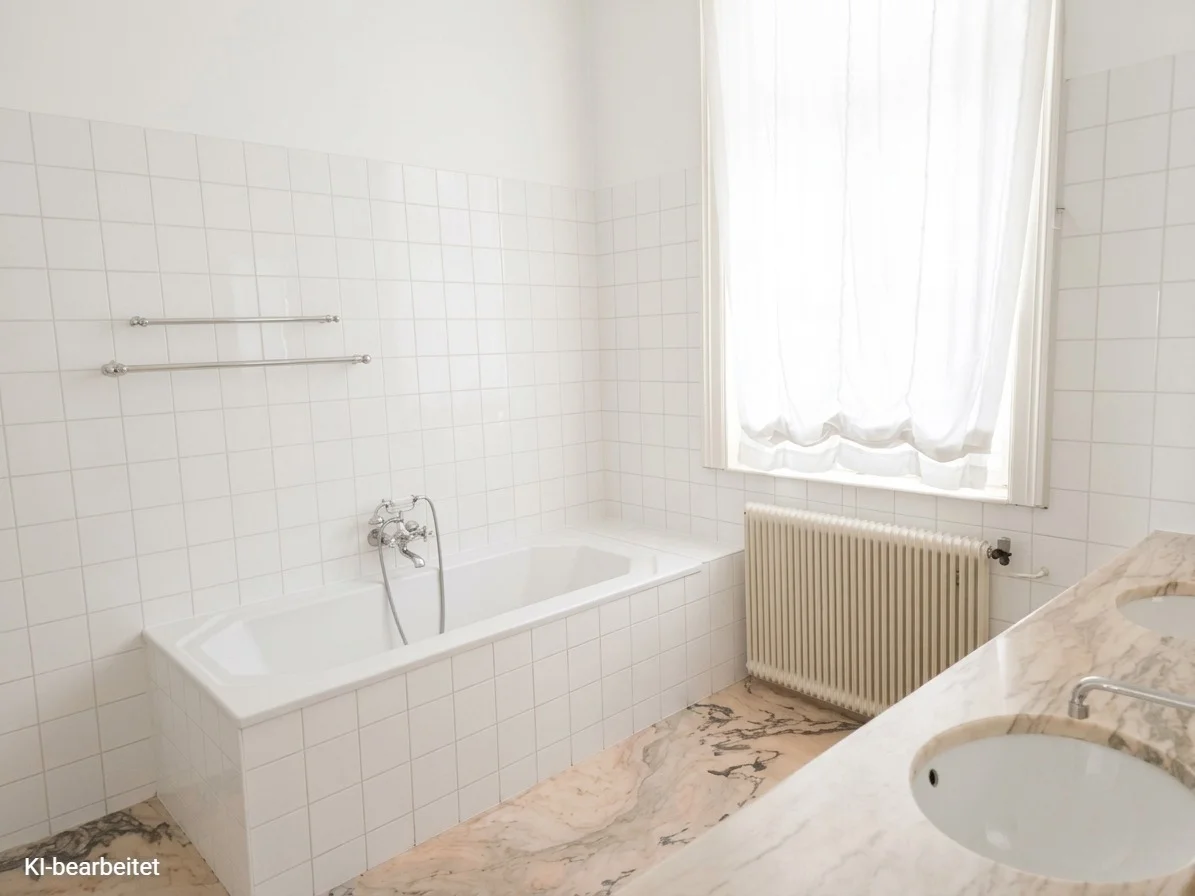
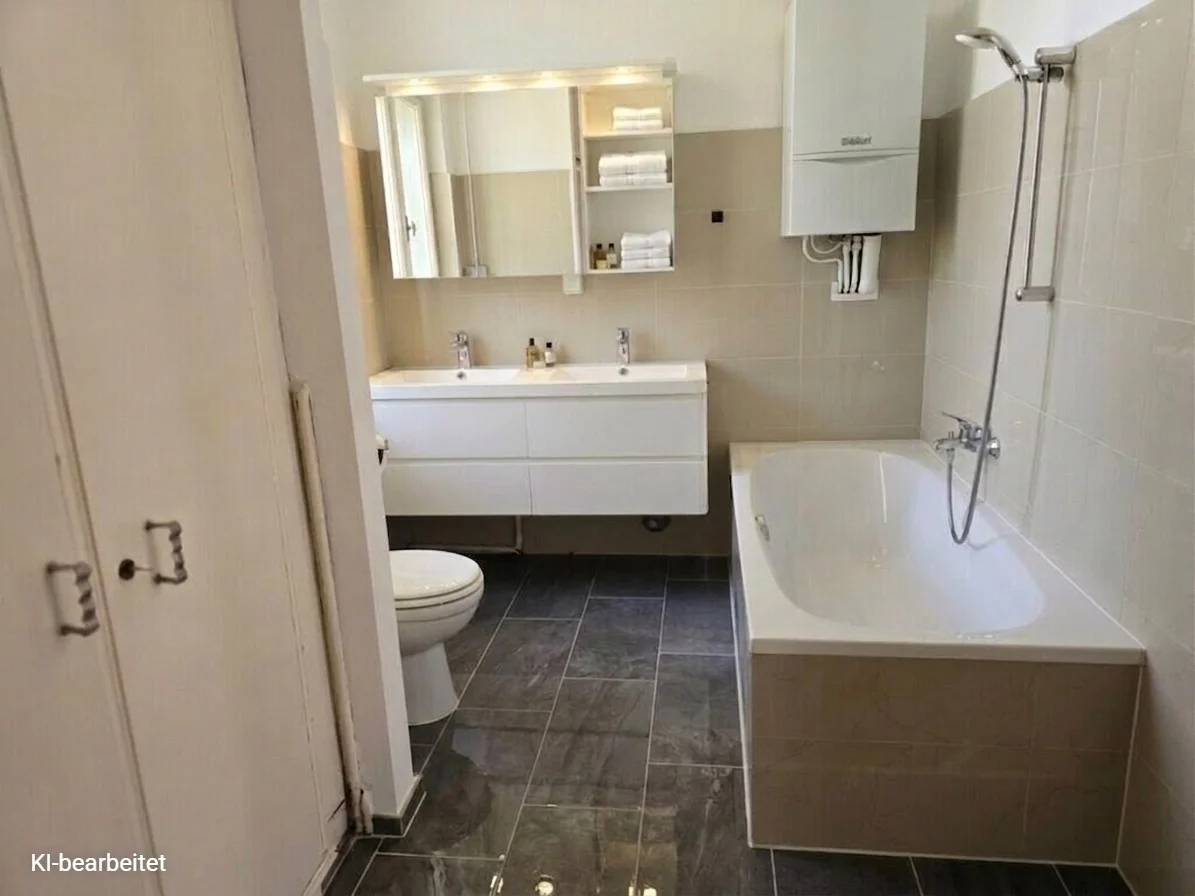
Bath Features Bathtub, Window
-
Car Space Type Garage
-
Condition neat
Features
Contact Information
Similar Properties
Historic Grand Villa – An Architectural Masterpiece in the Heart of the 19th District
1190 WienGENERAL The architecture of this magnificent family villa, dating back to 1863,...
Luxury Villa with Indoor Pool in Döbling
1190 WienTimeless elegance in one of Vienna's most coveted residential areas In the...

Stylish Single-Family Home with Panoramic Views in Döbling
1190 WienNestled on the sunny southern slope of Hackenberg in the heart of...

Modern Single-Family Home with Panoramic Views in Döbling
1190 WienLocated on the sunny southern slope of Hackenberg in the heart of...


- Jeanin Pruisl