Fully air-conditioned, accessible penthouse spanning three levels, featuring expansive terraces and private lift access to every floor
- €1.690.000
- €8.492 per m²


- 5
- 2
- 132 m²
Fully air-conditioned, accessible penthouse spanning three levels, featuring expansive terraces and private lift access to every floor
- €1.690.000
- €8.492 per m²
Description
OVERVIEW
- Approx. 132 m² of living space, approx. 39 m² of terrace space (2 terraces)
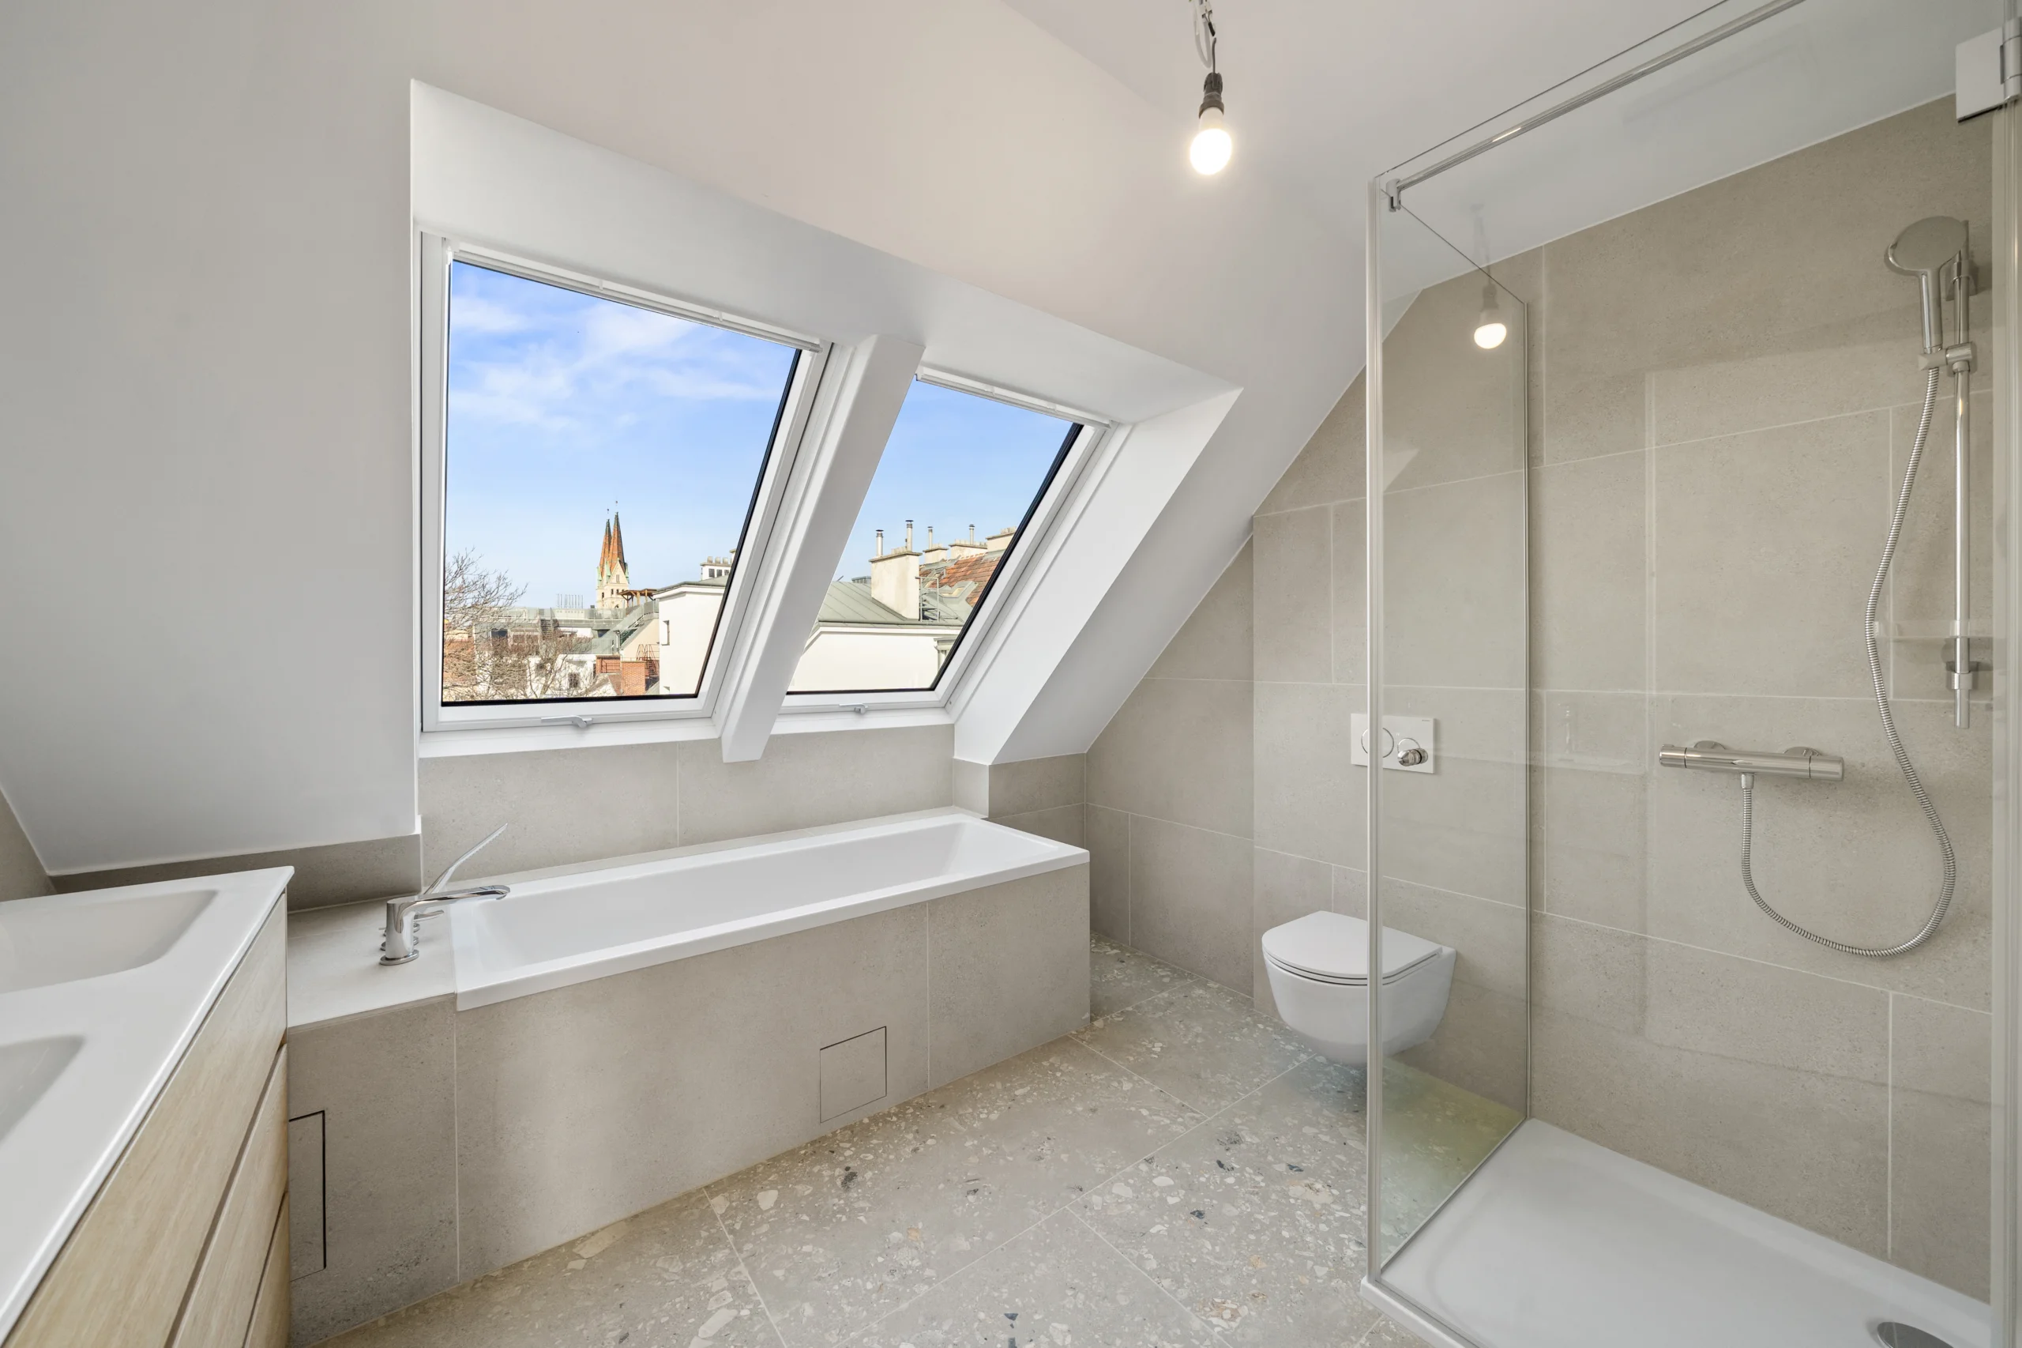
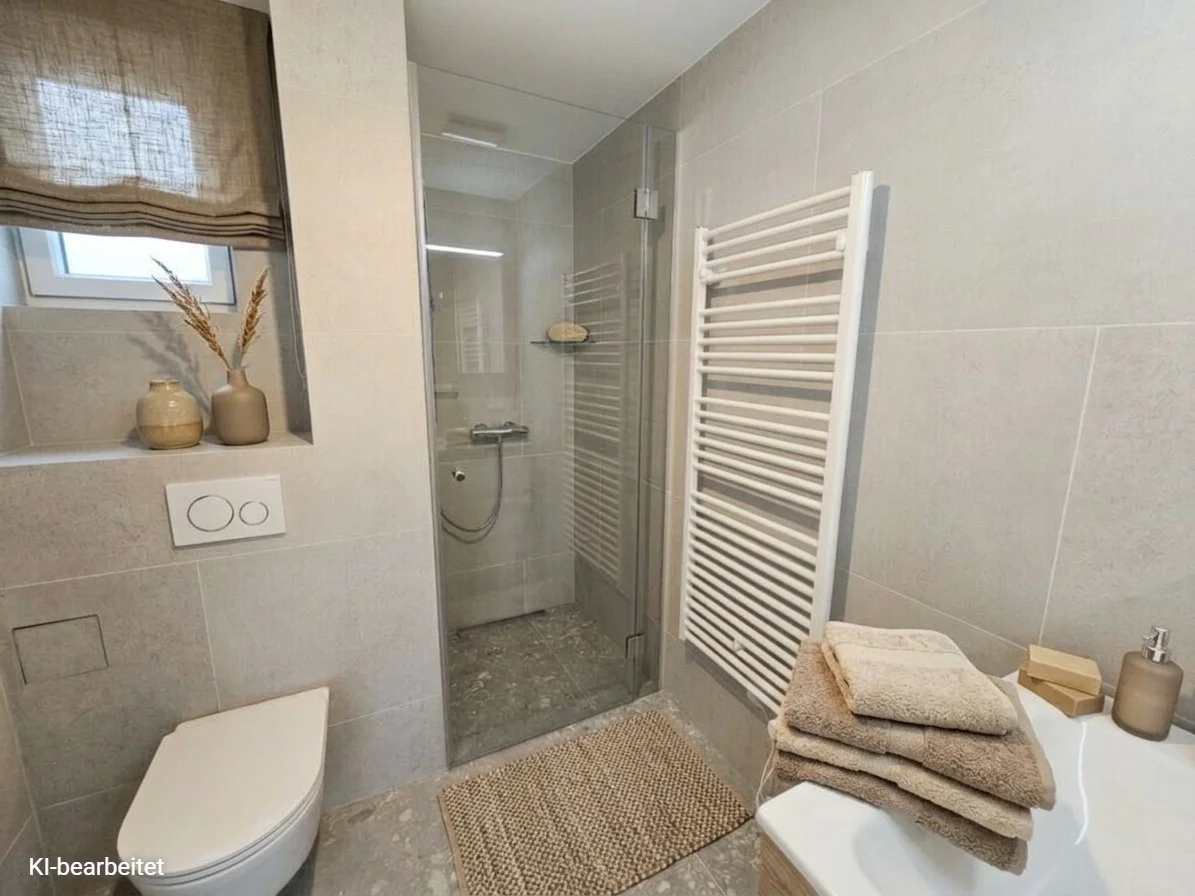
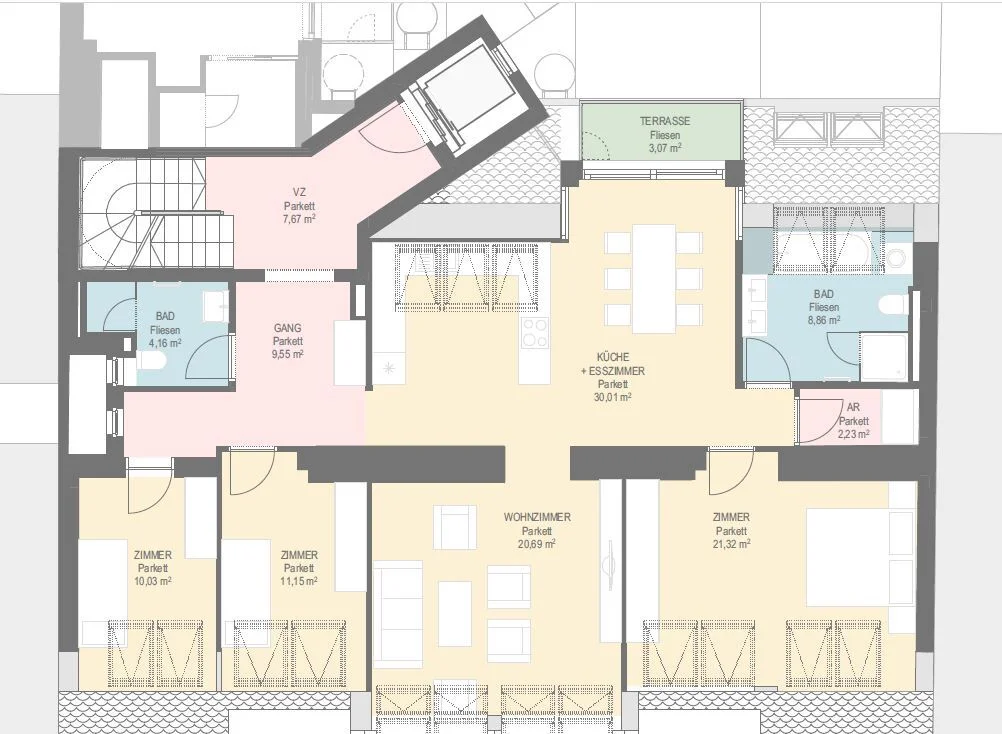
- 5 rooms, 2 bathrooms, 2 WCs
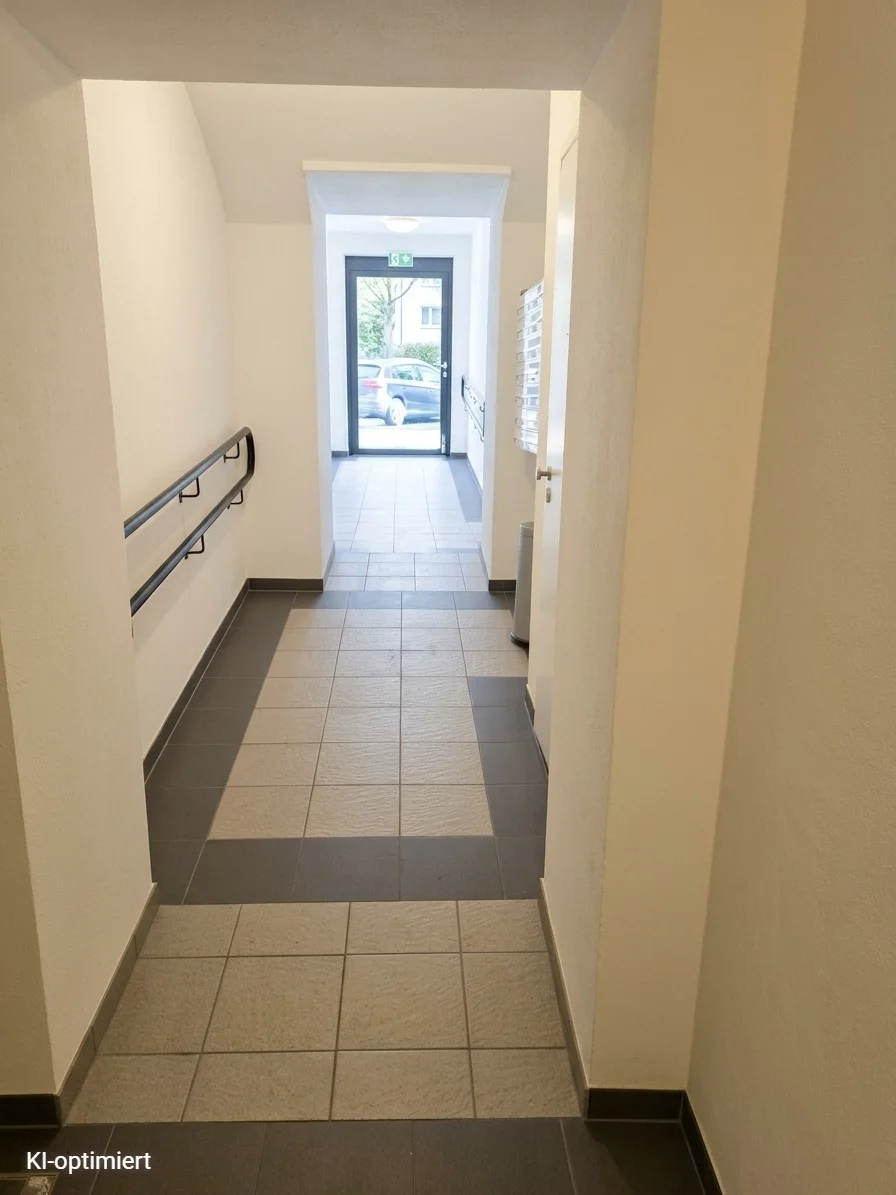
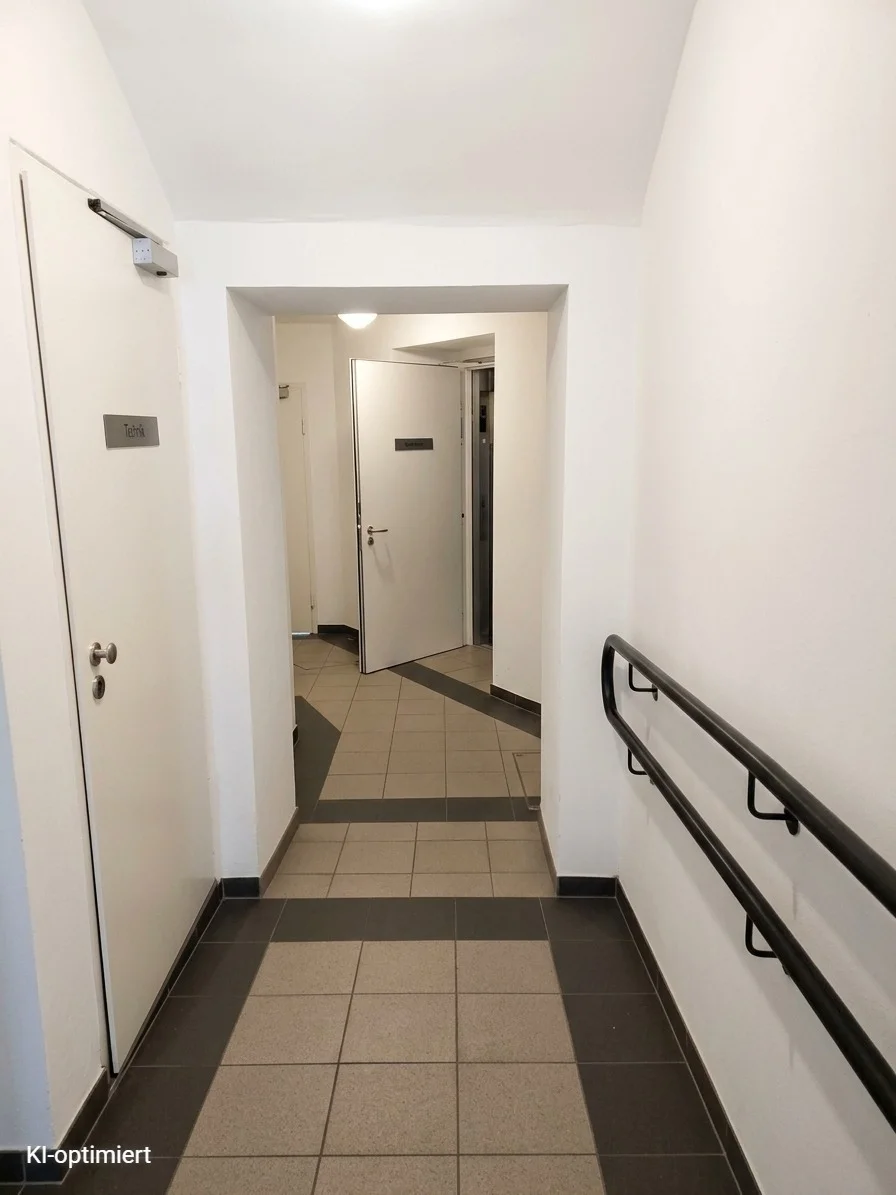
- Barrier-free
- Newly built
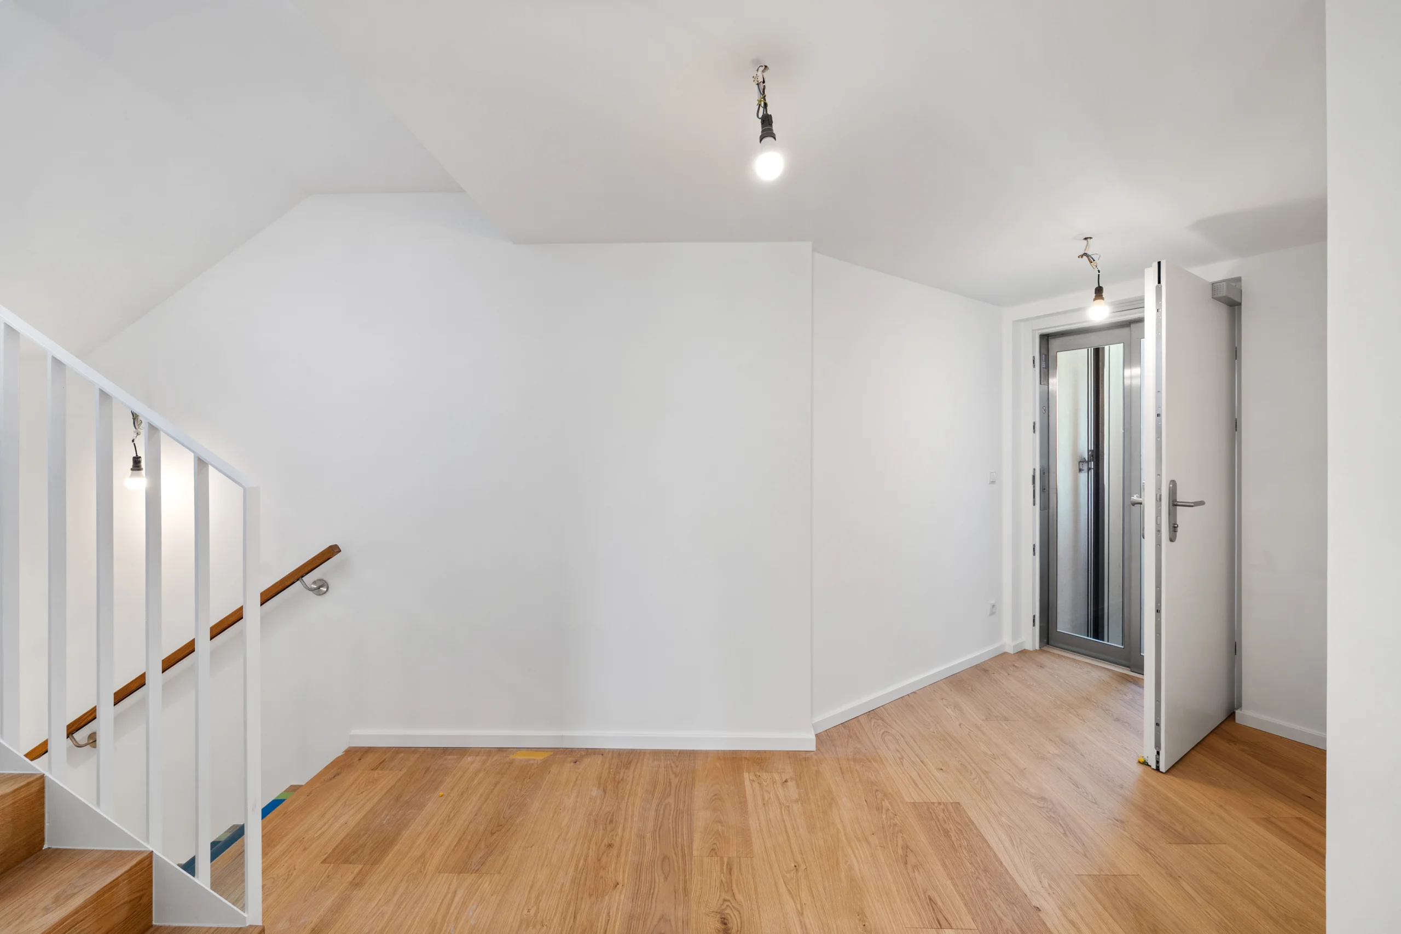
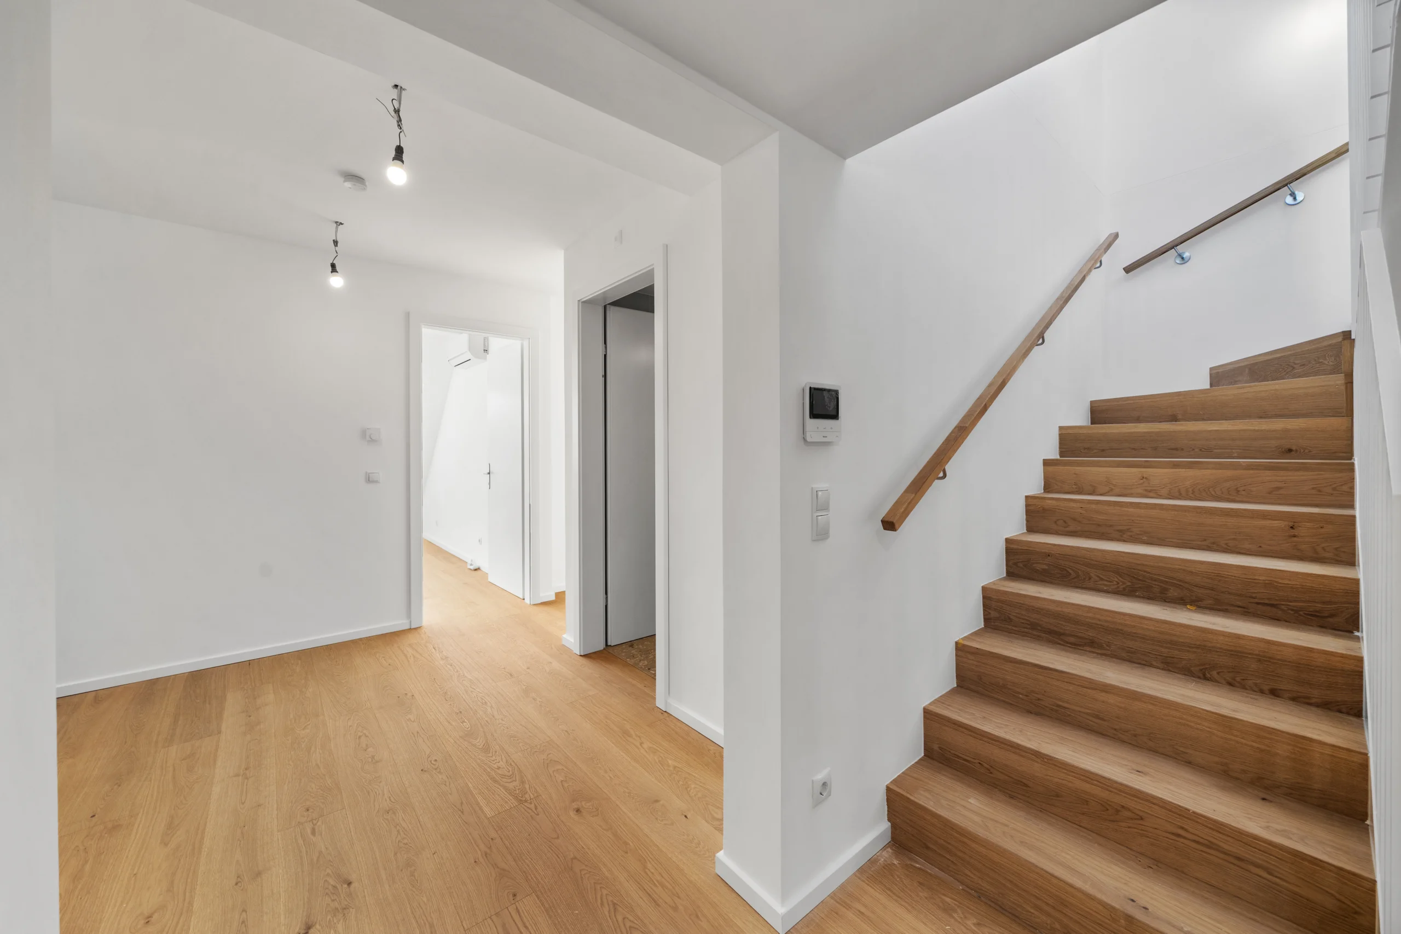
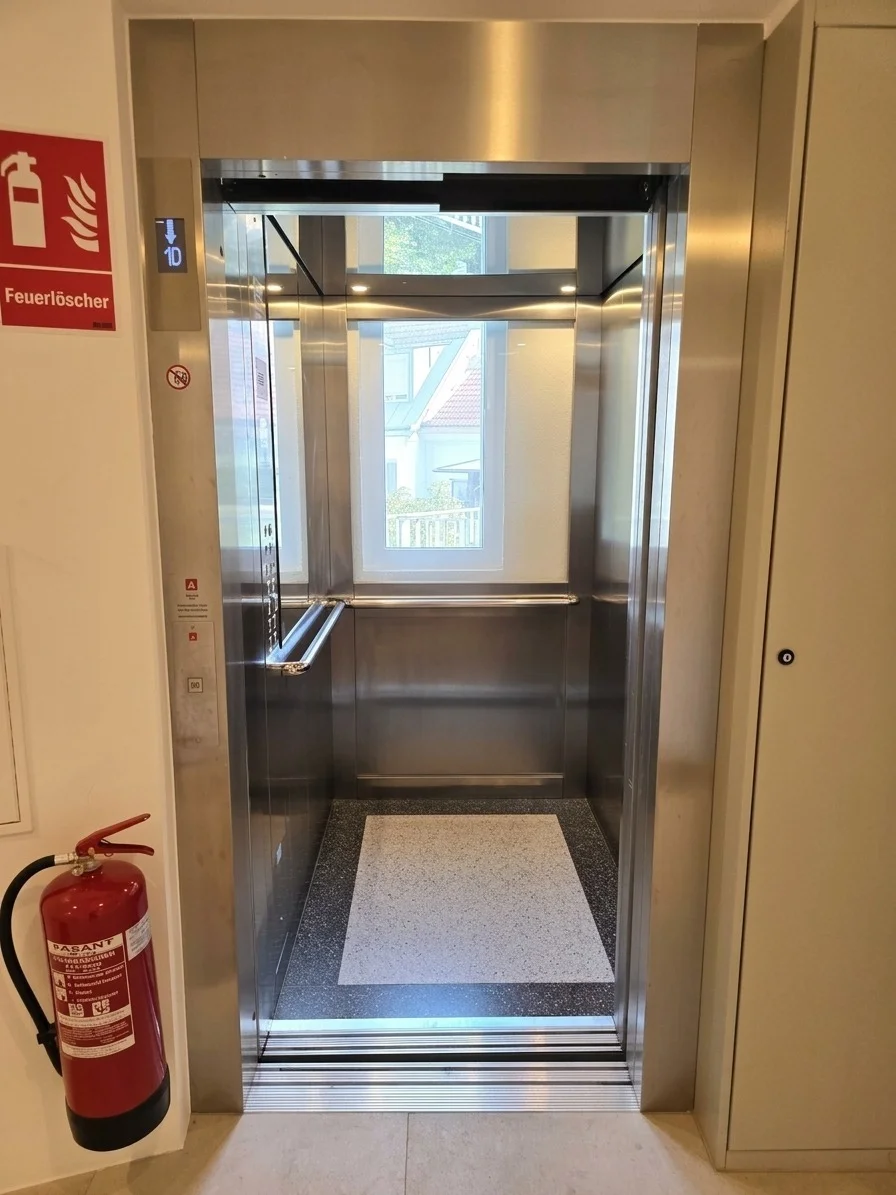
- Person elevator (to all floors including terrace!)
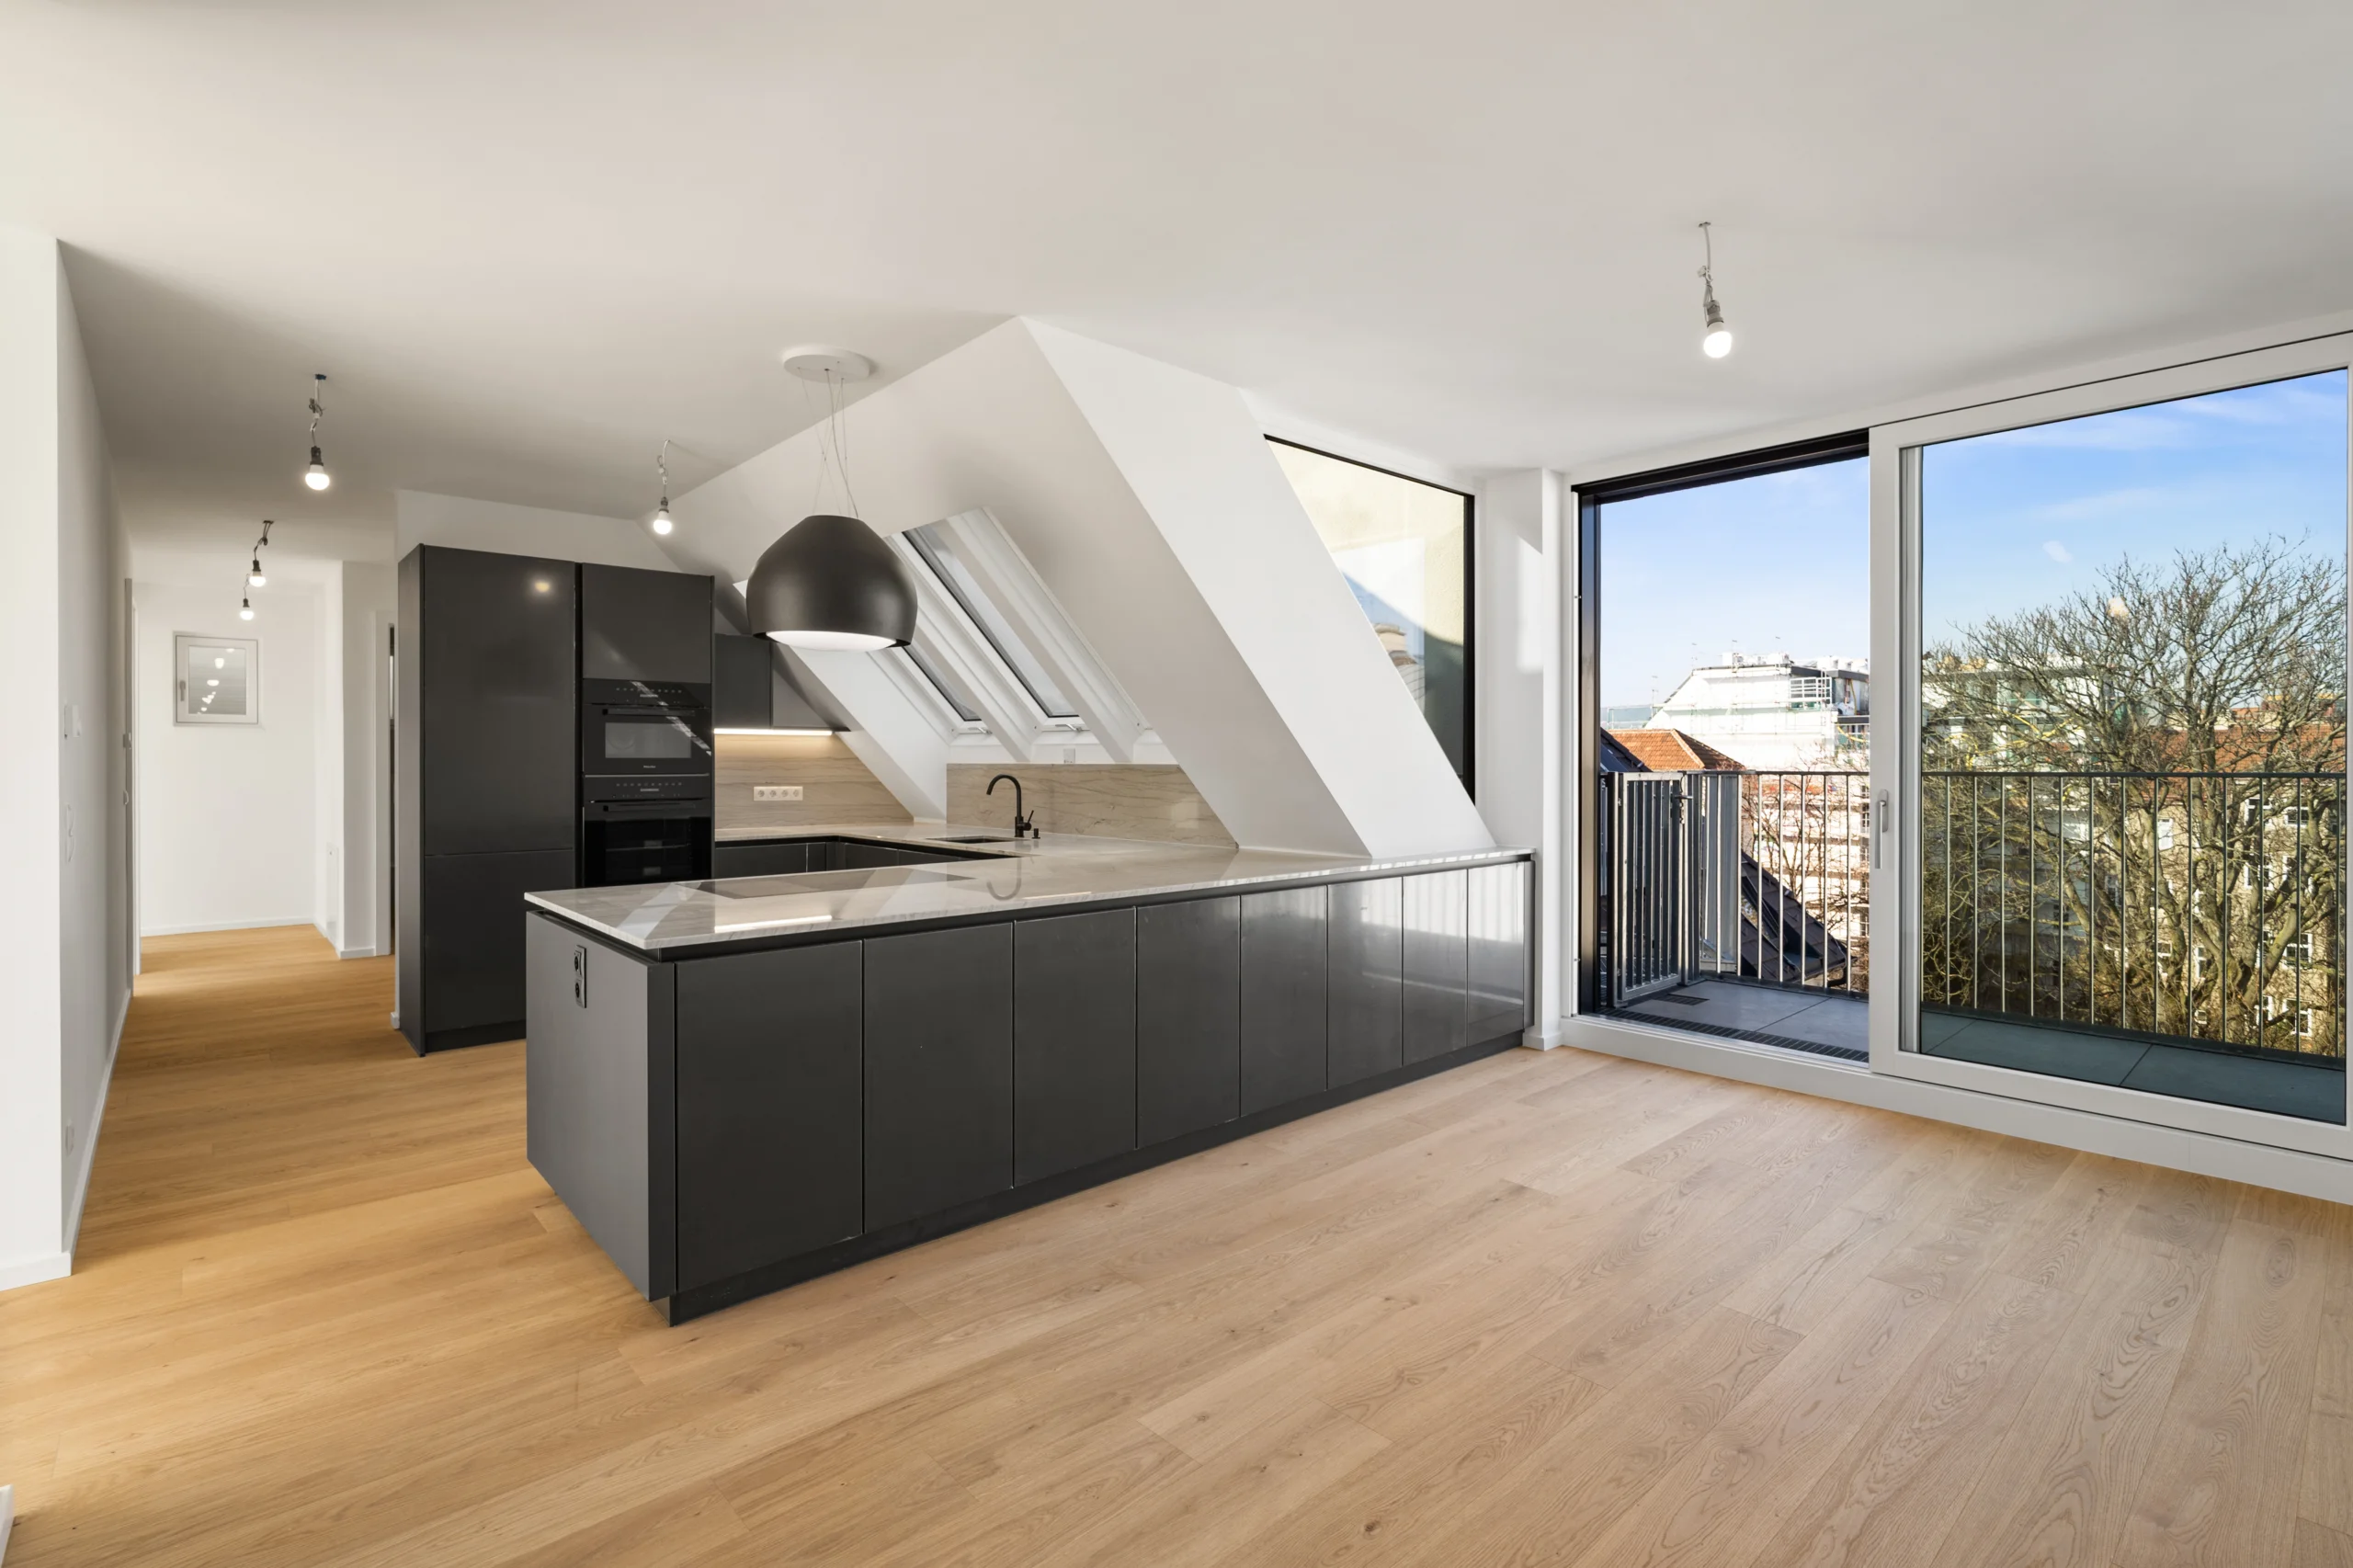
- High-quality built-in kitchen with open living/dining area
- Parquet and tiled floors with underfloor heating
- Air heat pump, air conditioning, mechanical ventilation and exhaust, electric external blinds, solar energy
GENERAL
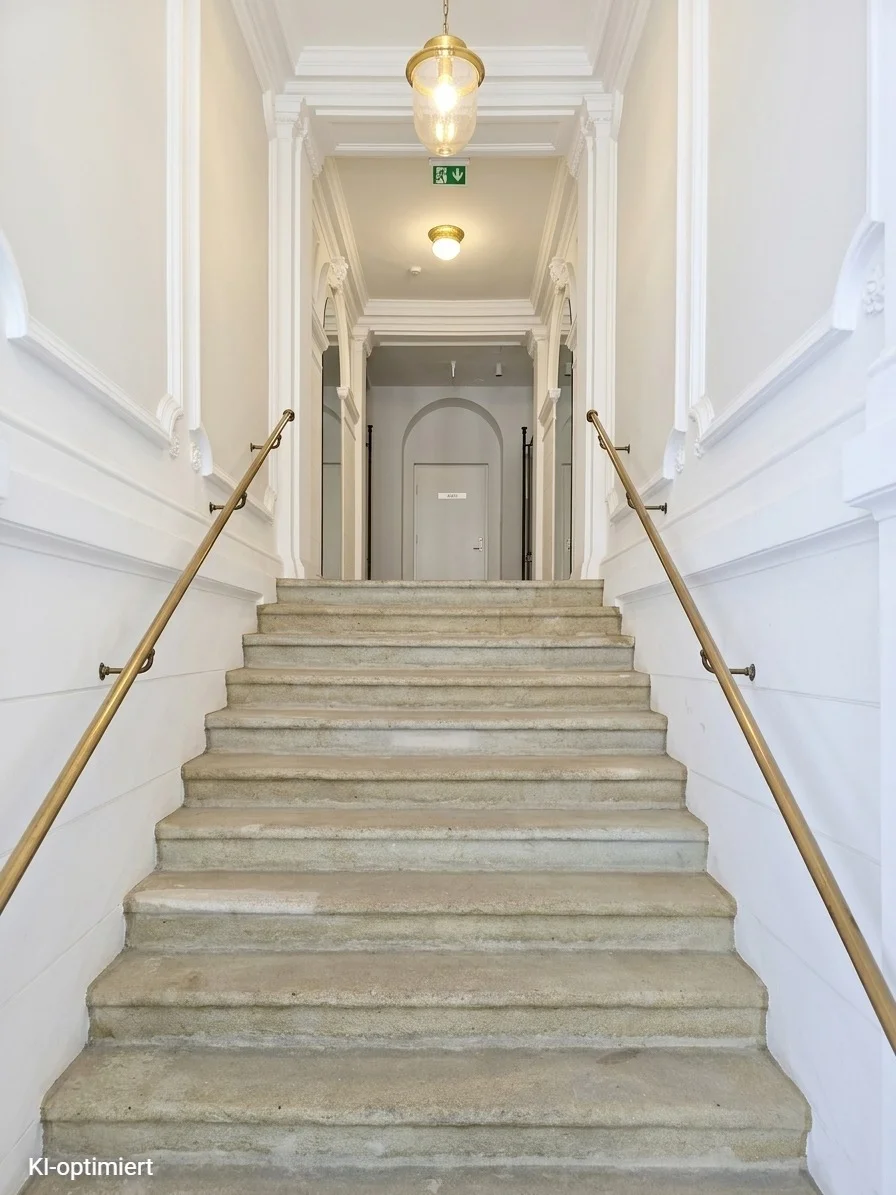
This extraordinary attic residence in a desirable location of Vienna’s 9th district conveys a special living feeling upon first entry. Access to the apartment provides a sense of privacy and exclusivity – in addition to the staircase access, the personal elevator comfortably leads to the apartment level.
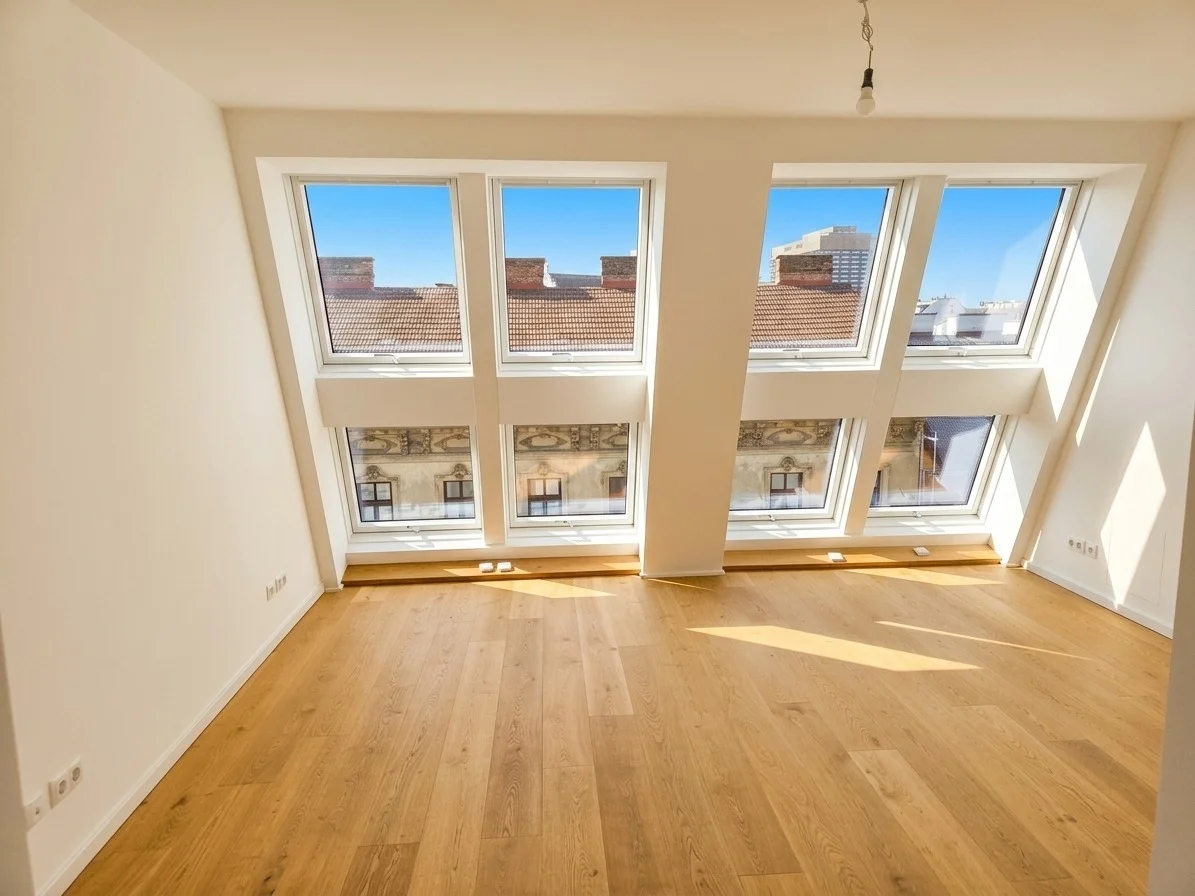
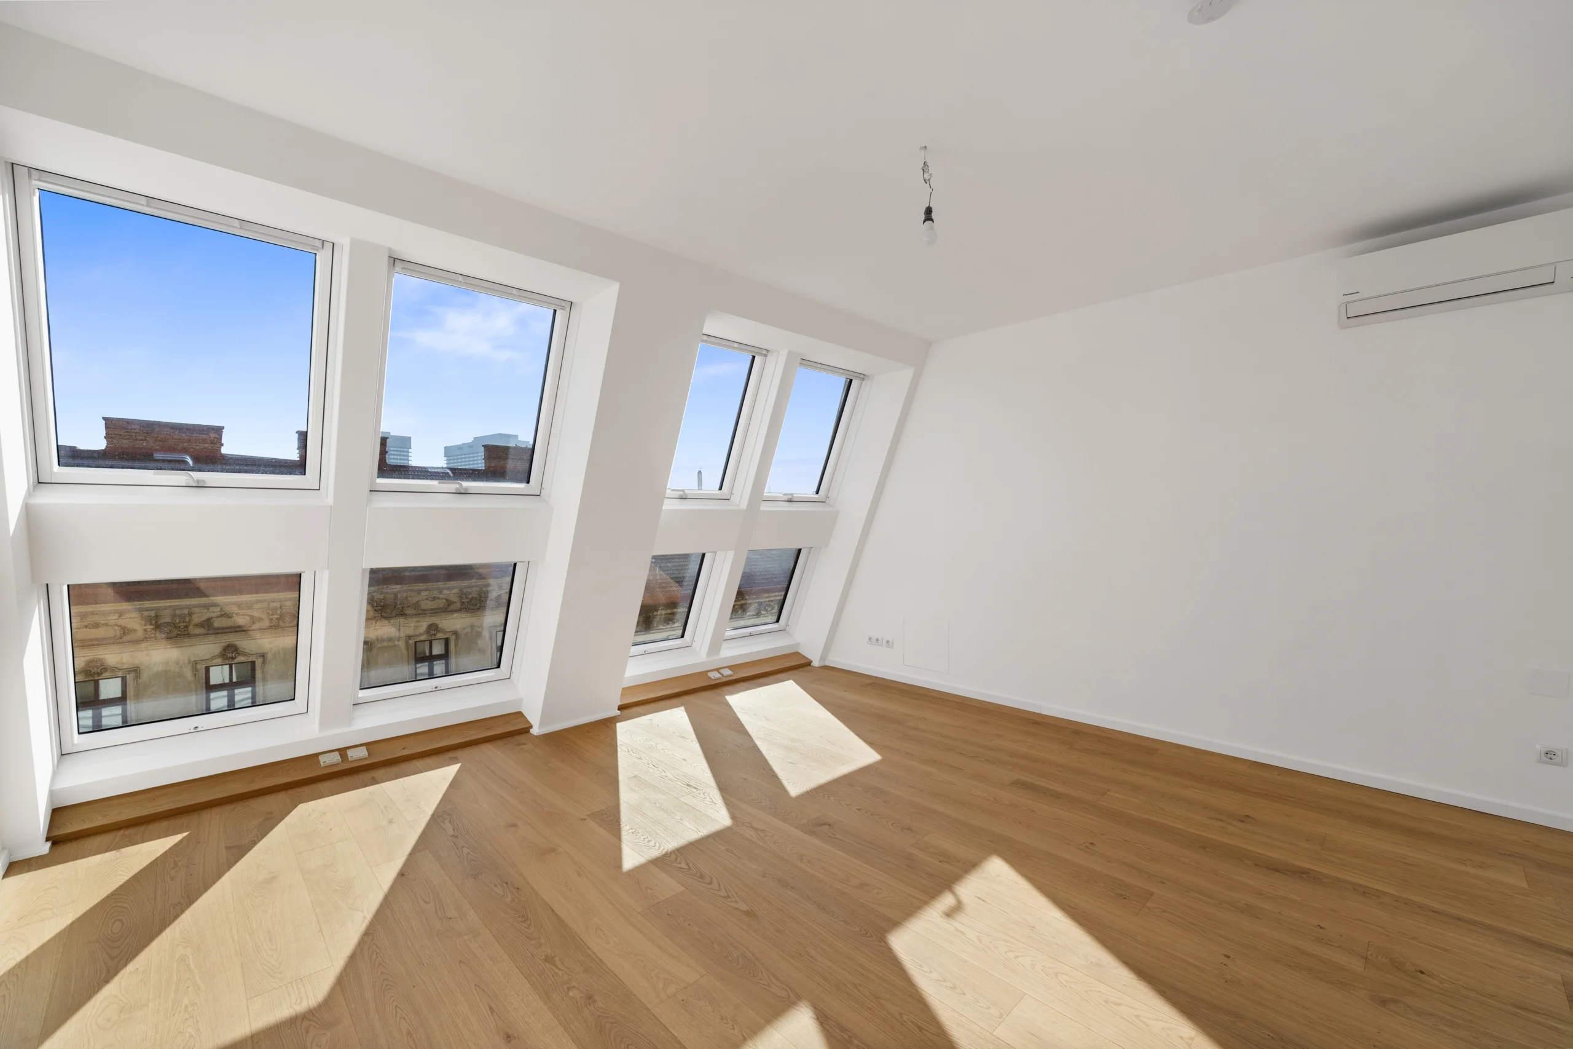
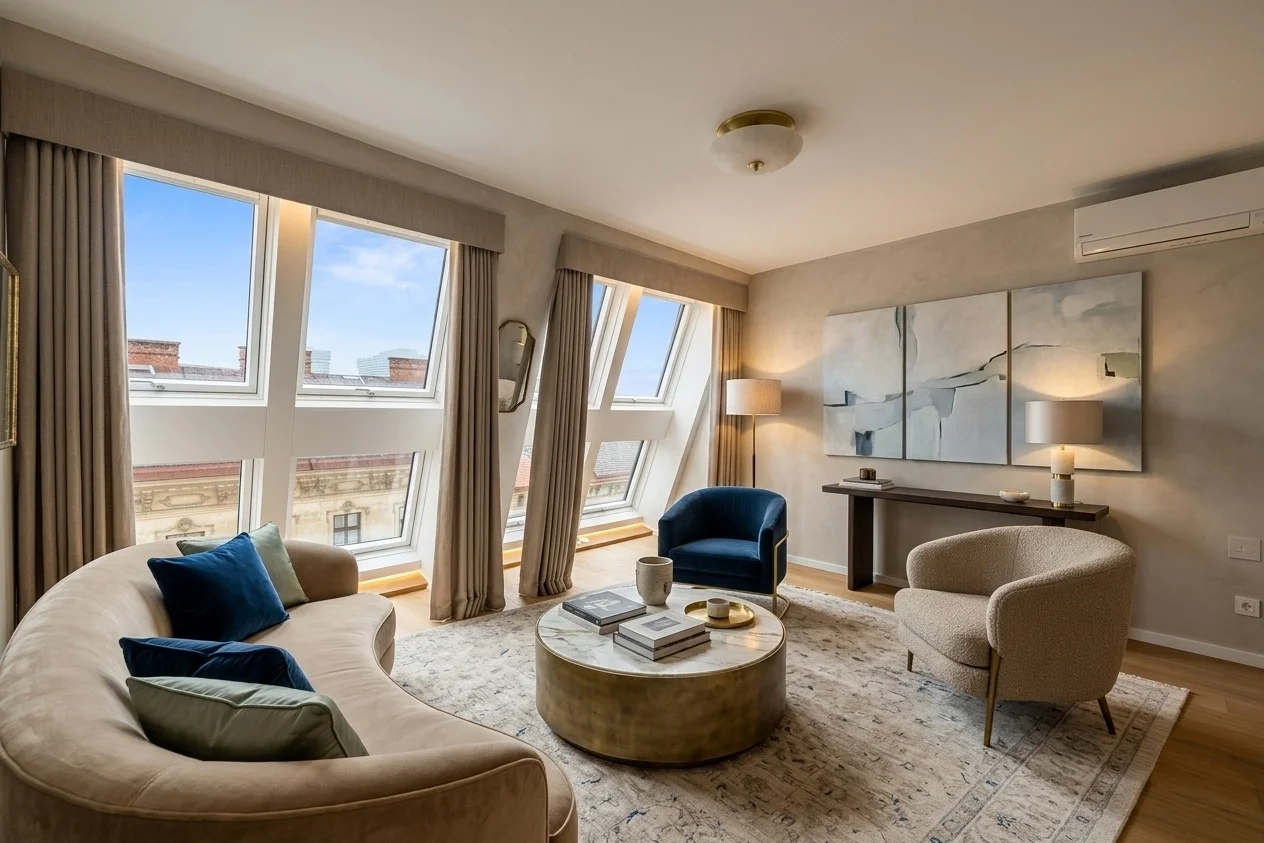
With approximately 132 m² of living space, spread over two attic floors, the apartment combines generous, light-filled rooms with modern architecture, high-quality furnishings, and two private terraces totaling around 39 m².
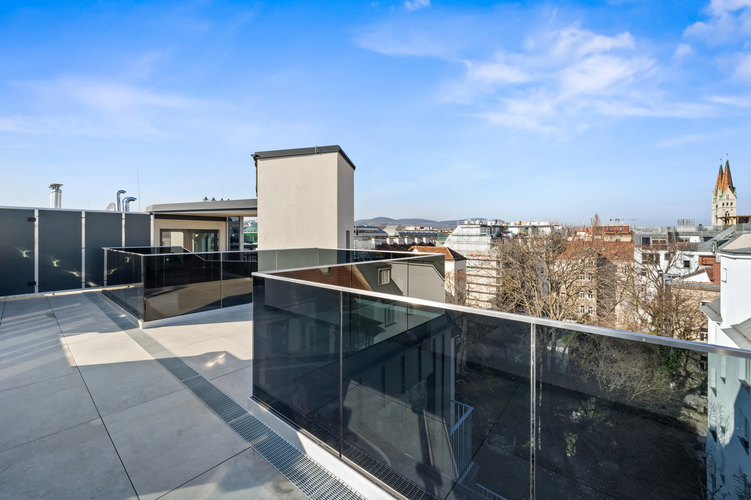
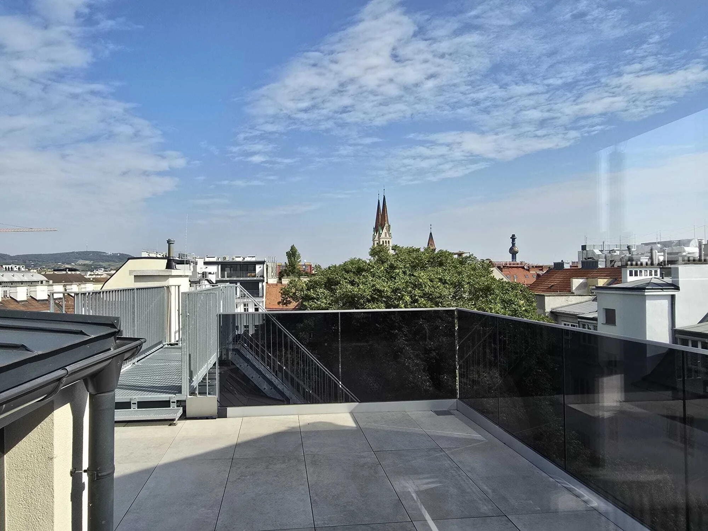
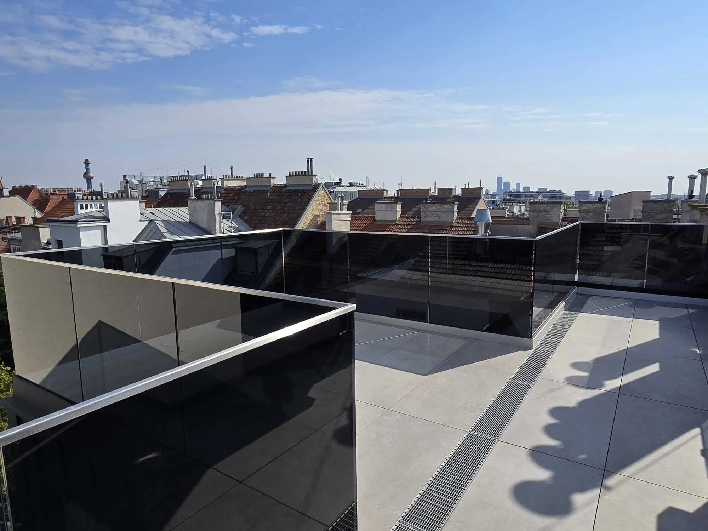
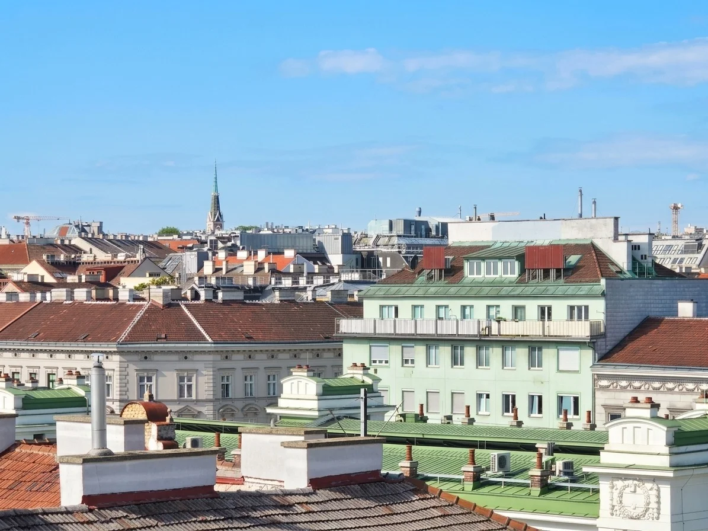
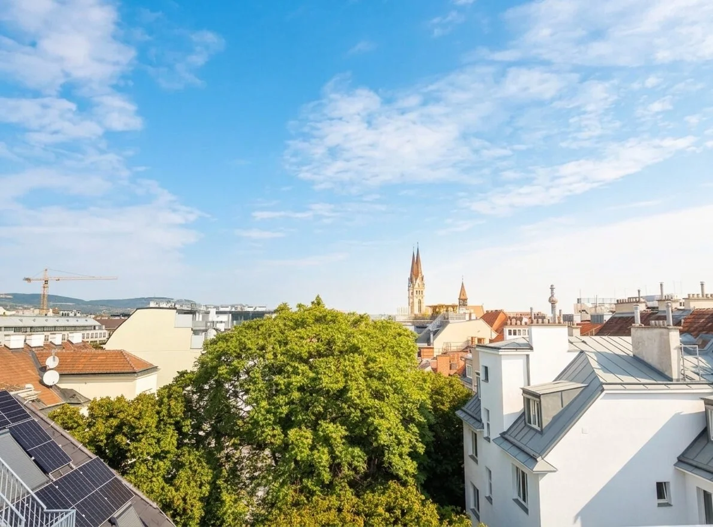
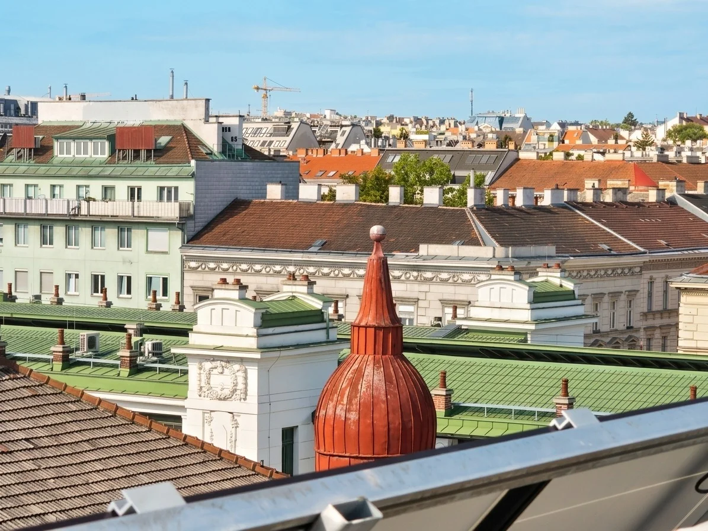
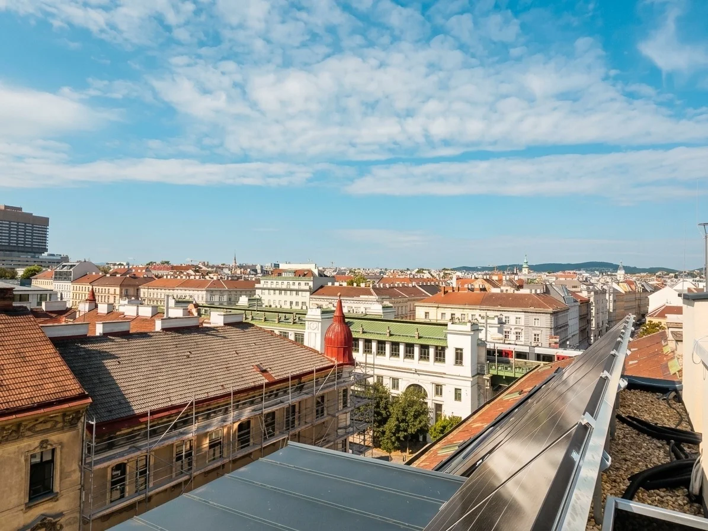
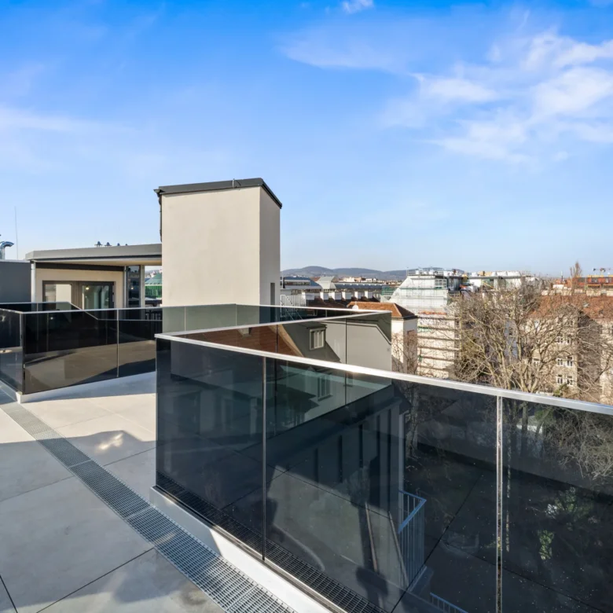
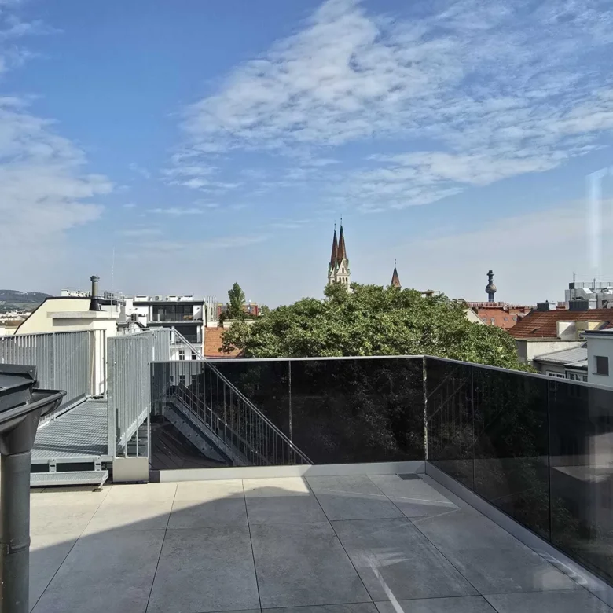
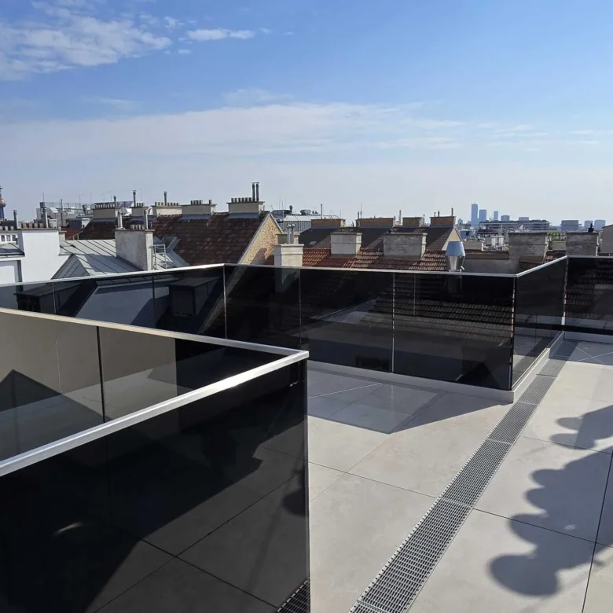
The real highlight awaits at the top: the roof terrace above the rooftops of Vienna – a private retreat in the city with a panoramic view of Vienna’s skyline.
ROOM LAYOUT / EQUIPMENT
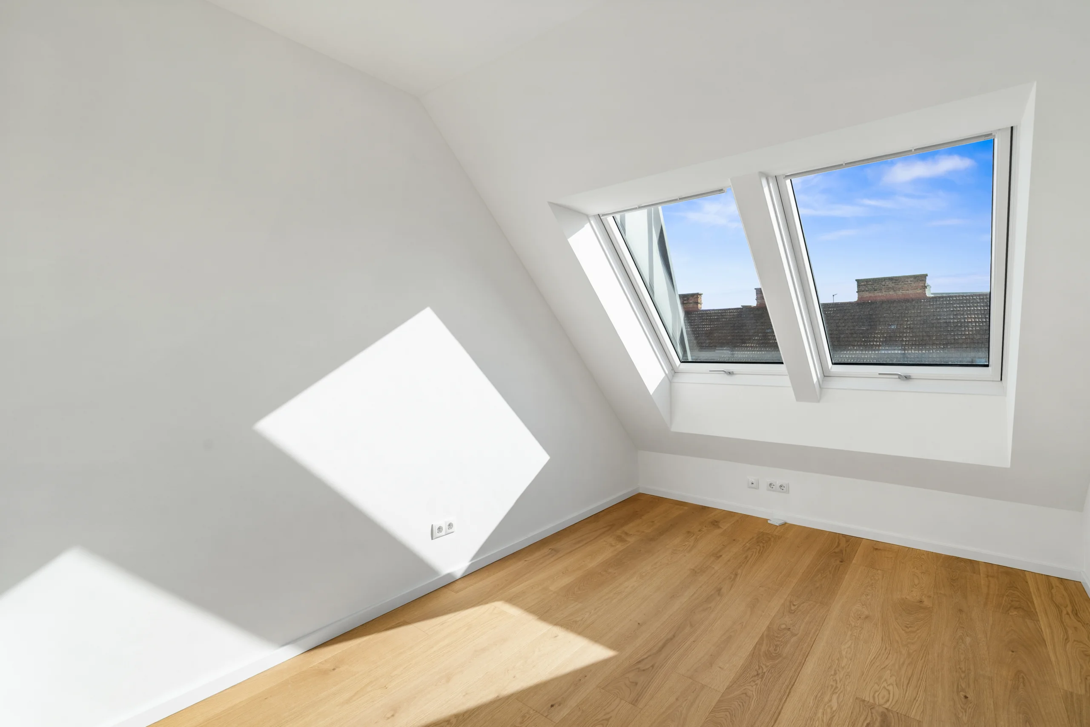
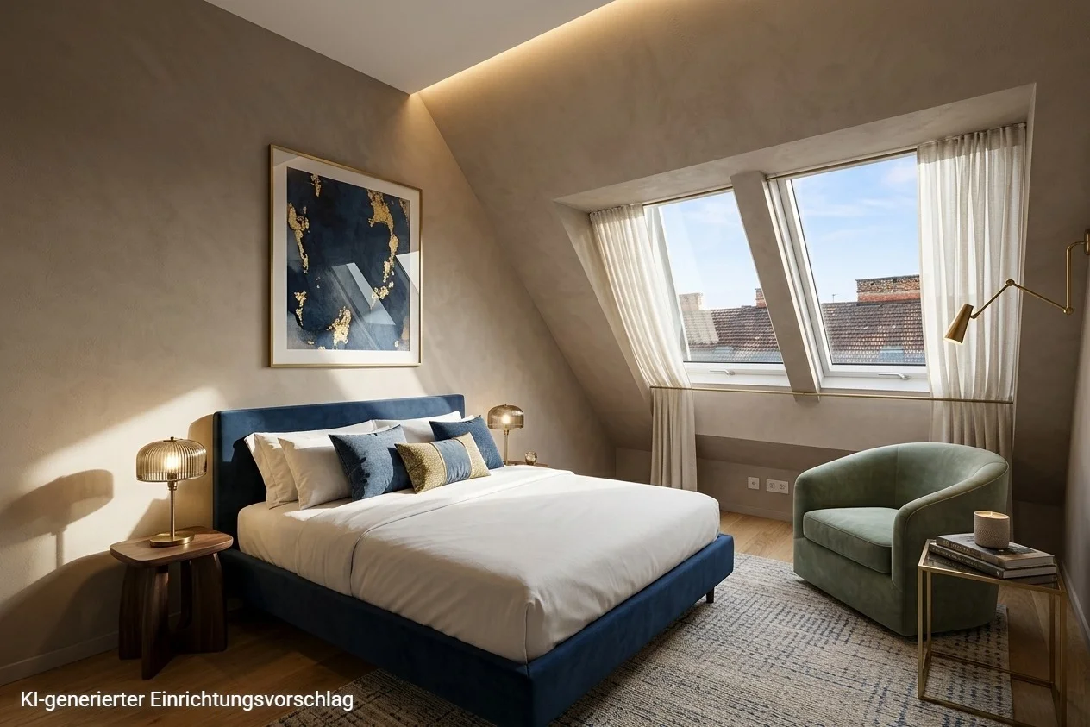
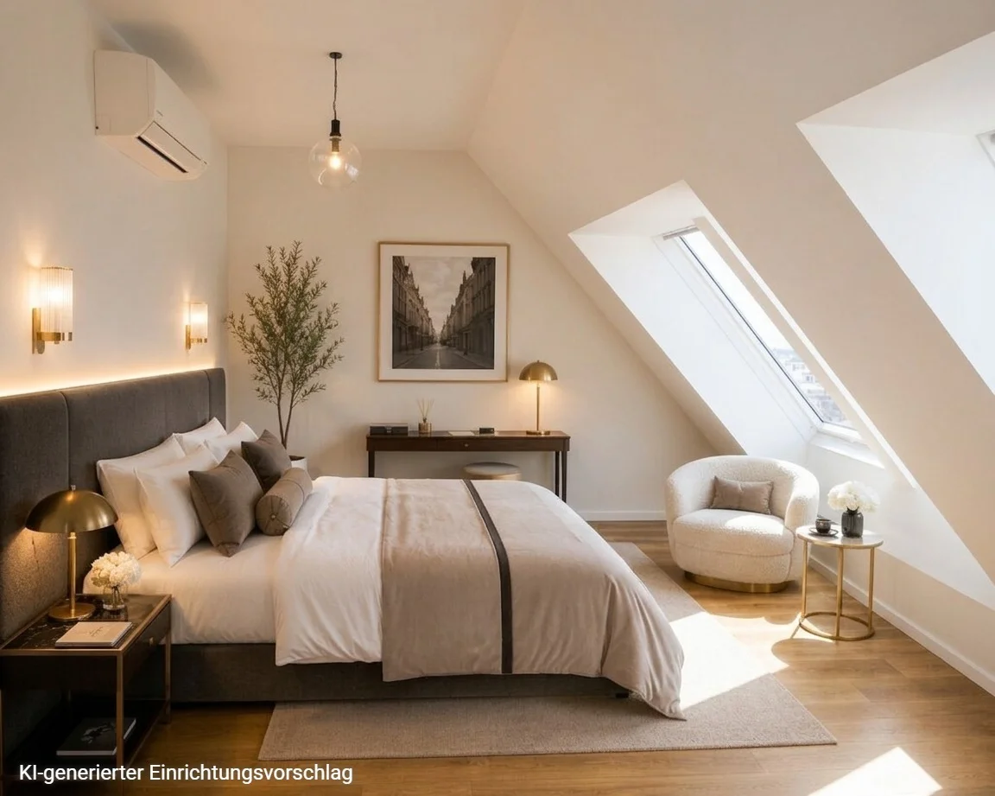
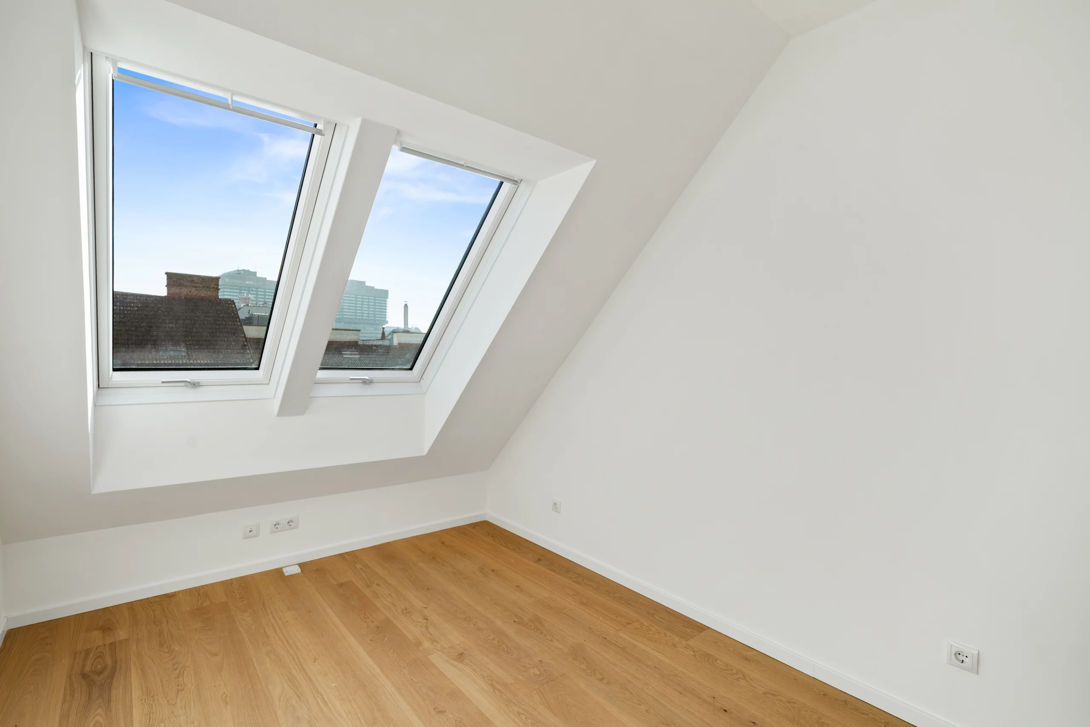
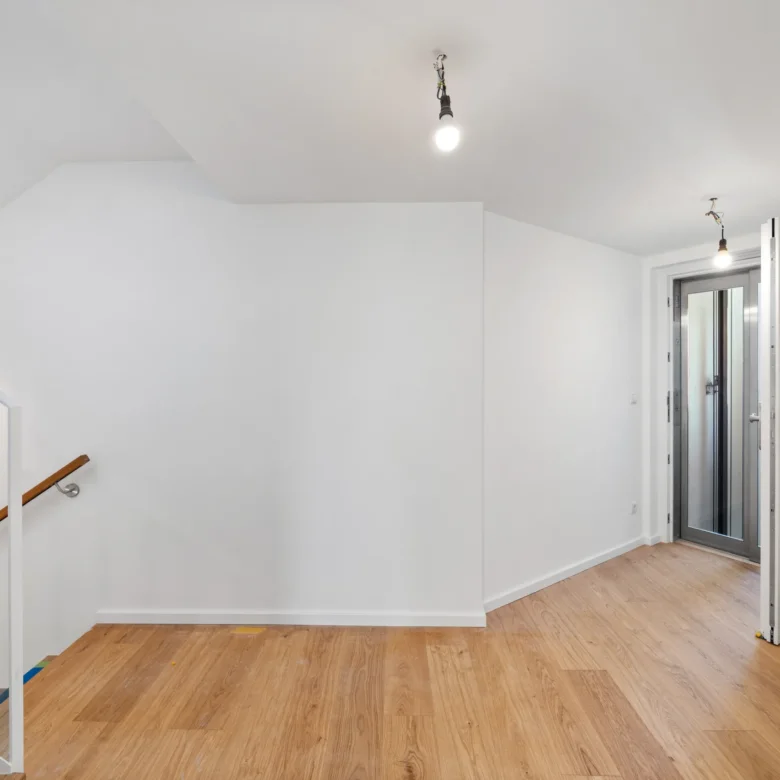
A total of five rooms are available. Besides the spacious living and dining area, several separately accessible rooms offer various possibilities of use: as a bedroom, children’s room, stylish home office, guest room, dressing room, or personal retreat. Two bathrooms and two WCs also provide comfort in everyday life.
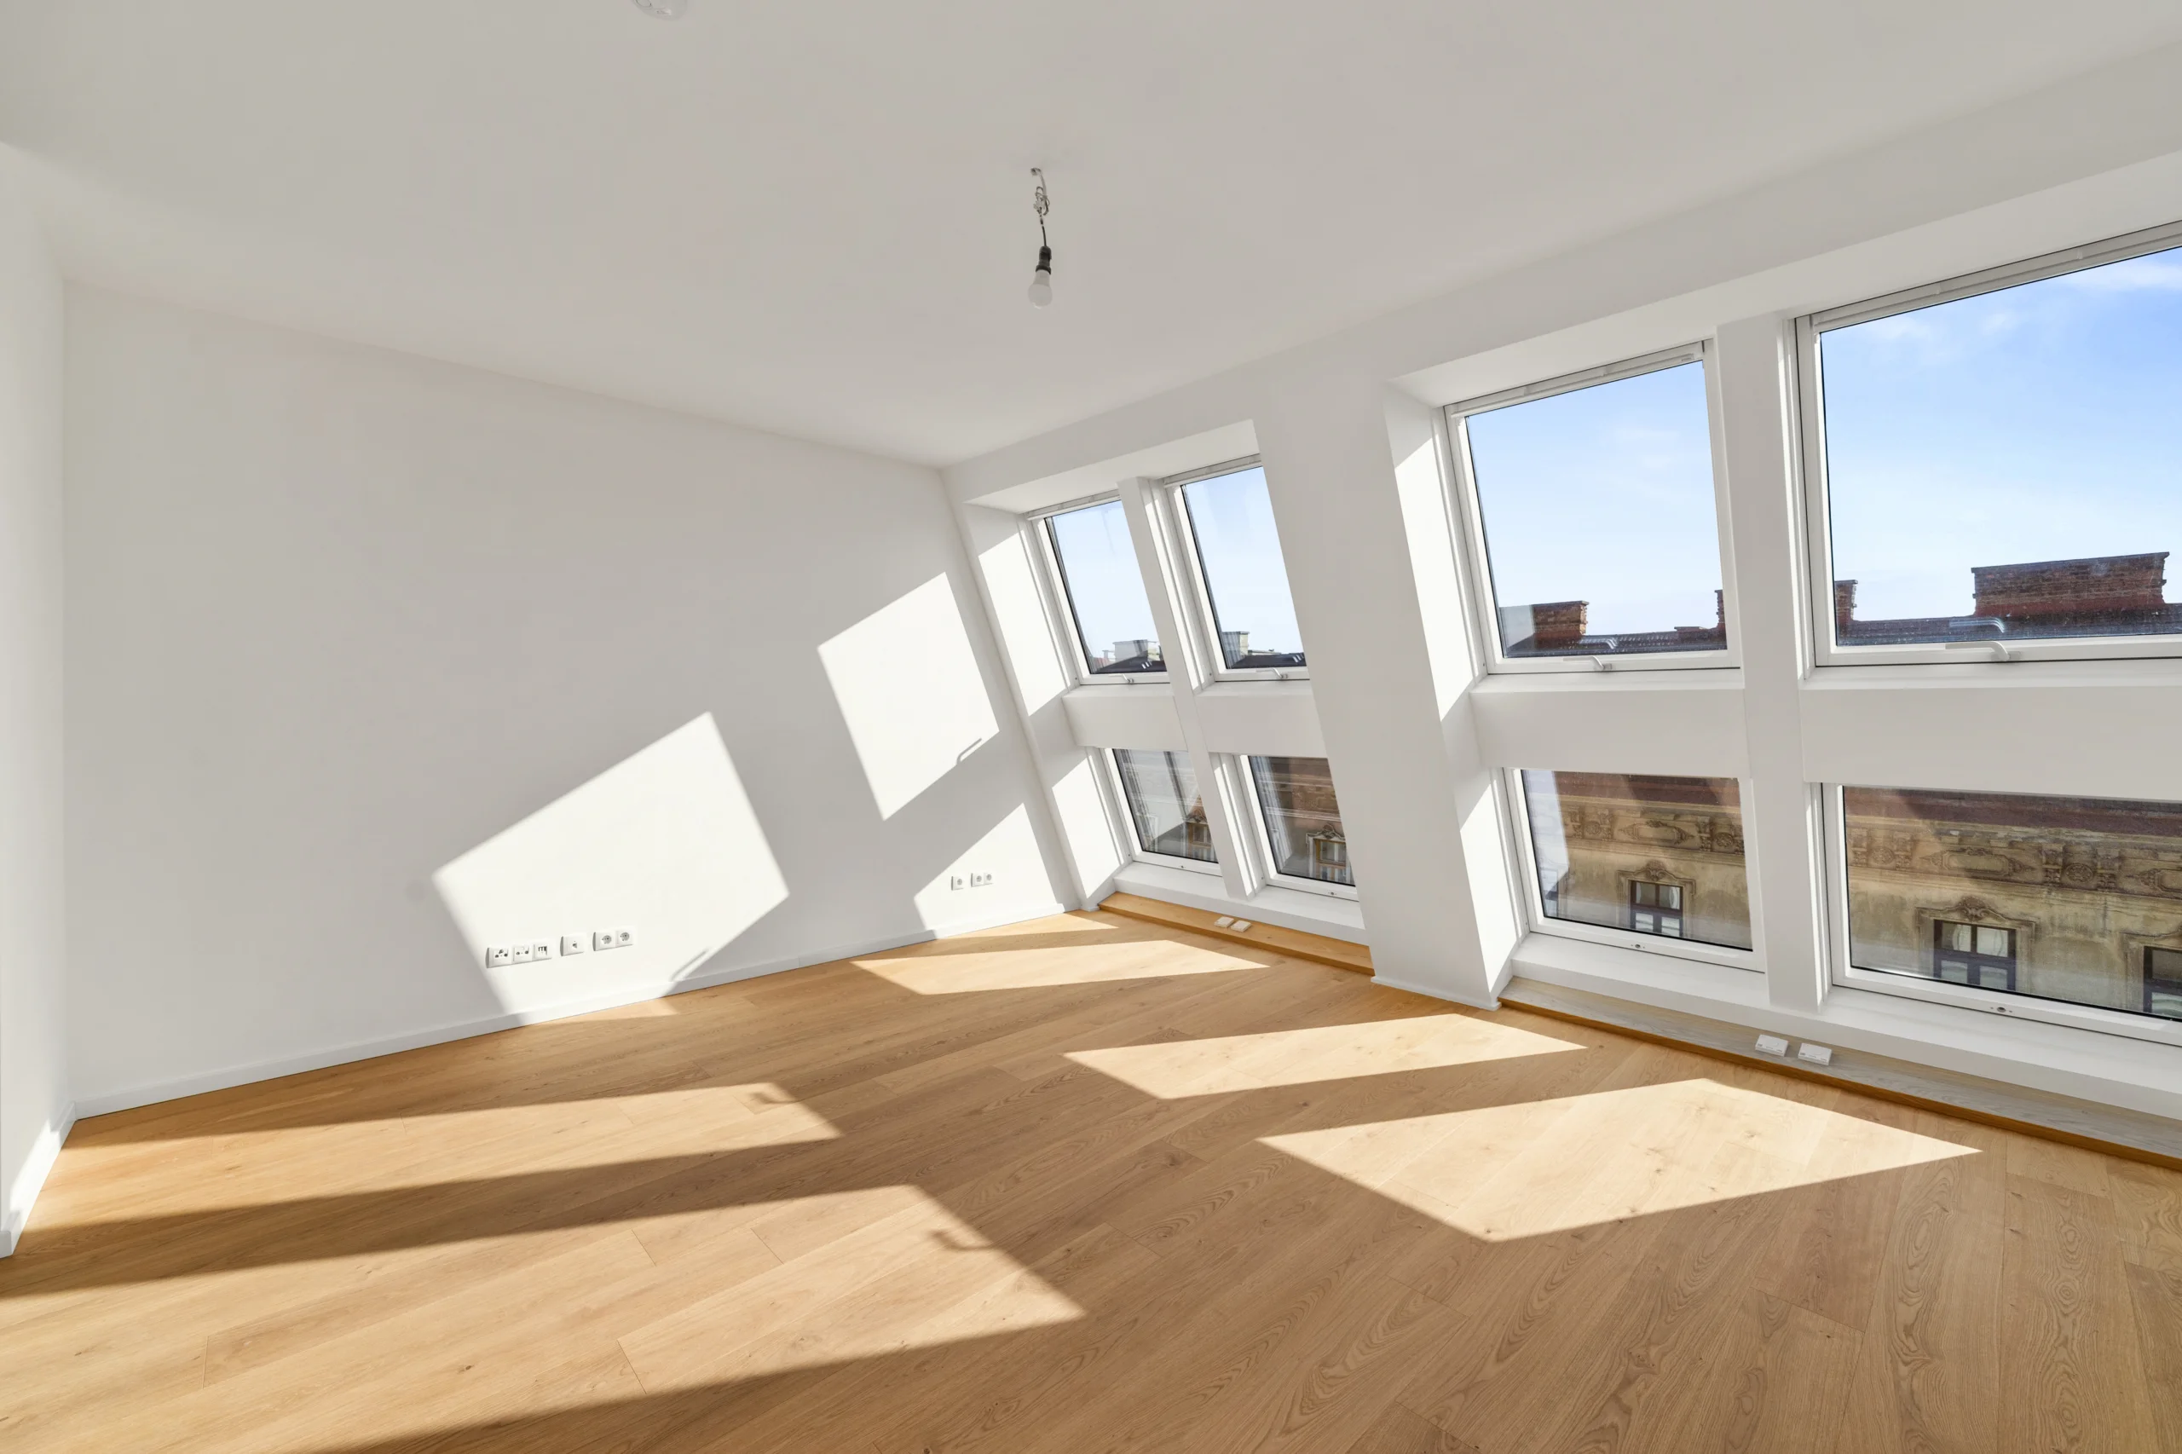
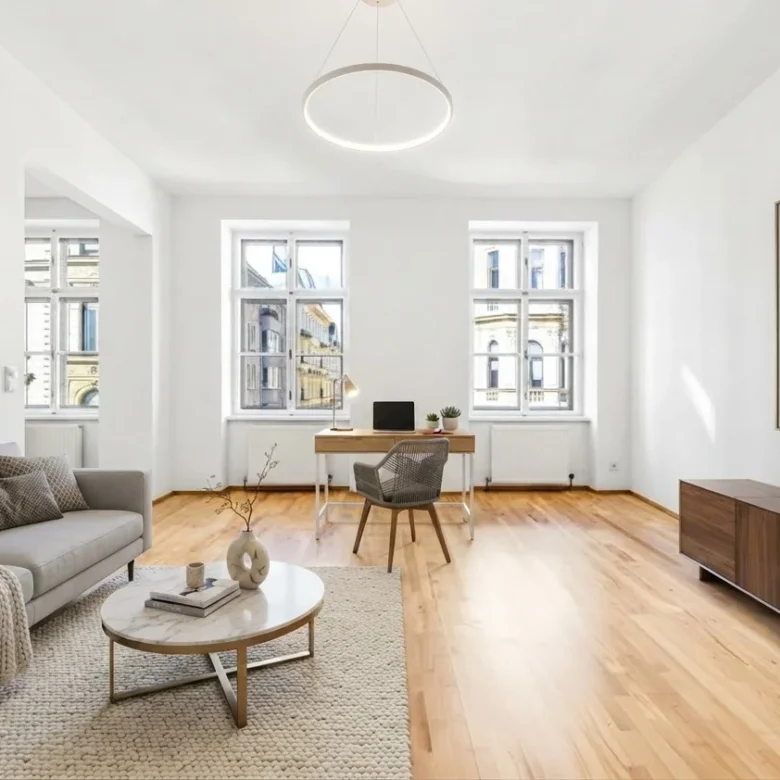
The centerpiece of the living concept is the spacious kitchen with dining area. The modern, dark built-in kitchen creates an elegant contrast to the warm parquet flooring and bright rooms. Large windows and roof windows bring extraordinary daylight into the apartment and constantly open new perspectives over the surrounding rooftops. This does not create a classic attic feeling – rather, the atmosphere resembles a modern townhouse floating above the city.
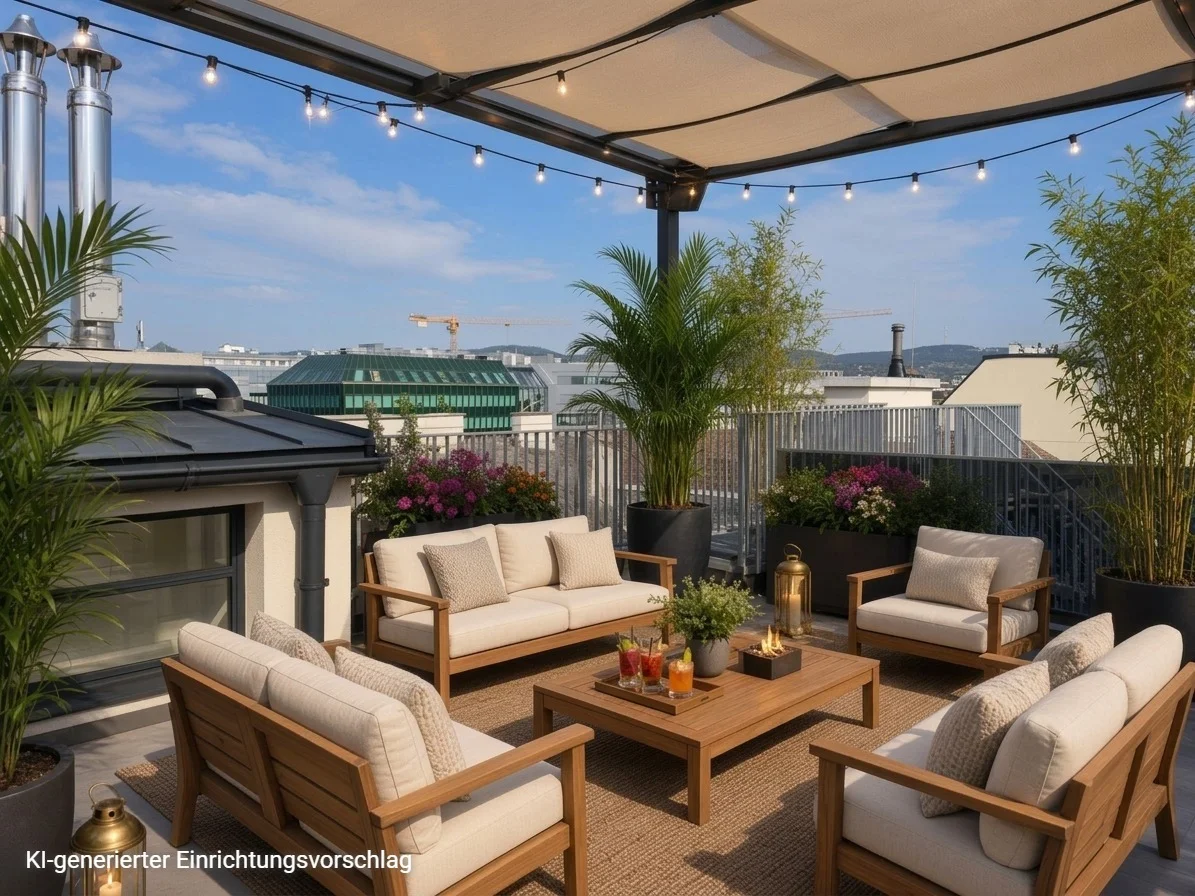
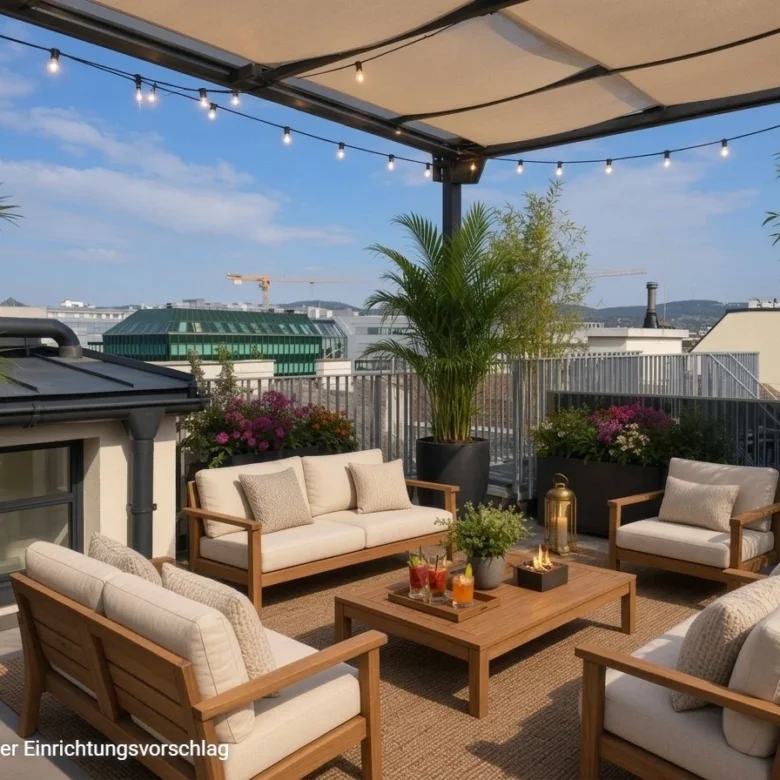
The spacious roof terrace creates a private outdoor space rarely found in inner-city locations. Enjoy your first coffee of the morning over Vienna’s rooftops. Use the afternoon sun. Host friends for dinner under the open sky, or watch the city gradually light up in the evening with a glass of wine. The size of the terrace offers numerous possibilities for an extraordinary design – from an exclusive outdoor lounge, generous planting, to a private wellness area, subject to technical and legal conditions.
The apartment is suitable for couples with ample space requirements, as well as for families or individuals who want to combine high-level living and working.
INFRASTRUCTURE
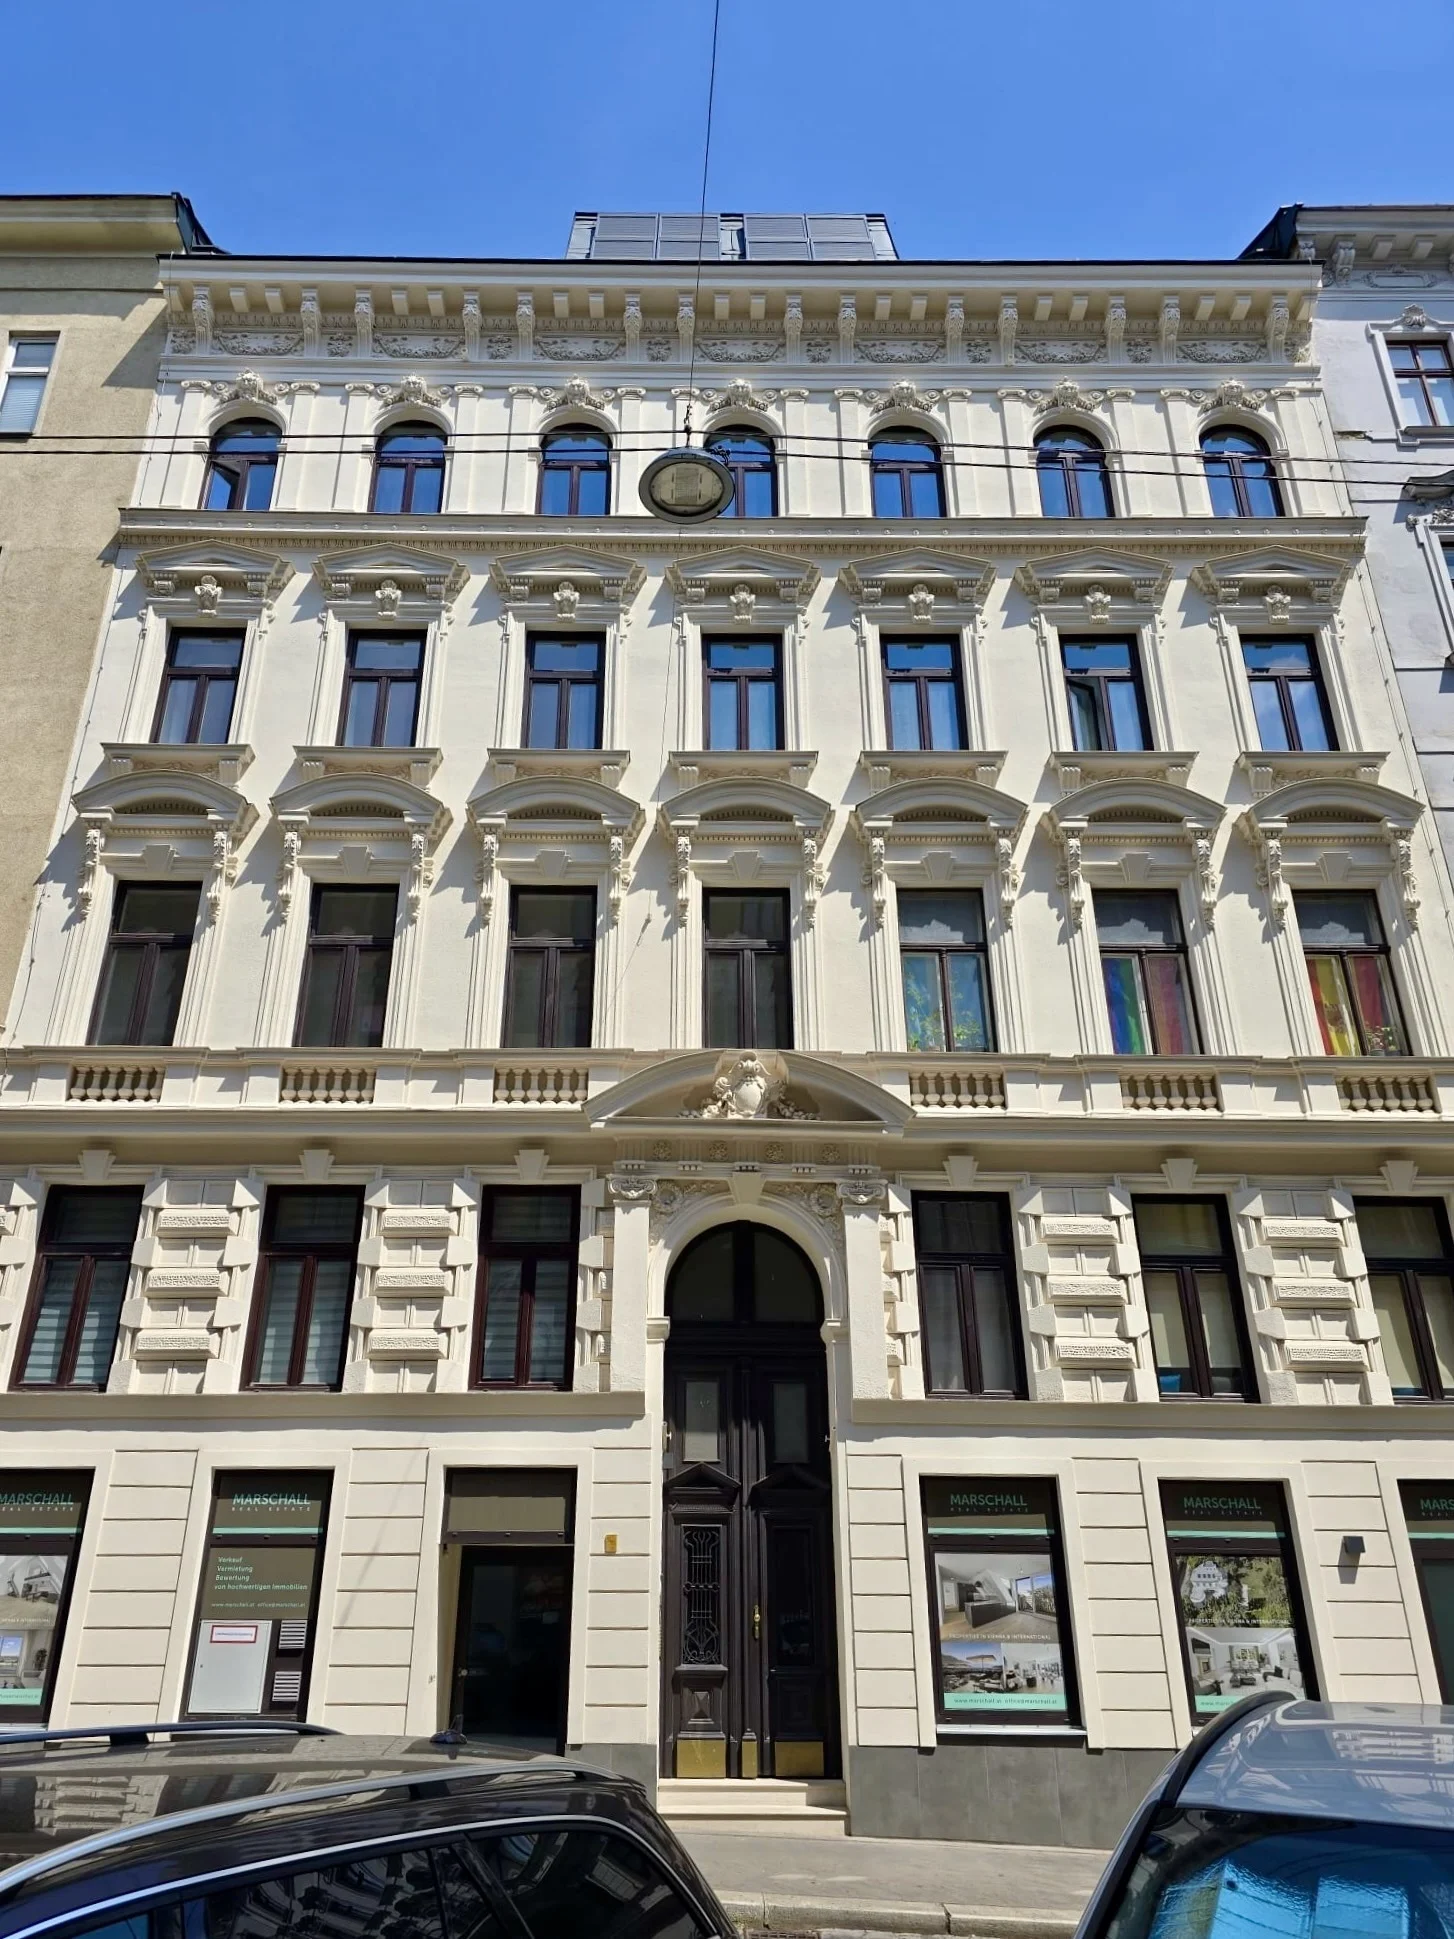
The property is located in an attractive area of Vienna’s 9th district, just a few minutes’ walk from the Volksoper and Währinger Straße. The surroundings combine established Vienna city structure with excellent infrastructure. Shops for daily needs, gastronomy, cafes, and numerous other facilities are nearby.
The public transport connection is optimal, with the U6 Währinger Straße/Volksoper and streetcar lines 5, 33, 37, 38, 40-42, and bus line 40A in the immediate vicinity.
TARGET GROUP
This property is aimed at buyers who want to combine spaciousness and urban location. People who want to enjoy light and views in the morning. Those who need space for family, guests, and home office. And who do not want to choose between city life and private retreat in the evening.
INFORMATION
Information above is based on data and documents from the owner and is provided without guarantee.
Commission: 3% + 20% VAT.
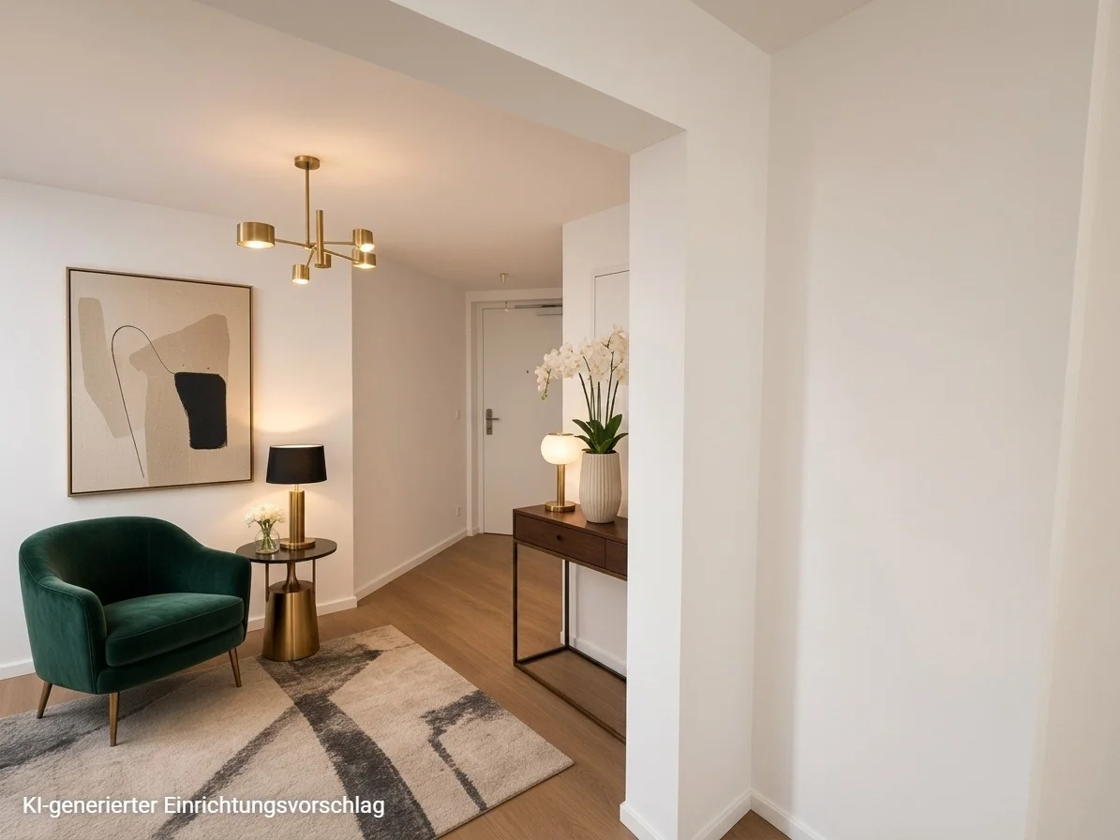
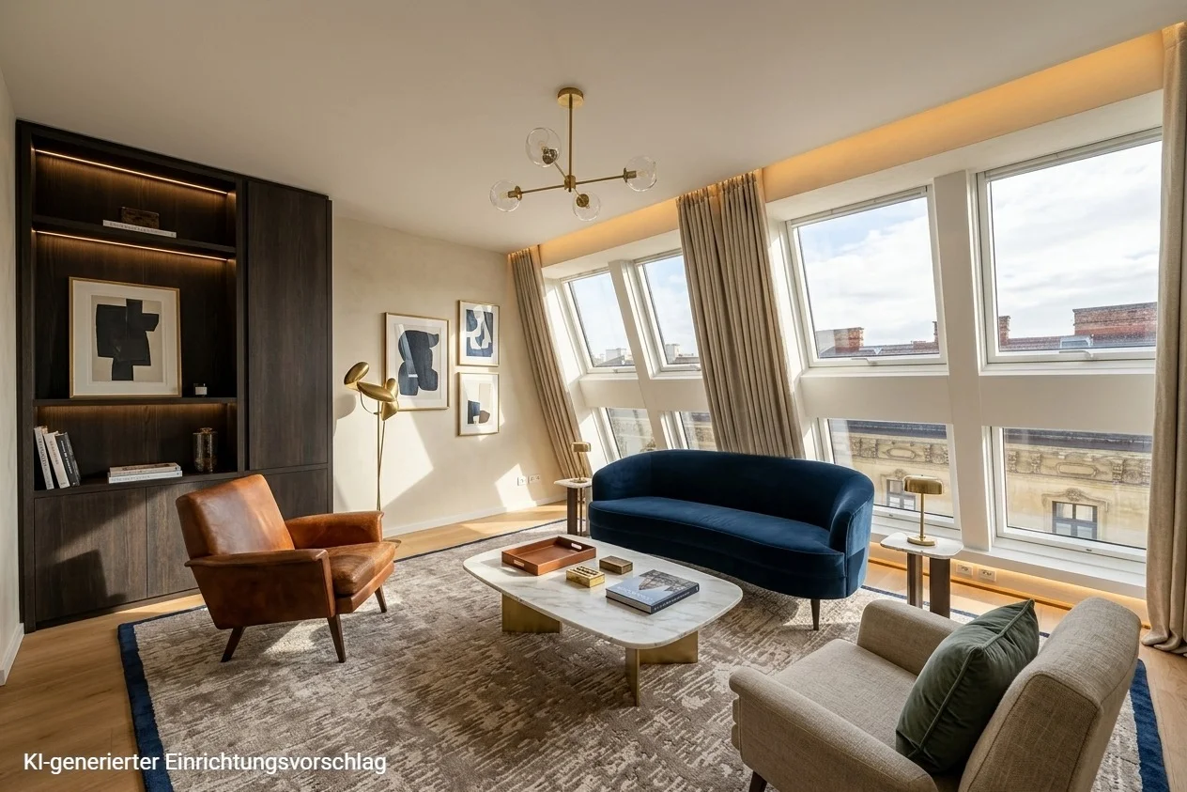
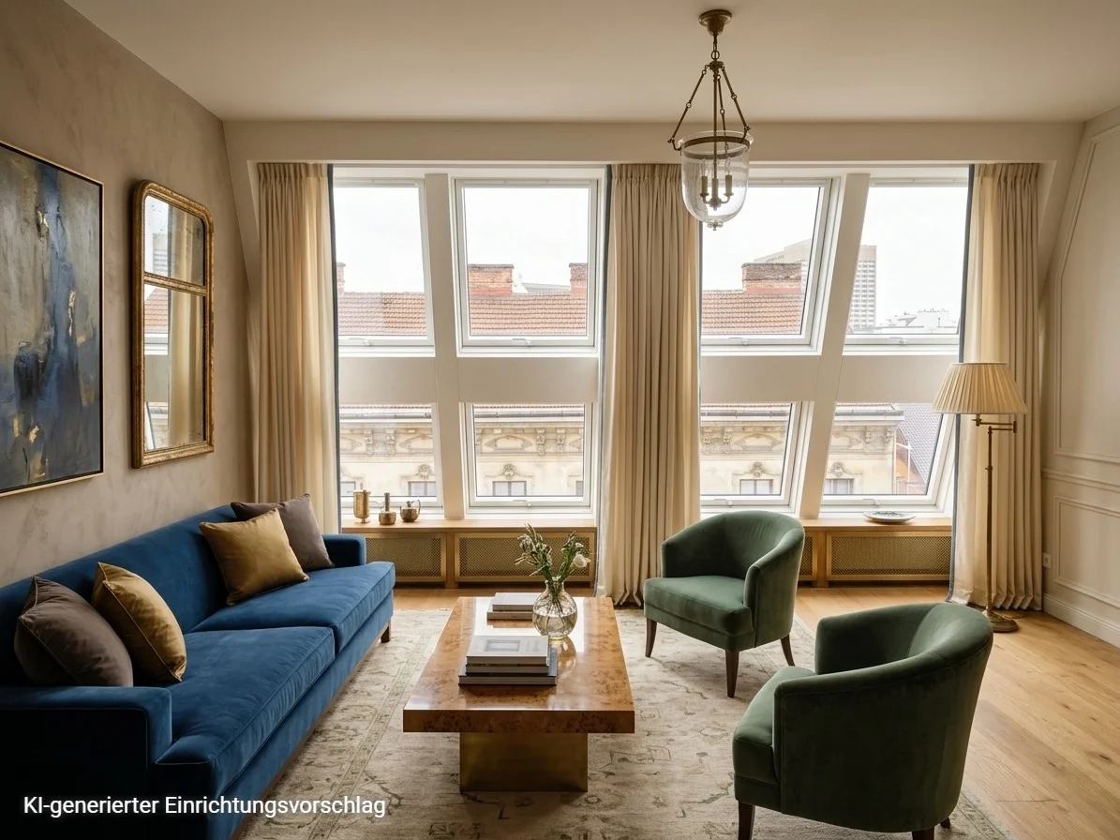
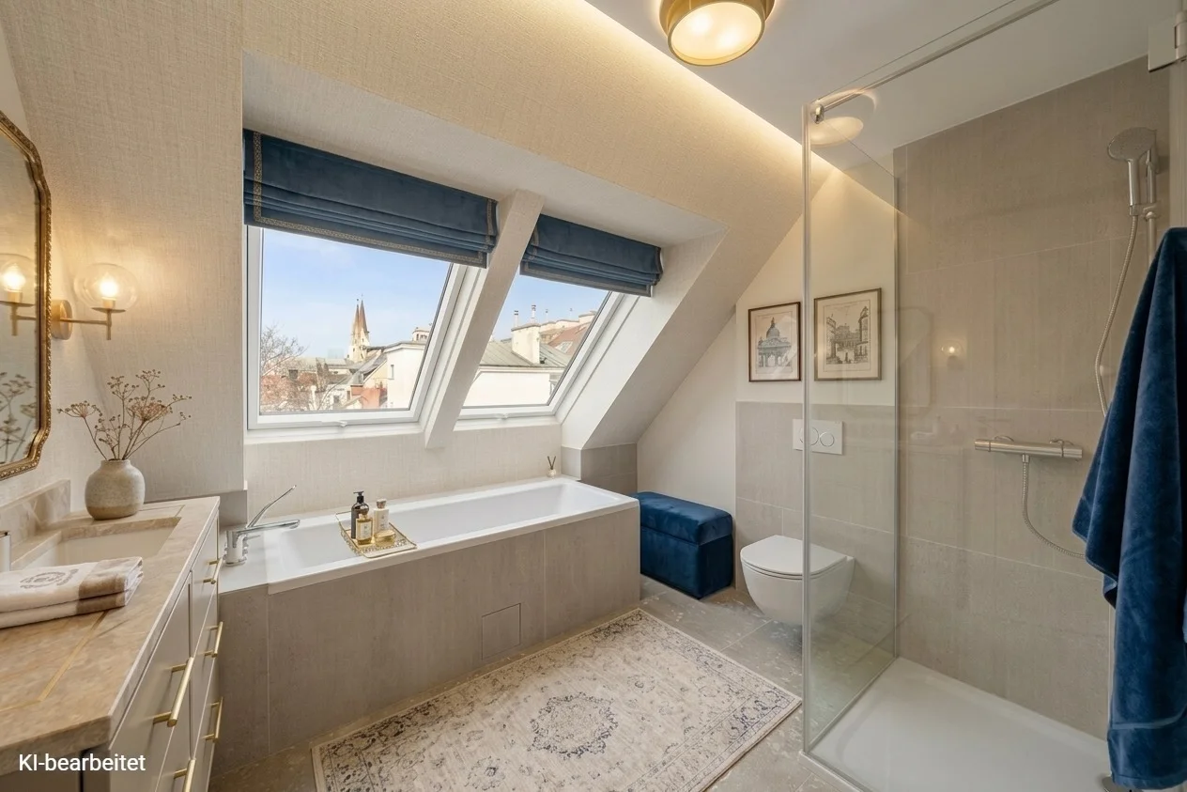
Note: In accordance with our disclosure obligations, we point out that our photos are visually enhanced and edited using AI technologies, and empty spaces are virtually furnished and decorated using AI technologies. The relevant visualizations are labeled as “AI-generated furnishing proposal”. The presentation serves solely to illustrate a possible design. Implementation depends on the technical, building law, and other necessary conditions.
Please note that there is a close familial or economic relationship between the broker and the client.
The agent acts as a double broker.
Floor Plans
Description:
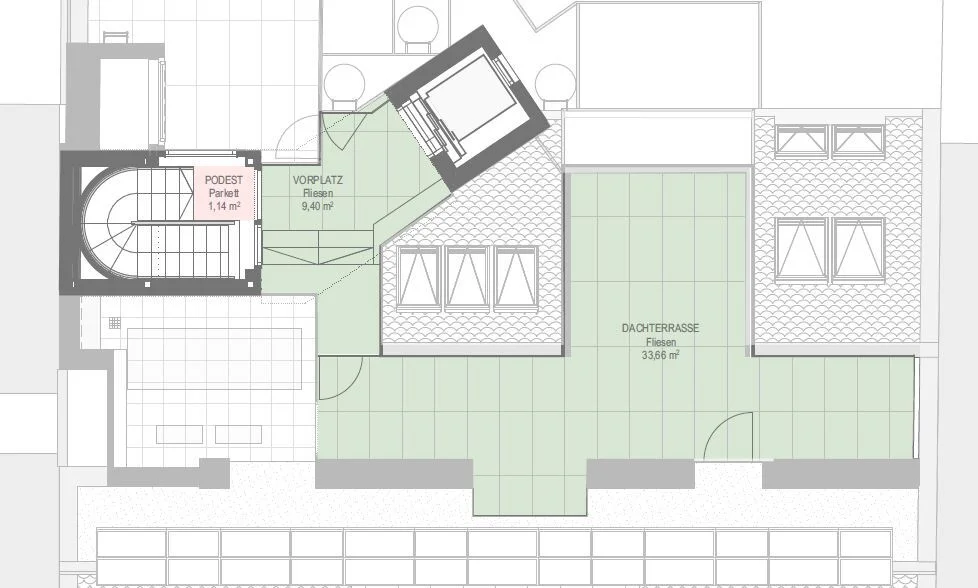
Description:
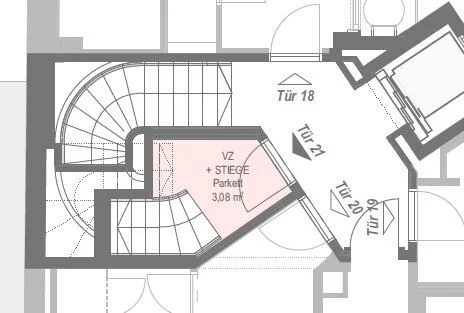
Description:
Location
Auf Google Maps öffnen-
Zip Code: 1090
Details
Updated on October 12, 2026 at 9:31 pm-
Property ID HZ2756
-
Price €1.690.000
-
Property Size 132 m²
-
Rooms 5
-
Bathrooms 2
Additional Details
-
Heating Type Self-contained Central Heating, Underfloor Heating
-
Floor 4
-
Buyer's Commission 3% of purchase price plus 20% VAT
-
Living Area 132 m²
-
Lavatories 2
-
Terraces 2
-
Balcony/Terrace Space 39 m²
-
Bath Features Shower, Bathtub, Window
-
Kitchen Fitted Kitchen, Open Kitchen
-
Condition First Occupancy
Contact Information
Similar Properties

Penthouse with Stunning Terraces near Naschmarkt (First Occupancy)
1040 WienLOCATION This impressive penthouse, covering approximately 168 m² and featuring several large...

- Jeanin Pruisl