Majestic Villa with Indoor Pool and Elevator in a Prime Location
- €8.000.000
- €12.500 per m²


- 11
- 4
- 511 m²
- 1890
Majestic Villa with Indoor Pool and Elevator in a Prime Location
- €8.000.000
- €12.500 per m²
Description
LOCATION
This majestic and highly representative villa is located in a prestigious area within the noble Cottage Quarter of Döbling, on an avenue near the Türkenschanzpark.
LAYOUT
The elegant living spaces span across four floors and are connected by an elevator.
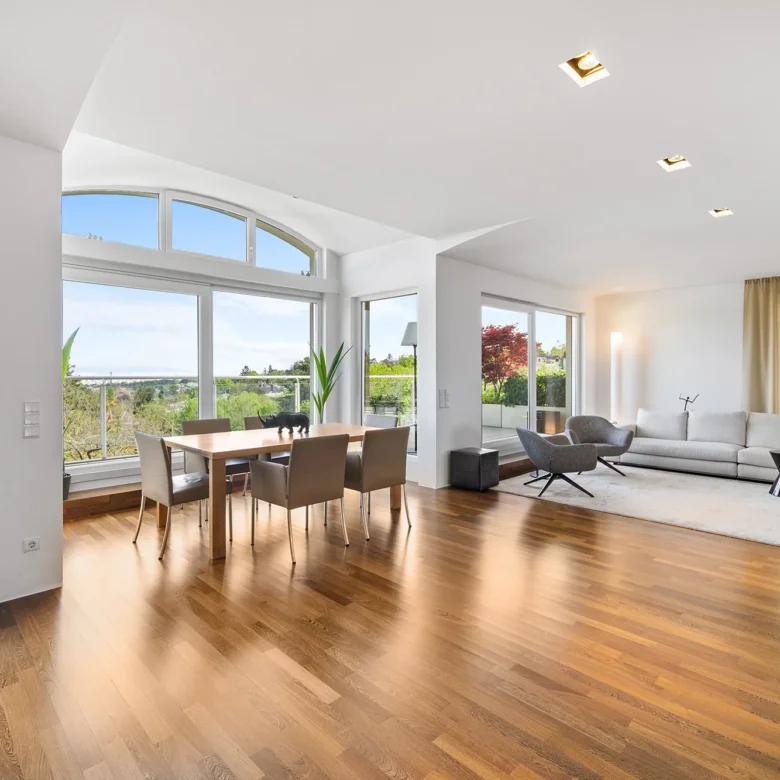
The heart of the villa is the main living level, featuring an impressive living room with a bar and an adjoining garden terrace, a spacious dining room, a study, and an elegant entrance hall with a guest toilet.
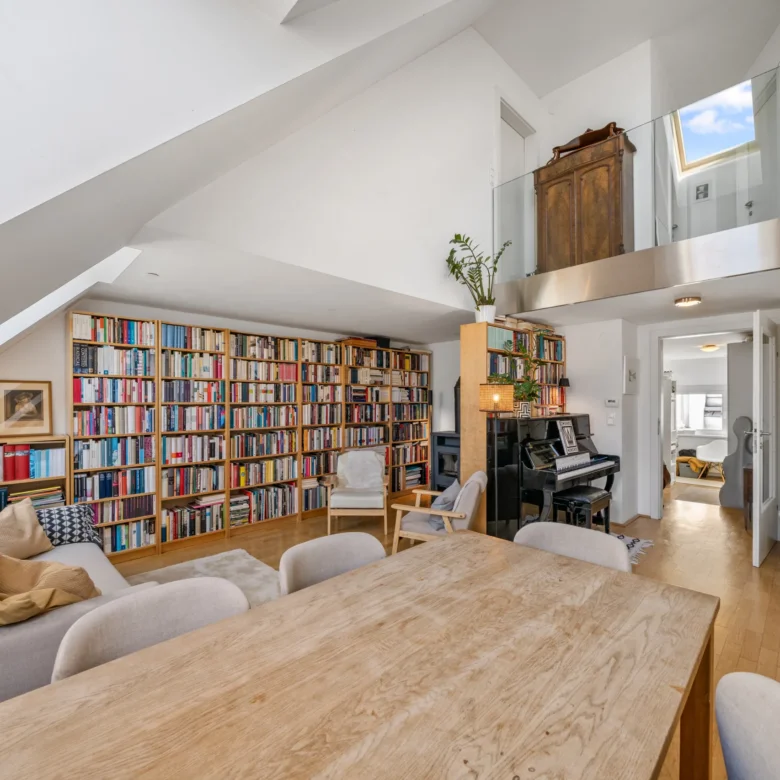
On the upper floor, you will find the master suite with a bedroom and a south-facing terrace, en-suite bathroom and WC, a private living area with a library and terrace, a music room, and a fully-equipped kitchen.
The extended attic level comprises three bedrooms, a bathroom with toilet, a guest toilet, and a living area. This level also offers two south-facing balconies and a west-facing terrace.
The garden level, with direct access to the garden, impresses with a large indoor swimming pool with a whirlpool and sauna, shower/toilet, and preparations for a steam bath. Additionally, this floor houses a staff or guest room with bathroom/toilet, a service kitchen, storage and technical rooms, and access to the wine cellar and to a shelter.
The garage, which accommodates two vehicles, is directly accessible from the house and has a passage to the garden with multiple parking spaces.
The beautiful and nearly private garden is a green oasis in the city, perfect for relaxation or social gatherings.
FEATURES
The exceptionally high-quality fittings, crafted from luxurious materials, make this villa a true masterpiece.
- Marble and parquet flooring
- Partially gold-plated Bisazza mosaics
- Numerous tiled stoves and open fireplaces
- Premium ironwork and woodwork
- Artistic glasswork
- Ornate stucco and wooden ceilings
- Alarm system with camera surveillance, etc.
The furnishings are not included in the purchase price but can be partially acquired upon request.
INFRASTRUCTURE
The exceptional green and tranquil location in the sought-after villa district offers an excellent quality of life, superb recreational and sports facilities, and first-class infrastructure.
Shops, a variety of restaurants, schools, public transport, and extensive green spaces are all within close proximity.
The city center and the airport are easily accessible.
INFORMATION
Commission: 3% of the purchase price + 20% VAT
The above information is based on details provided by the client and is subject to verification without liability on our part.
Please note that there is a close familial or economic relationship between the broker and the client.
The agent acts as a double broker.
Türkenschanz Cottage
Floor Plans

Description:

Description:

Description:

Description:

Description:
Location
Auf Google Maps öffnen-
Zip Code: 1190
Details
Updated on October 2, 2026 at 9:30 pm-
Property ID HZ2720
-
Price €8.000.000
-
Property Size 511 m²
-
Land Area 809 m²
-
Rooms 11
-
Bathrooms 4
-
Garage Size 1 Car Space
-
Year Built 1890
Additional Details
-
Heating Type Central Heating, Underfloor Heating
-
Buyer's Commission 3% of purchase price plus 20% VAT
-
Number of Outdoor Parking Spaces 2
-
Number of Garage Parking Spaces 1
-
Living Area 511 m²
-
Usable Floor Space 594 m²
-
Lavatories 7
-
Balconies 2
-
Terraces 4
-
Balcony/Terrace Space 55,7 m²
-
Number of Car Spaces 2
-
Basement Space 42 m²
-
Bath Features Shower, Bathtub, Window, Bidet
-
Kitchen Fitted Kitchen, Open Kitchen
-
Security Systems Alarm System, Camera
-
Car Space Type Garage, Outdoor Ground
-
Condition neat
Contact Information
Similar Properties
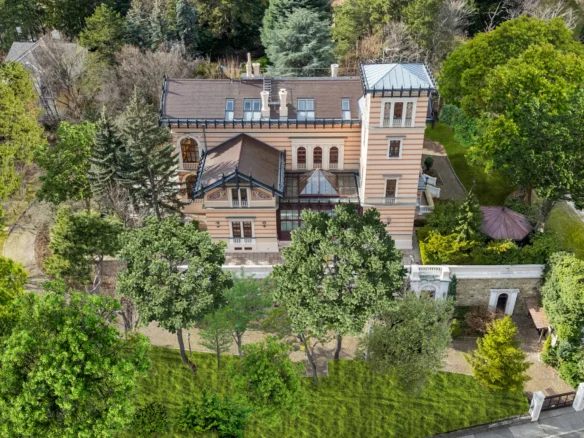
Historic Grand Villa – An Architectural Masterpiece in the Heart of the 19th District
1190 WienGENERAL The architecture of this magnificent family villa, dating back to 1863,...
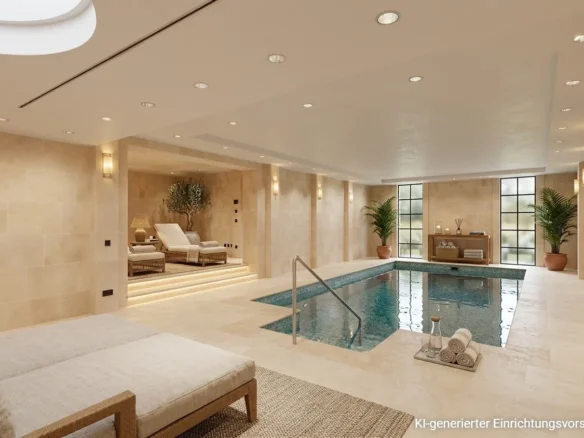
Luxury Villa with Indoor Pool in Döbling
1190 WienTimeless elegance in one of Vienna's most coveted residential areas In the...

Stylish Single-Family Home with Panoramic Views in Döbling
1190 WienNestled on the sunny southern slope of Hackenberg in the heart of...

Modern Single-Family Home with Panoramic Views in Döbling
1190 WienLocated on the sunny southern slope of Hackenberg in the heart of...